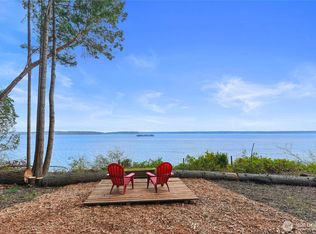
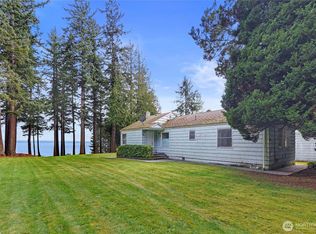
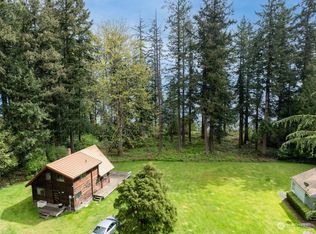
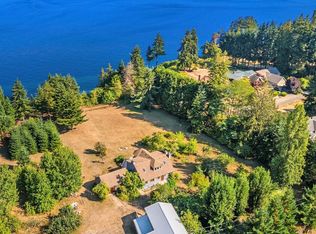
Tucked away on 9.23 acres of mature, mystical forest, this truly exceptional Kingston estate offers a rare blend of privacy, elegance, and breathtaking Northwest beauty. Set along high-bank waterfront on a designated shipping lane, the property captures sweeping views across Puget Sound to the Cascade Range, with the ever-changing marine activity creating views from nearly every vantage point. Custom built with a distinctive architectural-inspired design, the home welcomes you with floor-to-ceiling windows, elegant coffered ceilings, and a seamless connection to the surrounding landscape. The spacious kitchen features a generous seating bar, updated stainless-steel appliances, and a double oven, while the inviting family room centers around a wood-burning fireplace and built-in entertainment center. The main level also offers a comfortable guest suite with an attached bath. Upstairs, a striking built-in office surrounded by wrap-around windows provides an inspiring space to work or create. The private primary suite is a retreat of its own, featuring a spacious bath, designer walk-in closet, and wrap-around deck overlooking the extraordinary setting. Outside, a wrap-around patio and private waterfront oasis invites you to slow down, entertain, and take in the beauty of the Sound. A truly special property where sophisticated living meets the serenity of nature.
Active
Listed by: Windermere RE West Sound Inc • Douglas J Hallock
$2,450,000
34302 Pilot Point Road NE, Kingston, WA 98346
2beds
4,243sqft
Single Family Residence
Built in 1993
9.23 Acres Lot
$2,310,000 Zestimate®
$577/sqft
$-- HOA
What's special
Wrap-around patioWood-burning fireplaceSpacious kitchenFloor-to-ceiling windowsSpacious bathDesigner walk-in closetInviting family room
- 1 day
- 157
- 7
Zillow last checked:
Listing updated:
Listed by:
Douglas J Hallock,
Windermere RE West Sound Inc
Source: NWMLS as distributed by MLS GRID,MLS#: 2573358
Facts & features
Interior
Bedrooms & bathrooms
- Bedrooms: 2
- Bathrooms: 4
- Full bathrooms: 1
- 3/4 bathrooms: 2
- 1/2 bathrooms: 1
- Main level bathrooms: 2
- Main level bedrooms: 1
Primary bedroom
- Level: Second
Bedroom
- Level: Main
Bathroom full
- Level: Main
Bathroom three quarter
- Level: Second
Bathroom three quarter
- Level: Second
Other
- Level: Main
Den office
- Level: Second
Dining room
- Level: Main
Entry hall
- Level: Main
Family room
- Level: Main
Kitchen with eating space
- Level: Main
Living room
- Level: Main
Utility room
- Level: Main
Heating
- Fireplace, Forced Air, Heat Pump, Stove/Free Standing, Electric, Pellet, Wood
Cooling
- Heat Pump
Appliances
- Included: Dishwasher, Dryer, Microwave, Refrigerator, Stove(s)/Range(s), Trash Compactor, Washer, Dishwasher(s), Dryer(s), Microwave(s), Refrigerator(s), Washer(s), Water Heater: Electric, Water Heater Location: Off Laundry
Features
- Bath Off Primary, Central Vacuum, Dining Room, Pantry
- Flooring: Laminate, Marble, Vinyl, Carpet
- Windows: Dbl Pane/Storm Window, Skylight(s)
- Basement: None
- Number of fireplaces: 2
- Fireplace features: Pellet Stove, Wood Burning, Main Level: 2, Fireplace
Interior area
- Total structure area: 4,243
- Total interior livable area: 4,243 sqft
Video & virtual tour
Property
Parking
- Total spaces: 3
- Parking features: Attached Garage, Off Street, RV Parking
- Has attached garage: Yes
- Covered spaces: 3
Features
- Levels: Two
- Stories: 2
- Entry location: Main
- Patio & porch: Bath Off Primary, Built-In Vacuum, Dbl Pane/Storm Window, Dining Room, Fireplace, Pantry, Security System, Skylight(s), Vaulted Ceiling(s), Walk-In Closet(s), Water Heater, Wired for Generator
- Has view: Yes
- View description: City, Islands, Mountain(s), Sound, Territorial
- Has water view: Yes
- Water view: Sound
- Waterfront features: High Bank, Sound
- Frontage length: Waterfront Ft: 330'
Lot
- Size: 9.23 Acres
- Dimensions: 330' x 1227'
- Features: Dead End Street, Paved, Deck, Gated Entry, High Speed Internet, Outbuildings, Patio, RV Parking
- Topography: Level
- Residential vegetation: Wooded
Details
- Parcel number: 35280220152000
- Zoning: RR
- Zoning description: Jurisdiction: County
- Special conditions: Standard
- Other equipment: Leased Equipment: None, Wired for Generator
Construction
Type & style
- Home type: SingleFamily
- Architectural style: Contemporary,2 Story
- Property subtype: Single Family Residence
Materials
- Stucco, Wood Siding
- Foundation: Poured Concrete
- Roof: Tile
Condition
- Good
- Year built: 1993
Utilities & green energy
- Electric: Company: PSE
- Sewer: Septic Tank
- Water: Individual Well, Company: KPUD
- Utilities for property: Dish, Dish
Green energy
- Energy efficient items: Advanced Wall
Community & HOA
Community
- Security: Security System
- Subdivision: Eglon
Location
- Region: Kingston
Financial & listing details
- Price per square foot: $577/sqft
- Tax assessed value: $1,662,770
- Annual tax amount: $14,873
- Date on market: 9/10/2026
- Cumulative days on market: 2 days
- Listing terms: Conventional
- Inclusions: Dishwasher(s), Dryer(s), Leased Equipment, Microwave(s), Refrigerator(s), Stove(s)/Range(s), Trash Compactor, Washer(s)
Estimated market value
$2,310,000
$2.19M - $2.43M
$3,919/mo
Price history
| Date | Event | Price |
|---|---|---|
| 9/11/2026 | Listed for sale | $2,450,000+716.7%$577/sqft |
Source:  NWMLS as distributed by MLS GRID #2573358 Report a problem NWMLS as distributed by MLS GRID #2573358 Report a problem | ||
| 1/11/1991 | Sold | $300,000$71/sqft |
Source: Agent Provided Report a problem | ||
Public tax history
| Year | Property taxes | Tax assessment |
|---|---|---|
| 2025 | $14,874 -7.5% | $1,662,770 -9.2% |
| 2024 | $16,080 +3.3% | $1,830,590 |
| 2023 | $15,561 -1.6% | $1,830,590 |
| 2022 | $15,820 +10% | $1,830,590 +15.8% |
| 2021 | $14,388 +3% | $1,580,600 +13% |
| 2020 | $13,968 +2.2% | $1,398,930 +3.7% |
| 2019 | $13,669 +0.2% | $1,349,420 +10.7% |
| 2018 | $13,636 | $1,218,800 |
| 2017 | $13,636 -1.9% | $1,218,800 +13.3% |
| 2016 | $13,893 +3.8% | $1,075,850 |
| 2015 | $13,382 | $1,075,850 +5.8% |
| 2014 | $13,382 +1.6% | $1,016,890 -1.2% |
| 2013 | $13,177 +6.4% | $1,029,100 -4.5% |
| 2012 | $12,388 +6.5% | $1,077,700 |
| 2011 | $11,631 -0.4% | $1,077,700 -8.3% |
| 2010 | $11,682 +3.9% | $1,174,610 -5.2% |
| 2009 | $11,245 +3.5% | $1,238,640 |
| 2008 | $10,865 +5.2% | $1,238,640 +13.9% |
| 2007 | $10,324 -8% | $1,087,830 +20.2% |
| 2005 | $11,221 | $905,370 +21.4% |
| 2002 | -- | $745,970 +4.8% |
| 2001 | $10,147 +3.7% | $711,900 +0.7% |
| 2000 | $9,783 | $707,110 |
Find assessor info on the county website
Monthly payment
Est. payment
Payment breakdown
Explore the cost of this home by adjusting the details. Changes won't be saved.Climate risks
Neighborhood: 98346
Nearby schools
Schools provided by the listing agent
- Elementary: David Wolfle Elem
- Middle: Kingston Middle
- High: Kingston High School
Source: NWMLS as distributed by MLS GRID. This data may not be complete. We recommend contacting the local school district to confirm school assignments for this home.
Similar homes
- $2,498,0003 bd4 ba4.6k sqft27865 Sandy Beach Lane NE, Kingston, WA 98346Active
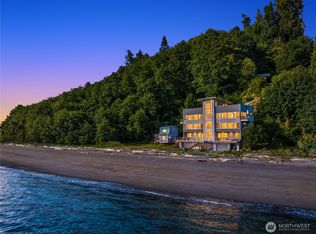 MLS ID #2545953, Danny Varona. NWMLS as distributed by MLS GRID
 - $1,950,0003 bd4 ba5.3k sqft32326 Hoffman Road NE, Kingston, WA 98346Active
 MLS ID #2518793, Michelle Cook. NWMLS as distributed by MLS GRID
 - $1,450,0003 bd4 ba4.3k sqftSouth Kingston, Kingston, WA 98346Active
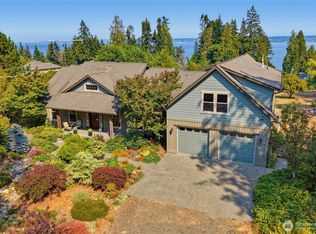 MLS ID #2572477, Gretchen L Allen. NWMLS as distributed by MLS GRID
 - $2,249,0004 bd3 ba4.3k sqft7723 168th Place SW, Edmonds, WA 98026Active
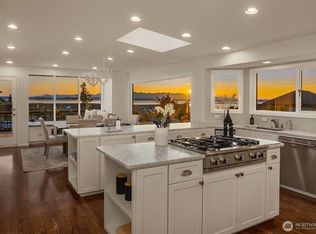 MLS ID #2576211, Adam E. Cobb. NWMLS as distributed by MLS GRID
