Beautifully set back & private down a long paved driveway w/ manicured grounds, this stately home and its 2 massive shops surrounded by pristine landscaping and a lighted sport court make an impression - a stunning & comforting welcome to come home to every day. The main home opens via grand entry w/vaulted ceilings to formal living on one side & dining on the other - spacious for everyone during the holidays. Cozy living w/built-in entertainment shelving & pellet stove opens to show-stopping dream kitchen w/ 2 islands, 3 sinks, double ovens, granite counters, & ample cabinet storage space, plus a walk-in pantry & full office nearby. Generous owners' suite w/5 piece en suite + WIC is on opposite side of the home from 3 more well-appointed bedrooms and a main bath - the perfect layout for privacy. French doors in the living room open to a sweeping stamped concrete patio w/half bath, hot tub, pergola, & gorgeous outdoor kitchen w/pizza oven! The attached 3-bay garage seems small compared to the 2 detached shops - totaling over 4500 sf, w/4 commercial sized garage doors to easily fit your RV, boat, or classic car collection. Bonus/flex room w/ 3/4 bath above one, office above the other - there is room for any hobby or business imaginable. 3 horse stalls & cross fencing open opportunities to keep horses close by on this flat 7-acre oasis. Nearby Lake Loma awaits, + just minutes to Kayak Point and I-5 - this stunning home is perfect for work, play, & elevated living. Do not miss!
Pending
Listed by: Real Broker LLC • Jyn McBratney
$1,549,900
1130 150th Place NW, Marysville, WA 98271
4beds
2,816sqft
:
Get pre-qualified$8,947/mo
Single Family Residence
Built in 1996
7.05 Acres Lot
$1,514,600 Zestimate®
$550/sqft
$-- HOA
What's special
- 85 days |
- 167 |
- 11 |
Zillow last checked:
Listing updated:
Listed by:
Jyn McBratney,
Real Broker LLC,
Rachael Novak,
Real Broker LLC
Source: NWMLS as distributed by MLS GRID,MLS#: 2500732
Facts & features
Interior
Bedrooms & bathrooms
- Bedrooms: 4
- Bathrooms: 5
- Full bathrooms: 2
- 3/4 bathrooms: 2
- 1/2 bathrooms: 1
- Main level bathrooms: 4
- Main level bedrooms: 4
Primary bedroom
- Level: Main
Bedroom
- Level: Main
Bedroom
- Level: Main
Bedroom
- Level: Main
Bathroom full
- Level: Main
Bathroom full
- Level: Main
Bathroom three quarter
- Level: Main
Bathroom three quarter
- Level: Garage
Other
- Level: Main
Den office
- Level: Main
Dining room
- Level: Main
Entry hall
- Level: Main
Family room
- Level: Main
Kitchen with eating space
- Level: Main
Living room
- Level: Main
Utility room
- Level: Main
Heating
- Fireplace, 90%+ High Efficiency, Forced Air, Heat Pump, Stove/Free Standing, Electric, Pellet, Propane
Cooling
- 90%+ High Efficiency, Heat Pump
Appliances
- Included: Dishwasher, Disposal, Double Oven, Dryer, Microwave, Refrigerator, Stove(s)/Range(s), Washer, Dishwasher(s), Dryer(s), Garbage Disposal, Microwave(s), Refrigerator(s), Washer(s), Water Heater: Gas, Water Heater Location: Garage
Features
- Bath Off Primary, Central Vacuum, Ceiling Fan(s), Dining Room, Pantry, Sauna
- Flooring: Ceramic Tile, Hardwood, Carpet
- Doors: French Doors
- Windows: Dbl Pane/Storm Window
- Basement: None
- Number of fireplaces: 1
- Fireplace features: Pellet Stove, Main Level: 1, Fireplace
Interior area
- Total structure area: 2,816
- Total interior livable area: 2,816 sqft
Property
Parking
- Total spaces: 18
- Parking features: Attached Carport, Driveway, Attached Garage, Detached Garage, RV Parking
- Has attached garage: Yes
- Has carport: Yes
- Covered spaces: 8
- Uncovered spaces: 10
Features
- Levels: One
- Stories: 1
- Entry location: Main
- Patio & porch: Bath Off Primary, Built-In Vacuum, Ceiling Fan(s), Dbl Pane/Storm Window, Dining Room, Fireplace, French Doors, Pantry, Sauna, Security System, Vaulted Ceiling(s), Walk-In Closet(s), Water Heater, Wet Bar, Wine/Beverage Refrigerator
- Has spa: Yes
- Has view: Yes
- View description: Territorial
- Waterfront features: Creek
Lot
- Size: 7.05 Acres
- Features: Open Lot, Secluded, Athletic Court, Barn, Cabana/Gazebo, Deck, Fenced-Partially, Hot Tub/Spa, Outbuildings, Outdoor Fireplace, Patio, Propane, RV Parking, Shop, Stable
- Topography: Equestrian,Level
- Residential vegetation: Brush, Fruit Trees, Garden Space, Pasture, Wooded
Details
- Parcel number: 00499100200700
- Special conditions: Standard
- Other equipment: Leased Equipment: 3 Propane Tanks from Vanderyacht
Construction
Type & style
- Home type: SingleFamily
- Architectural style: Traditional,1 Story
- Property subtype: Single Family Residence
Materials
- Brick, Cement Planked, Cement Plank
- Foundation: Poured Concrete
- Roof: Composition
Condition
- Very Good
- Year built: 1996
Utilities & green energy
- Electric: Company: Sno Co PUD
- Sewer: Septic Tank, Company: Septic
- Water: Public, Company: Seven Lakes Water
- Utilities for property: Wave, Astound
Community & HOA
Community
- Features: Boat Launch, CCRs
- Security: Security System
- Subdivision: Firetrail
Location
- Region: Marysville
Financial & listing details
- Price per square foot: $550/sqft
- Tax assessed value: $1,416,300
- Annual tax amount: $12,765
- Date on market: 7/2/2026
- Cumulative days on market: 43 days
- Listing terms: Conventional,FHA,USDA Loan,VA Loan
- Inclusions: Dishwasher(s), Double Oven, Dryer(s), Garbage Disposal, Leased Equipment, Microwave(s), Refrigerator(s), Stove(s)/Range(s), Washer(s)
Estimated market value
$1,514,600
$1.44M - $1.59M
$4,045/mo
Price history
| Date | Event | Price |
|---|---|---|
| 8/9/2026 | Pending sale | $1,549,900$550/sqft |
Source:  NWMLS as distributed by MLS GRID #2500732 Report a problem NWMLS as distributed by MLS GRID #2500732 Report a problem | ||
| 8/7/2026 | Listed for sale | $1,549,900$550/sqft |
Source: NWMLS as distributed by MLS GRID #2500732 Report a problem | ||
| 7/9/2026 | Pending sale | $1,549,900$550/sqft |
Source: NWMLS as distributed by MLS GRID #2500732 Report a problem | ||
| 7/6/2026 | Listed for sale | $1,549,900-3.1%$550/sqft |
Source: NWMLS as distributed by MLS GRID #2500732 Report a problem | ||
| 6/22/2026 | Listing removed | $1,600,000$568/sqft |
Source: NWMLS as distributed by MLS GRID #2500732 Report a problem | ||
| 5/21/2026 | Listed for sale | $1,600,000+45.5%$568/sqft |
Source: NWMLS as distributed by MLS GRID #2500732 Report a problem | ||
| 11/30/2017 | Sold | $1,100,000$391/sqft |
Source: NWMLS as distributed by MLS GRID #1144113 Report a problem | ||
| 10/24/2017 | Pending sale | $1,100,000$391/sqft |
Source: Marketplace Sotheby's International Realty #1144113 Report a problem | ||
| 10/19/2017 | Listed for sale | $1,100,000$391/sqft |
Source: Marketplace Sotheby's International Realty #1144113 Report a problem | ||
Public tax history
| Year | Property taxes | Tax assessment |
|---|---|---|
| 2024 | $12,765 +12.4% | $1,416,300 +4% |
| 2023 | $11,354 +1.7% | $1,361,900 -2.5% |
| 2022 | $11,168 -1.4% | $1,397,000 +19.7% |
| 2021 | $11,331 +23.6% | $1,166,700 +8.2% |
| 2020 | $9,168 -19.6% | $1,078,500 +5.5% |
| 2019 | $11,401 | $1,022,000 +4.8% |
| 2018 | -- | $974,900 +18.2% |
| 2017 | $10,043 +8.8% | $825,100 +4.2% |
| 2016 | $9,234 | $792,000 +9.4% |
| 2015 | $9,234 +6.3% | $724,100 +12.1% |
| 2013 | $8,683 | $645,900 |
| 2012 | -- | -- |
| 2011 | -- | -- |
| 2010 | -- | -- |
| 2009 | -- | -- |
| 2008 | -- | -- |
| 2007 | -- | -- |
| 2002 | -- | -- |
| 2001 | $4,842 +32.6% | $401,800 +49.1% |
| 2000 | $3,653 | $269,500 |
Find assessor info on the county website
Monthly payment
Est. payment
Payment breakdown
Explore the cost of this home by adjusting the details. Changes won't be saved.Climate risks
Neighborhood: 98271
Nearby schools
GreatSchools rating
- 4/10Lakewood Elementary SchoolGrades: PK-5Distance: 2.3 mi
- 5/10Lakewood Middle SchoolGrades: 6-8Distance: 2.2 mi
- 2/10Lakewood High SchoolGrades: 9-12Distance: 2.1 mi
Schools provided by the listing agent
- Elementary: Lakewood Elem
- Middle: Lakewood Mid
- High: Lakewood High
Source: NWMLS as distributed by MLS GRID. This data may not be complete. We recommend contacting the local school district to confirm school assignments for this home.
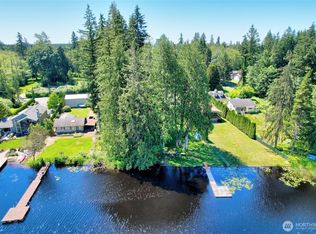
- $729,9503 bd2 ba1.6k sqft1122 150th Pl NW, Marysville, WA 98271Sold

- $100,0000.34 acres1217 150th Pl NW, Marysville, WA 98271Sold
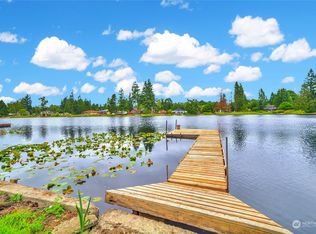
- $700,0002 bd1 ba1.1k sqft1223 150th Pl NW, Marysville, WA 98271Sold
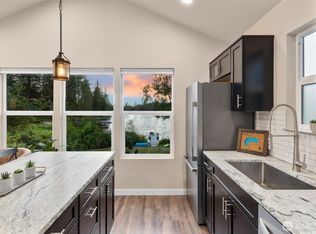
- $569,9501 bd1 ba448 sqft15110 10th Dr NW, Marysville, WA 98271Sold
- $820,0003 bd2 ba1.7k sqft15025 10th Dr NW, Marysville, WA 98271Sold
- $800,0003 bd2 ba1.8k sqft1313 150th Pl NW, Marysville, WA 98271Sold
- $1,090,0002 bd3 ba3.9k sqft1323 150th Pl NW, Marysville, WA 98271Sold
- $695,0002 bd2 ba1k sqft1529 150th Pl NW, Marysville, WA 98271For Sale
A local agent can set up tours, give advice and negotiate with sellers.
Similar homes
- $1,395,0004 bd4 ba4k sqft11525 76th Avenue NW, Tulalip, WA 98271Active
 MLS ID #2535715, Dominique Salvino. NWMLS as distributed by MLS GRID
 - $1,090,0004 bd3 ba3.3k sqft13514 3rd Avenue NE, Tulalip, WA 98271Active
 MLS ID #2565998, Cristina Zalavarria. NWMLS as distributed by MLS GRID
 - $824,9503 bd3 ba1.8k sqftThe Forest At Seven Lakes, Marysville, WA 98271Active
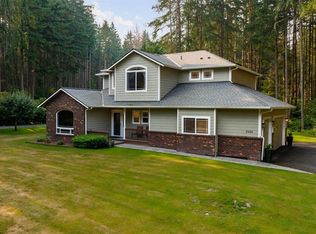 MLS ID #2564053, Lindsay NcCorchuk. NWMLS as distributed by MLS GRID
 - $1,075,0004 bd4 ba3.9k sqft12932 3rd Avenue NE, Marysville, WA 98271Active
 MLS ID #2547233, Kerry McGhie. NWMLS as distributed by MLS GRID
 - $1,050,0002 bd4 ba2.5k sqftLoma Lake, Marysville, WA 98271ActiveMLS ID #2495354, Amy Bounds. NWMLS as distributed by MLS GRID
- $1,299,0004 bd4 ba3.9k sqftMountain Meadows West, Arlington, WA 98223ActiveMLS ID #2560708, Greg Erickson. NWMLS as distributed by MLS GRID
- $1,100,0004 bd2 ba2.4k sqft8121 134th Street NE, Arlington, WA 98223ActiveMLS ID #2565068, Dorae Lande. NWMLS as distributed by MLS GRID
- $1,250,0003 bd3 ba3.5k sqft3915 Silvana Terrace Road, Stanwood, WA 98292ActiveMLS ID #2565394, Nick Kiel. NWMLS as distributed by MLS GRID
- $1,620,0004 bd3 ba3.3k sqft2109 Russell Road, Snohomish, WA 98290ActiveMLS ID #2562328, Robert Gadbois. NWMLS as distributed by MLS GRID
- $1,590,0005 bd4 ba2.8k sqftSp No. Pl00-0545, Mount Vernon, WA 98274ActiveMLS ID #2468955, Maray Borrego. NWMLS as distributed by MLS GRID
- $1,595,0004 bd3 ba3.3k sqftSnohomish, Snohomish, WA 98296ActiveMLS ID #2567300, Michelle Westford. NWMLS as distributed by MLS GRID
- $1,389,0004 bd3 ba3.3k sqftRuggs Lake, Everett, WA 98208ActiveMLS ID #2539261, Jesse Tronson. NWMLS as distributed by MLS GRID
- $1,180,0003 bd4 ba2k sqft14029 Kayak Point Road, Stanwood, WA 98292ActiveMLS ID #2537891, Brenda L. Haug. NWMLS as distributed by MLS GRID
- $1,299,9504 bd5 ba3.8k sqftWild Ridge, Stanwood, WA 98292ActiveMLS ID #2534889, Kirk M. LeDoux. NWMLS as distributed by MLS GRID
- $1,295,0004 bd4 ba3.9k sqft3329 282nd Street NE, Arlington, WA 98223ActiveMLS ID #2552694, Jessica E Jordan. NWMLS as distributed by MLS GRID
- $1,495,0005 bd3 ba3.3k sqft10103 52nd Street SE, Snohomish, WA 98290ActiveMLS ID #2558930, Timothy Lenihan. NWMLS as distributed by MLS GRID
- $1,495,0004 bd3 ba3.4k sqft13017 44th Street NE, Lake Stevens, WA 98258ActiveMLS ID #2542487, Shelly Theresa Valentine. NWMLS as distributed by MLS GRID
- $1,050,0003 bd3 ba3.2k sqftLakewood Crest, Arlington, WA 98223ActiveMLS ID #2560633, Lance Otto. NWMLS as distributed by MLS GRID
- $1,529,9994 bd4 ba3.6k sqftShore Acres Add, Everett, WA 98203ActiveMLS ID #2525851, Joseph W. Kiser. NWMLS as distributed by MLS GRID
- $1,399,0006 bd6 ba3.8k sqft342 Echo Ridge Way, Camano Island, WA 98282ActiveMLS ID #2553512, Mark Murray. NWMLS as distributed by MLS GRID
