Beautifully situated on 5 private acres in desirable Dutch Hill, this nearly 3,900 sq ft home showcases gorgeous Craftsman millwork and crown molding throughout, plus garage space for 7 cars! Tucked down a long private drive, this impressive Snohomish home offers privacy and acreage in an incredibly convenient location. A brand-new roof and freshly painted exterior add to its appeal. Hardwood floors flow from the entry into the kitchen and casual dining area, with double French doors opening to the office just off the entry. Formal living and dining rooms provide wonderful entertaining space, with gas fireplaces in both the living and family rooms. The impressive kitchen is truly the heart of the home, featuring an oversized island, abundant prep space, double ovens and oversized built-in refrigerator. Open to the family room and casual dining area, it’s perfectly designed for gathering and entertaining. Upstairs, the generous primary suite offers a 5-piece bath and two closets, plus three additional bedrooms. The walk-out basement features a large rec room, flex space, abundant storage and access to a spacious patio. A 3-car attached garage plus an incredible 1,200 sq ft detached 4-car garage provides exceptional space for a shop, car collection, toys and more. Minutes from schools, shopping, amenities and highway access. Private, peaceful and close to everything!
Active
Listed by: HomeSmart One Realty • Jaime Baalman • 425-343-5002
Price cut: $45.1K (10/16)
$1,849,950
13419 80th Street SE, Snohomish, WA 98290
4beds
3,906sqft
Single Family Residence
Built in 2006
5.2 Acres Lot
$1,796,200 Zestimate®
$474/sqft
$-- HOA
What's special
Impressive kitchenTwo closetsLarge rec roomWalk-out basementOversized islandHardwood floorsFlex space
- --
- on Zillow
- 393
- views
- 25
- saves
Zillow last checked:
Listing updated:
Listed by:
Jaime Baalman 425-343-5002 brokerjaime@gmail.com,
HomeSmart One Realty
Source: NWMLS as distributed by MLS GRID,MLS#: 2577431
Facts & features
Interior
Bedrooms & bathrooms
- Bedrooms: 4
- Bathrooms: 4
- Full bathrooms: 3
- 1/2 bathrooms: 1
- Main level bathrooms: 1
Bathroom full
- Level: Lower
Other
- Level: Lower
Other
- Level: Main
Den office
- Level: Main
Dining room
- Level: Main
Entry hall
- Level: Main
Family room
- Level: Main
Kitchen with eating space
- Level: Main
Living room
- Level: Main
Rec room
- Level: Lower
Utility room
- Level: Main
Heating
- Fireplace, Forced Air, Electric, Propane
Cooling
- Forced Air
Appliances
- Included: Dishwasher, Disposal, Double Oven, Microwave, Refrigerator, Trash Compactor, Dishwasher(s), Garbage Disposal, Microwave(s), Refrigerator(s), Water Heater: Propane, Water Heater Location: Garage
Features
- Bath Off Primary, Central Vacuum, Ceiling Fan(s), Dining Room
- Flooring: Ceramic Tile, Hardwood, Carpet
- Doors: French Doors
- Windows: Dbl Pane/Storm Window, Skylight(s)
- Basement: Daylight
- Number of fireplaces: 2
- Fireplace features: Gas, Main Level: 2, Fireplace
Interior area
- Total structure area: 3,906
- Total interior livable area: 3,906 sqft
Property
Parking
- Total spaces: 7
- Parking features: Attached Garage, Detached Garage, RV Parking
- Has attached garage: Yes
- Covered spaces: 7
Features
- Levels: Two
- Stories: 2
- Entry location: Main
- Patio & porch: Bath Off Primary, Built-In Vacuum, Ceiling Fan(s), Dbl Pane/Storm Window, Dining Room, Fireplace, French Doors, Jetted Tub, Skylight(s), Vaulted Ceiling(s), Walk-In Closet(s), Water Heater
- Spa features: Bath
Lot
- Size: 5.2 Acres
- Features: Cul-De-Sac, Dead End Street, Paved, Cable TV, Deck, High Speed Internet, Patio, Propane, RV Parking, Shop
- Topography: Level,Partial Slope
- Residential vegetation: Garden Space
Details
- Parcel number: 28060900300600
- Special conditions: Standard
Construction
Type & style
- Home type: SingleFamily
- Architectural style: 2 Stories w/Bsmnt
- Property subtype: Single Family Residence
Materials
- Cement Planked, Cement Plank
- Foundation: Poured Concrete
- Roof: Composition
Condition
- Year built: 2006
Utilities & green energy
- Electric: Company: Snohomish County PUD
- Sewer: Septic Tank, Company: Septic
- Water: Public, Company: Snohomish County PUD
Community & HOA
Community
- Subdivision: Dutch Hill
Location
- Region: Snohomish
Financial & listing details
- Price per square foot: $474/sqft
- Tax assessed value: $1,592,700
- Annual tax amount: $16,147
- Date on market: 9/3/2026
- Listing terms: Conventional,FHA,VA Loan
- Inclusions: Dishwasher(s), Double Oven, Garbage Disposal, Microwave(s), Refrigerator(s), Trash Compactor
Estimated market value
$1,796,200
$1.71M - $1.89M
$5,031/mo
Price history
| Date | Event | Price |
|---|---|---|
| 10/16/2026 | Price change | $1,849,950-2.4%$474/sqft |
Source:  NWMLS as distributed by MLS GRID #2577431 Report a problem NWMLS as distributed by MLS GRID #2577431 Report a problem | ||
| 9/3/2026 | Listed for sale | $1,895,000+11.5%$485/sqft |
Source: NWMLS as distributed by MLS GRID #2577431 Report a problem | ||
| 5/1/2026 | Sold | $1,700,000+100.1%$435/sqft |
Source: Public Record Report a problem | ||
| 1/3/2007 | Sold | $849,500+220.6%$217/sqft |
Source: Public Record Report a problem | ||
| 9/28/2005 | Sold | $265,000+76.7%$68/sqft |
Source: NWMLS as distributed by MLS GRID #25122638 Report a problem | ||
| 12/8/2003 | Sold | $150,000$38/sqft |
Source: Public Record Report a problem | ||
Public tax history
| Year | Property taxes | Tax assessment |
|---|---|---|
| 2025 | $16,147 +1.3% | $1,592,700 +1.7% |
| 2024 | $15,937 +7.7% | $1,566,300 +6.8% |
| 2023 | $14,803 +4.1% | $1,466,000 -6.3% |
| 2022 | $14,217 +7.9% | $1,565,200 +33.4% |
| 2021 | $13,173 -0.1% | $1,173,700 +5.7% |
| 2020 | $13,186 +6.8% | $1,110,200 +8.6% |
| 2019 | $12,348 | $1,022,000 +3% |
| 2018 | -- | $992,200 +16.2% |
| 2017 | $13,710 +25.3% | $854,000 +8.9% |
| 2016 | $10,939 | $784,300 +8% |
| 2015 | $10,939 +25.6% | $726,200 +31% |
| 2013 | $8,706 | $554,200 |
| 2012 | -- | -- |
| 2011 | -- | -- |
| 2010 | -- | -- |
| 2009 | -- | -- |
| 2008 | -- | -- |
| 2007 | -- | -- |
| 2002 | -- | -- |
| 2001 | $335 | $141,700 |
Find assessor info on the county website
Monthly payment
Est. payment
Payment breakdown
Explore the cost of this home by adjusting the details. Changes won't be saved.Climate risks
Neighborhood: 98290
Nearby schools
Schools provided by the listing agent
- Elementary: Dutch Hill Elem
- Middle: Centennial Mid
- High: Snohomish High
Source: NWMLS as distributed by MLS GRID. This data may not be complete. We recommend contacting the local school district to confirm school assignments for this home.

Similar homes
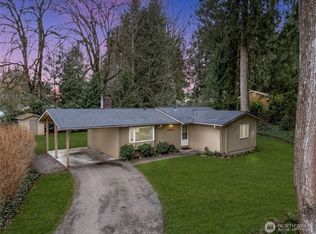
- $1,835,0004 bd5 ba4.8k sqft2923 165th Drive SE, Snohomish, WA 98290Active
 MLS ID #2505552, Becky Daily. NWMLS as distributed by MLS GRID
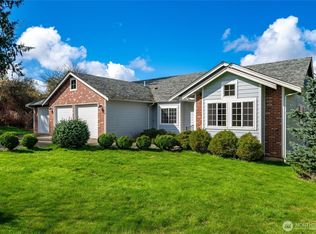
 - $1,650,0005 bd4 ba4.7k sqft9623 171st Avenue SE, Snohomish, WA 98290Active
 MLS ID #2506322, Jennifer Bianchi. NWMLS as distributed by MLS GRID
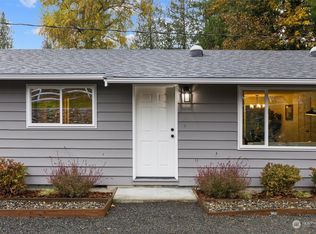
 - $1,399,9505 bd3 ba3.3k sqft10103 52nd Street SE, Snohomish, WA 98290Active
 MLS ID #2589998, Timothy Lenihan. NWMLS as distributed by MLS GRID
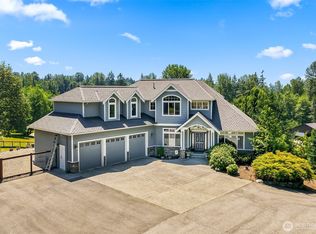
 - $1,795,0004 bd4 ba4.3k sqft9701 148th Street SE, Snohomish, WA 98296Active
 MLS ID #2514596, Carson Yogan. NWMLS as distributed by MLS GRID
