Priced below market value! Highly motivated seller offering a huge price reduction—this home just needs a little TLC for instant equity. Nestled in the desirable Northridge community, this architecturally distinct 4-bedroom, 3.25-bath multi-level residence seamlessly combines elevated luxury, flexible living, and resort-style amenities. The main and lower levels showcase an entertainer's layout featuring a sunlit kitchen with a breakfast nook, a formal dining room, and an expansive family room that flows effortlessly out to manicured grounds, accompanied by a secluded guest suite and dedicated home office. Upstairs, the third floor offers versatile recreation with a sprawling bonus room and a secondary primary suite with a private sitting lounge, while the entire fourth floor is reserved as an exclusive owner's sanctuary featuring a gas fireplace, spa-inspired bath, private fitness studio, and an upper deck framing panoramic mountain vistas. Complete with a powered workshop outbuilding and covered RV/boat parking, this rare property delivers extraordinary lifestyle versatility, tremendous upside, and unmatched value.
Active
Listed by: RE/MAX Town Center • John Short • 206-354-8047
Price cut: $50K (8/24)
$1,199,000
5819 Northridge Drive, Snohomish, WA 98290
4beds
4,098sqft
Single Family Residence
Built in 1972
0.41 Acres Lot
$1,183,900 Zestimate®
$293/sqft
$-- HOA
What's special
Gas fireplaceSunlit kitchenPowered workshop outbuildingSecluded guest suiteDedicated home officeSprawling bonus roomSpa-inspired bath
- --
- on Zillow
- 445
- views
- 16
- saves
Zillow last checked:
Listing updated:
Listed by:
John Short 206-354-8047 John.short@remax.net,
RE/MAX Town Center
Source: NWMLS as distributed by MLS GRID,MLS#: 2525361
Facts & features
Interior
Bedrooms & bathrooms
- Bedrooms: 4
- Bathrooms: 4
- Full bathrooms: 2
- 3/4 bathrooms: 1
- 1/2 bathrooms: 1
Primary bedroom
- Level: Third
Bedroom
- Level: Lower
Bedroom
- Level: Second
Bedroom
- Level: Second
Bathroom full
- Level: Second
Bathroom full
- Level: Third
Bathroom three quarter
- Level: Second
Other
- Level: Lower
Bonus room
- Level: Second
Den office
- Level: Lower
Dining room
- Level: Main
Family room
- Level: Lower
Kitchen with eating space
- Level: Main
Living room
- Level: Main
Rec room
- Level: Third
Utility room
- Level: Lower
Heating
- Fireplace, Forced Air, Electric, Natural Gas
Cooling
- None
Appliances
- Included: Dishwasher, Disposal, Dryer, Microwave, Refrigerator, Washer, Dishwasher(s), Dryer(s), Garbage Disposal, Microwave(s), Refrigerator(s), Washer(s), Water Heater: Gas, Water Heater Location: Bottom Floor closet
Features
- Bath Off Primary, Dining Room, High Tech Cabling
- Flooring: Ceramic Tile, Hardwood, Laminate, Carpet
- Doors: French Doors
- Windows: Dbl Pane/Storm Window, Skylight(s)
- Basement: None
- Number of fireplaces: 2
- Fireplace features: Gas, Main Level: 1, Upper Level: 1, Fireplace
Interior area
- Total structure area: 4,098
- Total interior livable area: 4,098 sqft
Property
Parking
- Total spaces: 2
- Parking features: Attached Garage, RV Parking
- Has attached garage: Yes
- Covered spaces: 2
Features
- Levels: Multi/Split
- Patio & porch: Second Primary Bedroom, Bath Off Primary, Dbl Pane/Storm Window, Dining Room, Fireplace, Fireplace (Primary Bedroom), French Doors, High Tech Cabling, Skylight(s), Walk-In Closet(s), Water Heater
- Has spa: Yes
- Has view: Yes
- View description: Mountain(s), Territorial
Lot
- Size: 0.41 Acres
- Features: Curbs, Paved, Sidewalk, Cable TV, Deck, Fenced-Partially, Gas Available, High Speed Internet, Hot Tub/Spa, Outbuildings, RV Parking
- Topography: Level,Partial Slope
- Residential vegetation: Brush
Details
- Parcel number: 00532/00000600
- Special conditions: Standard
Construction
Type & style
- Home type: SingleFamily
- Architectural style: Multi Level
- Property subtype: Single Family Residence
Materials
- Cement Planked, Cement Plank
- Foundation: Poured Concrete
- Roof: Composition
Condition
- Good
- Year built: 1972
- Major remodel year: 1972
Utilities & green energy
- Electric: Company: PUD
- Sewer: Septic Tank, Company: Septic
- Water: Community, Company: Community
Community & HOA
Community
- Subdivision: Snohomish
Location
- Region: Snohomish
Financial & listing details
- Price per square foot: $293/sqft
- Annual tax amount: $10,989
- Date on market: 5/21/2026
- Listing terms: Conventional,VA Loan
- Inclusions: Dishwasher(s), Dryer(s), Garbage Disposal, Microwave(s), Refrigerator(s), Washer(s)
Estimated market value
$1,183,900
$1.12M - $1.24M
$4,657/mo
Price history
| Date | Event | Price |
|---|---|---|
| 8/24/2026 | Price change | $1,199,000-4%$293/sqft |
Source:  NWMLS as distributed by MLS GRID #2525361 Report a problem NWMLS as distributed by MLS GRID #2525361 Report a problem | ||
| 8/6/2026 | Price change | $1,249,000-1.6%$305/sqft |
Source: NWMLS as distributed by MLS GRID #2525361 Report a problem | ||
| 5/21/2026 | Listed for sale | $1,269,000+316.1%$310/sqft |
Source: NWMLS as distributed by MLS GRID #2525361 Report a problem | ||
| 5/13/2003 | Sold | $304,950$74/sqft |
Source: NWMLS as distributed by MLS GRID #23002109 Report a problem | ||
Public tax history
Tax history is unavailable.
Monthly payment
Est. payment
Payment breakdown
Explore the cost of this home by adjusting the details. Changes won't be saved.Climate risks
Neighborhood: 98290
Nearby schools
Schools provided by the listing agent
- Elementary: Emerson Elem
- Middle: Centennial Mid
- High: Snohomish High
Source: NWMLS as distributed by MLS GRID. This data may not be complete. We recommend contacting the local school district to confirm school assignments for this home.
Similar homes
- $1,090,0004 bd3 ba2.8k sqft11521 42nd Place SE, Snohomish, WA 98290Active
 MLS ID #2589488, David Cho. NWMLS as distributed by MLS GRID
 - $1,399,9004 bd4 ba3.7k sqft2809 132nd Avenue SE, Snohomish, WA 98290Active
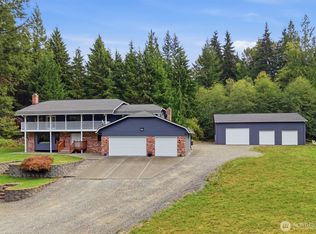 MLS ID #2582417, Jenell Steltz. NWMLS as distributed by MLS GRID
 - $1,350,0004 bd4 ba3.4k sqft7707 213th Avenue SE, Snohomish, WA 98290Active
 MLS ID #2589308, Paranee Judd. NWMLS as distributed by MLS GRID
 - $795,0005 bd3 ba2.3k sqft421 Rainbow Place, Snohomish, WA 98290Active
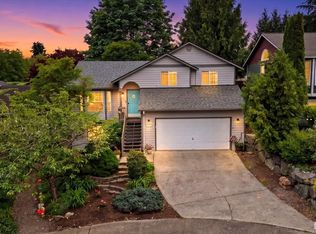 MLS ID #2590939, Ursula Heenan. NWMLS as distributed by MLS GRID
