Welcome to Northridge, and this stunning 3-bed, 3-bath home, with large bonus room and attached mother-in-law suite on nearly two private acres—just five minutes from charming, historic downtown Snohomish. A grand double-door entry opens to formal living and dining that flow into a chef’s kitchen with Viking appliances, butler’s pantry, and abundant storage. Step out to an expansive deck overlooking a fully fenced yard, woods to explore, and a stunning cherry blossom tree bursting with vibrant pink blooms each spring. Main floor also has an office and half bath. Upstairs, the bonus room with full bath easily converts to a fourth bedroom, while the luxurious primary suite features a soaking tub, oversized shower, radiant heated floors, and walk-in dressing room. Two additional large bedrooms complete the upper level. The attached mother-in-law suite has its own separate entrance and functions as a full one-bedroom apartment complete with kitchen, laundry, living, and dining spaces—perfect for multi-generational living or rental income. Recent updates include a new roof in 2023, fresh carpet and exterior paint in 2026. Additional features include A/C, shed, EV ready two-car garage, and ample parking for RVs, boats, or guests. Just minutes to Boeing, Highway 2, Highway 9, easy access to 522, and ample shopping amenities including Costco, Home Depot, and Fred Meyer. Explore the 3D tour today!
Sold
Listed by: Kelly Right RE of Seattle LLC • Heather Cox
Bought with: John L. Scott Snohomish
$1,236,500
5722 Northridge Drive, Snohomish, WA 98290
5beds
3,422sqft
Single Family Residence
Built in 1979
1.87 Acres Lot
$1,246,100 Zestimate®
$361/sqft
$5,974 Estimated rent
Home value
$1,246,100
$1.16M - $1.33M
$5,974/mo
Zestimate® history
Owner options
List your home for rent
$5,974/mo
Rent Zestimate®
Find your next renter with Zillow Rental Manager. Plus, with online applications, you can quickly screen prospective tenants – for free.
$5,974/mo
Rent Zestimate®
Refinance and save
$7,530/mo
Est. payment
Refinancing to a lower rate could help reduce your monthly payments and save thousands over the life of the loan.
$7,530/mo
Est. payment
Explore your selling options
Work with a Zillow partner agent
Leverage their expertise and Zillow's premium Showcase listings to get your home seen by more buyers.
Get startedList with your own agent
Get your home in front of millions of buyers by listing it on Zillow.
Learn how to do itSell it yourself
Take full control of how buyers see your home on Zillow by listing For Sale by Owner (FSBO).
List your homeWhat's special
Large bonus roomTwo additional large bedroomsRadiant heated floorsLuxurious primary suiteSoaking tubOversized showerWoods to explore
Zillow last checked:
Listing updated:
Listed by:
Heather Cox,
Kelly Right RE of Seattle LLC
Bought with:
Nancy Godines, 111211
John L. Scott Snohomish
Source: NWMLS as distributed by MLS GRID,MLS#: 2487865
Facts & features
Interior
Bedrooms & bathrooms
- Bedrooms: 5
- Bathrooms: 5
- Full bathrooms: 4
- 1/2 bathrooms: 1
- Main level bathrooms: 2
- Main level bedrooms: 1
Primary bedroom
- Level: Second
Bedroom
- Level: Second
Bedroom
- Level: Second
Bedroom
- Level: Main
Bathroom full
- Level: Second
Bathroom full
- Level: Second
Bathroom full
- Level: Main
Other
- Level: Main
Den office
- Level: Main
Dining room
- Level: Main
Kitchen with eating space
- Level: Main
Kitchen with eating space
- Level: Main
Living room
- Level: Main
Living room
- Level: Main
Rec room
- Level: Second
Utility room
- Level: Main
Heating
- Fireplace, Forced Air, Natural Gas
Cooling
- Has cooling: Yes
Appliances
- Included: Dishwasher, Disposal, Dryer, Microwave, Refrigerator, Stove(s)/Range(s), Washer, Dishwasher(s), Dryer(s), Garbage Disposal, Microwave(s), Refrigerator(s), Washer(s), Water Heater Location: Garage
Features
- Flooring: Carpet
- Basement: None
- Number of fireplaces: 2
- Fireplace features: Gas, Main Level: 2, Fireplace
Interior area
- Total structure area: 3,422
- Total interior livable area: 3,422 sqft
Property
Parking
- Total spaces: 8
- Parking features: Attached Garage, RV Parking
- Has attached garage: Yes
- Covered spaces: 2
- Uncovered spaces: 6
Features
- Levels: Two
- Stories: 2
- Patio & porch: Fireplace
- Has view: Yes
- View description: Mountain(s)
Lot
- Size: 1.87 Acres
- Features: Dead End Street, Paved, Sidewalk, Deck, Dog Run, Electric Car Charging, Fenced-Fully, Gas Available, High Speed Internet, Outbuildings, Patio, RV Parking
- Topography: Level,Partial Slope
- Residential vegetation: Fruit Trees, Garden Space, Wooded
Details
- Additional structures: ADU Beds: 1, ADU Baths: 1
- Parcel number: 28060600103000
- Zoning description: Jurisdiction: County
- Special conditions: Standard
Construction
Type & style
- Home type: SingleFamily
- Architectural style: Craftsman,2 Story
- Property subtype: Single Family Residence
Materials
- Cement/Concrete, Wood Siding
- Foundation: Poured Concrete
- Roof: Composition
Condition
- Very Good
- Year built: 1979
- Major remodel year: 1979
Utilities & green energy
- Electric: Company: PUD
- Sewer: Septic Tank, Company: Septic
- Water: Community, Company: Northridge Water Corp
- Utilities for property: Ziply
Community & HOA
Community
- Subdivision: Snohomish
Location
- Region: Snohomish
Financial & listing details
- Price per square foot: $361/sqft
- Annual tax amount: $10,254
- Date on market: 5/30/2026
- Cumulative days on market: 53 days
- Listing terms: Conventional,VA Loan
- Inclusions: Dishwasher(s), Dryer(s), Garbage Disposal, Microwave(s), Refrigerator(s), Stove(s)/Range(s), Washer(s)
Price history
| Date | Event | Price |
|---|---|---|
| 5/8/2026 | Sold | $1,236,500-3.8%$361/sqft |
Source:  NWMLS as distributed by MLS GRID #2487865 Report a problem NWMLS as distributed by MLS GRID #2487865 Report a problem | ||
| 4/25/2026 | Pending sale | $1,285,000$376/sqft |
Source: NWMLS as distributed by MLS GRID #2487865 Report a problem | ||
| 4/17/2026 | Listed for sale | $1,285,000$376/sqft |
Source: NWMLS as distributed by MLS GRID #2487865 Report a problem | ||
Public tax history
Tax history is unavailable.
Neighborhood: 98290
Nearby homes
- $1,850,0004 bd4 ba3.6k sqft5822 Northridge Dr, Snohomish, WA 98290For Sale

- $1,249,0004 bd4 ba4k sqft5819 Northridge Dr, Snohomish, WA 98290For Sale

- $768,5003 bd3 ba2k sqft414 Rainbow Pl, Snohomish, WA 98290Off Market
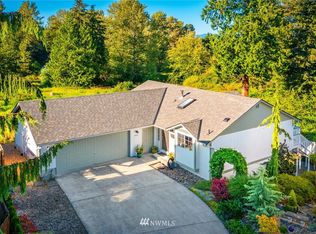
- $963,1003 bd3 ba3k sqft500 Rainbow Pl, Snohomish, WA 98290Off Market
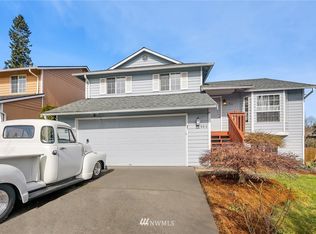
- $795,0003 bd3 ba1.8k sqft409 Rainbow Pl, Snohomish, WA 98290Off Market
- $745,3003 bd3 ba1.6k sqft401 Rainbow Pl, Snohomish, WA 98290Off Market
- $779,8003 bd3 ba1.8k sqft415 Rainbow Pl, Snohomish, WA 98290Off Market
- $728,9504 bd3 ba2.3k sqft421 Rainbow Pl, Snohomish, WA 98290Sold
Nearby schools
GreatSchools rating
- 6/10Emerson Elementary SchoolGrades: K-6Distance: 1.3 mi
- 4/10Centennial Middle SchoolGrades: 7-8Distance: 1.8 mi
- 8/10Snohomish High SchoolGrades: 9-12Distance: 1.9 mi
Schools provided by the listing agent
- Elementary: Emerson Elem
- Middle: Centennial Mid
- High: Snohomish High
Source: NWMLS as distributed by MLS GRID. This data may not be complete. We recommend contacting the local school district to confirm school assignments for this home.
Get a cash offer in 3 minutes
Find out how much your home could sell for in as little as 3 minutes with a no-obligation cash offer.
Estimated market value
$1,246,100
Get a cash offer in 3 minutes
Find out how much your home could sell for in as little as 3 minutes with a no-obligation cash offer.
Estimated market value
$1,246,100
- Washington
- Snohomish County
- Snohomish
- 98290
- 5722 Northridge Drive
Nearby cities
Nearby neighborhoods
Nearby zip codes
Other Snohomish Topics
