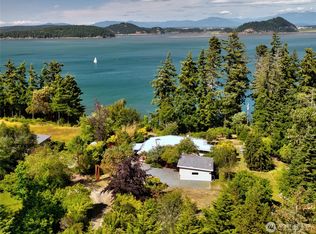
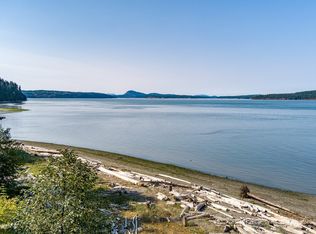
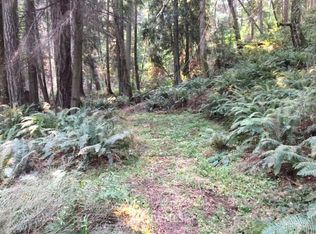
A rare opportunity to own a private waterfront estate on Whidbey Island, featuring more than 400 feet of low-bank shoreline and sweeping 180-degree views across Skagit Bay. Set behind a gated entry on 2.4 acres, the property offers exceptional privacy, scale, and direct water access. The 4-bed, 2.5-bath home features an open-concept layout with soaring ceilings, expansive windows, abundant natural light, and marine views. A spacious chef’s kitchen flows into the main living and dining areas, creating an inviting setting for everyday living and waterfront entertaining. Hardwood floors and a thoughtful layout make the home equally suited as a primary residence, second home, or luxury island retreat. Outdoor living includes an expansive waterfront deck, hot tub, and direct shoreline access. Enjoy ever-changing views of Skagit Bay, frequent bald eagle sightings, seals, and passing orcas. A detached three-bay garage provides generous space for vehicles, recreational equipment, or storage. The property has an established history as a successful luxury vacation rental with strong demand and repeat guests. Financials available with inquiry and pre-approval. Experience the privacy, natural beauty, and extraordinary waterfront lifestyle of this one-of-a-kind Whidbey Island estate.
Active
Listed by: American Dream R. E. Services • Forbes Hansen
$2,795,000
3364 Bultman Lane, Oak Harbor, WA 98277
4beds
2,768sqft
:
Get pre-qualified$17,198/mo
Single Family Residence
Built in 1988
2.42 Acres Lot
$-- Zestimate®
$1,010/sqft
$-- HOA
What's special
Expansive waterfront deckMarine viewsHardwood floorsAbundant natural lightSoaring ceilingsPrivate waterfront estateDetached three-bay garage
- 44 days |
- 601 |
- 33 |
Zillow last checked:
Listing updated:
Listed by:
Forbes Hansen,
American Dream R. E. Services,
Jacquelyn Michael,
American Dream R. E. Services
Source: NWMLS as distributed by MLS GRID,MLS#: 2539910
Facts & features
Interior
Bedrooms & bathrooms
- Bedrooms: 4
- Bathrooms: 3
- Full bathrooms: 2
- 1/2 bathrooms: 1
- Main level bathrooms: 2
- Main level bedrooms: 2
Primary bedroom
- Level: Main
Bedroom
- Level: Second
Bedroom
- Level: Second
Bedroom
- Level: Main
Bathroom full
- Level: Second
Bathroom full
- Level: Main
Other
- Level: Main
Den office
- Level: Main
Entry hall
- Level: Main
Great room
- Level: Main
Kitchen with eating space
- Level: Main
Utility room
- Level: Main
Heating
- Forced Air, Wall Furnace, Electric, Propane
Cooling
- Forced Air, Wall Unit(s)
Appliances
- Included: Dishwasher, Dryer, Refrigerator, Stove(s)/Range(s), Washer, Dishwasher(s), Dryer(s), Refrigerator(s), Washer(s), Water Heater: Tankless
Features
- Bath Off Primary
- Flooring: Ceramic Tile, Hardwood
- Doors: French Doors
- Windows: Dbl Pane/Storm Window, Skylight(s)
- Basement: Unfinished
- Has fireplace: No
Interior area
- Total structure area: 2,768
- Total interior livable area: 2,768 sqft
Video & virtual tour
Property
Parking
- Total spaces: 3
- Parking features: Detached Garage
- Has garage: Yes
- Covered spaces: 3
Features
- Levels: Two
- Stories: 2
- Entry location: Main
- Patio & porch: Bath Off Primary, Dbl Pane/Storm Window, French Doors, Hot Tub/Spa, Skylight(s), Water Heater
- Has spa: Yes
- Spa features: Indoor
- Has view: Yes
- View description: Bay, Ocean, Sound
- Has water view: Yes
- Water view: Bay,Ocean,Sound
- Waterfront features: Low Bank, Bulkhead, No Bank, Ocean Front, Saltwater
- Frontage length: Waterfront Ft: 432
Lot
- Size: 2.42 Acres
- Features: Dead End Street, Paved, Secluded, Boat House, Cable TV, Deck, Electric Car Charging, Fenced-Partially, Gated Entry, High Speed Internet, Hot Tub/Spa, Outbuildings, Patio, Propane
Details
- Parcel number: R233222652800
- Special conditions: Standard
Construction
Type & style
- Home type: SingleFamily
- Architectural style: 2 Story
- Property subtype: Single Family Residence
Materials
- Wood Siding
- Foundation: Slab
- Roof: Metal
Condition
- Year built: 1988
- Major remodel year: 2024
Utilities & green energy
- Electric: Company: PSE
- Sewer: Septic Tank, Company: Septic
- Water: Shared Well, Company: Shared Well
- Utilities for property: Xfinity
Community & HOA
Community
- Subdivision: Whidbey Island
Location
- Region: Oak Harbor
Financial & listing details
- Price per square foot: $1,010/sqft
- Tax assessed value: $1,649,094
- Annual tax amount: $12,559
- Date on market: 6/13/2026
- Cumulative days on market: 45 days
- Listing terms: Conventional,FHA,VA Loan
- Inclusions: Dishwasher(s), Dryer(s), Refrigerator(s), Stove(s)/Range(s), Washer(s)
Estimated market value
Not available
Estimated sales range
Not available
Not available
Price history
| Date | Event | Price |
|---|---|---|
| 6/13/2026 | Listed for sale | $2,795,000+64.9%$1,010/sqft |
Source:  NWMLS as distributed by MLS GRID #2539910 Report a problem NWMLS as distributed by MLS GRID #2539910 Report a problem | ||
| 11/18/2022 | Sold | $1,695,000-5.6%$612/sqft |
Source: NWMLS as distributed by MLS GRID #1959467 Report a problem | ||
| 9/7/2022 | Pending sale | $1,795,000$648/sqft |
Source: NWMLS as distributed by MLS GRID #1959467 Report a problem | ||
| 7/21/2022 | Price change | $1,795,000-7.9%$648/sqft |
Source: NWMLS as distributed by MLS GRID #1959467 Report a problem | ||
| 7/6/2022 | Listed for sale | $1,950,000+139.6%$704/sqft |
Source: NWMLS as distributed by MLS GRID #1959467 Report a problem | ||
| 10/15/2018 | Sold | $814,000-1.3%$294/sqft |
Source: NWMLS as distributed by MLS GRID #1336985 Report a problem | ||
| 8/29/2018 | Pending sale | $825,000$298/sqft |
Source: Coldwell Banker Koetje Real Estate #1336985 Report a problem | ||
| 8/19/2018 | Price change | $825,000-10.8%$298/sqft |
Source: Coldwell Banker Koetje Real Estate #1336985 Report a problem | ||
| 7/29/2018 | Listed for sale | $925,000+134.2%$334/sqft |
Source: Coldwell Banker Koetje Real Estate #1336985 Report a problem | ||
| 7/14/2016 | Sold | $395,000-6.4%$143/sqft |
Source: Agent Provided Report a problem | ||
| 5/22/2016 | Listed for sale | $421,880-66.8%$152/sqft |
Source: REALHome Services and Solutions Report a problem | ||
| 9/3/2011 | Listing removed | $1,270,000$459/sqft |
Source: Windermere Real Estate/North, Inc. #70619 Report a problem | ||
| 5/11/2010 | Listed for sale | $1,270,000$459/sqft |
Source: Windermere Real Estate/North, Inc. #70619 Report a problem | ||
Public tax history
| Year | Property taxes | Tax assessment |
|---|---|---|
| 2024 | $11,589 +2.9% | $1,649,094 +2.3% |
| 2023 | $11,259 +6.6% | $1,611,241 +12.5% |
| 2022 | $10,566 -12.6% | $1,432,694 +21.7% |
| 2021 | $12,088 +1.5% | $1,177,133 +1.7% |
| 2020 | $11,910 +19.3% | $1,157,399 +3% |
| 2019 | $9,984 -12.9% | $1,123,347 +4.5% |
| 2018 | $11,468 +11.4% | $1,075,220 +10.4% |
| 2017 | $10,297 +8.8% | $973,625 +1.7% |
| 2016 | $9,462 -4.2% | $957,247 -0.7% |
| 2015 | $9,874 | $963,921 -3.8% |
| 2013 | -- | $1,002,473 |
| 2012 | -- | -- |
| 2010 | -- | -- |
| 2009 | -- | $1,101,019 -0.7% |
| 2008 | -- | $1,108,695 -6.4% |
| 2007 | -- | $1,184,329 +5% |
| 2006 | -- | $1,127,984 +19.1% |
| 2005 | -- | $947,441 +59.5% |
| 2002 | -- | $593,851 +84% |
| 2000 | $2,876 | $322,716 |
Find assessor info on the county website
Monthly payment
Est. payment
Payment breakdown
Explore the cost of this home by adjusting the details. Changes won't be saved.Climate risks
Neighborhood: 98277
Nearby schools
GreatSchools rating
- 8/10Crescent Harbor Elementary SchoolGrades: K-4Distance: 3.3 mi
- 7/10North Whidbey Middle SchoolGrades: 7-8Distance: 5.5 mi
- 6/10Oak Harbor High SchoolGrades: 9-12Distance: 6.4 mi
- $590,0993 bd2 ba1.8k sqft3360 Green Rd, Oak Harbor, WA 98277Sold
- $850,0002 bd2 ba2.8k sqft3356 Bultman Ln, Oak Harbor, WA 98277Sold
- $--10 Acres0 Rose Ln, Oak Harbor, WA 98277Off Market
- $770,0004 bd2 ba2.7k sqft1230 Devries Rd, Oak Harbor, WA 98277Sold
- $1,800,0004 bd4 ba4.5k sqft3256 Killion Ln, Oak Harbor, WA 98277For Sale
- $904,9004 bd3 ba2.6k sqft3145 Shadowbrook Ln, Oak Harbor, WA 98277Off Market
- $680,0003 bd2 ba1.9k sqft1287 Hideaway Ln, Oak Harbor, WA 98277Sold
- $550,0002 bd2 ba1k sqft1269 Hideaway Ln, Oak Harbor, WA 98277Sold
A local agent can set up tours, give advice and negotiate with sellers.
A local lender can help you make sure your offer is ready when you are.
Similar homes
- $1,795,0003 bd3 ba3.2k sqftDavis Lndg #a Div 1, Oak Harbor, WA 98277Active
 MLS ID #2533059, Donald Jaques. NWMLS as distributed by MLS GRID
 - $2,795,0003 bd4 ba2.5k sqftMadrona Annex, Camano Island, WA 98282Active
 MLS ID #2553398, Julie Love. NWMLS as distributed by MLS GRID
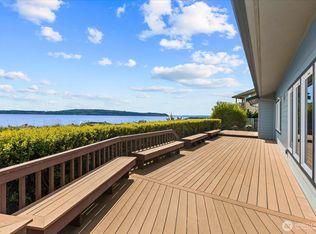
 - $1,825,0003 bd3 ba2.7k sqft1808 E Lola Beach Lane, Oak Harbor, WA 98277Active
 MLS ID #2514287, Jeffrey Smith. NWMLS as distributed by MLS GRID
 - $1,599,9503 bd3 ba2.5k sqft913 Riley Road, Oak Harbor, WA 98277Active
 MLS ID #2545289, Thuy A. Nguyen. NWMLS as distributed by MLS GRID
 - $2,495,0004 bd4 ba3.8k sqft6067 S Campbell Lake Road, Anacortes, WA 98221ActiveMLS ID #2536409, Debbie Macy. NWMLS as distributed by MLS GRID
- $1,995,0004 bd3 ba3.2k sqft5663 S Campbell Lake Road, Anacortes, WA 98221ActiveMLS ID #2559119, Dean Ulrich. NWMLS as distributed by MLS GRID
- $2,495,0003 bd3 ba2.9k sqft3559 Biz Point Road, Anacortes, WA 98221ActiveMLS ID #2536542, Kevin Goforth. NWMLS as distributed by MLS GRID
- $2,395,0003 bd3 ba2.6k sqft507 Race Road, Coupeville, WA 98239ActiveMLS ID #2549084, Kimberley "ALEX" Thomas. NWMLS as distributed by MLS GRID
- $1,750,0004 bd4 ba2.9k sqft725 N Sunset Drive, Camano Island, WA 98282ActiveMLS ID #2552162, Kerri Jones. NWMLS as distributed by MLS GRID
- $2,650,0003 bd3 ba4k sqft14940 Benson Heights Place, Bow, WA 98232ActiveMLS ID #2536559, Robert K. Skelton. NWMLS as distributed by MLS GRID
- $2,850,0003 bd3 ba3.2k sqftBayshore Terrace, Camano Island, WA 98282ActiveMLS ID #2532182, Julie Love. NWMLS as distributed by MLS GRID
- $1,778,4004 bd4 ba3.7k sqftEstates At Summit Park Division Iii, Anacortes, WA 98221ActiveMLS ID #2549596, Kelli Lang. NWMLS as distributed by MLS GRID
- $3,285,0006 bd8 ba4k sqft33020 84th Avenue NW, Stanwood, WA 98292ActiveMLS ID #2498685, Jeff I. McDonald. NWMLS as distributed by MLS GRID
- $2,399,9993 bd6 ba3.9k sqft15834 Kamb Rd, Mount Vernon, WA 98273For SaleNextHome
- $2,849,0003 bd5 ba3.8k sqft28 W North Camano Drive, Camano Island, WA 98282ActiveMLS ID #2492104, Ida L Bearden. NWMLS as distributed by MLS GRID
- $2,250,0004 bd3 ba3.1k sqft189 Calle Aguila, Lopez Island, WA 98261ActiveMLS ID #2526760, Alan Roberson. NWMLS as distributed by MLS GRID
- $1,650,0003 bd2 ba3.3k sqft27346 Lake Cavanaugh Road, Mount Vernon, WA 98274ActiveMLS ID #2558149, Holly Shanelle. NWMLS as distributed by MLS GRID
- $1,585,0003 bd4 ba3.3k sqft15107 Bridgeway Drive, Anacortes, WA 98221ActiveMLS ID #2490451, Kristine Stultz. NWMLS as distributed by MLS GRID
- $2,589,0003 bd4 ba4.1k sqftMadrona Beach, Camano Island, WA 98282ActiveMLS ID #2410632, Dianna Pence. NWMLS as distributed by MLS GRID
- $2,695,0004 bd4 ba3.5k sqft3945 Rock Ridge Parkway, Anacortes, WA 98221ActiveMLS ID #2544040, Leah Courage. NWMLS as distributed by MLS GRID
