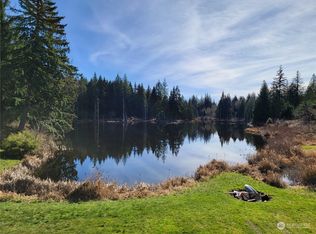
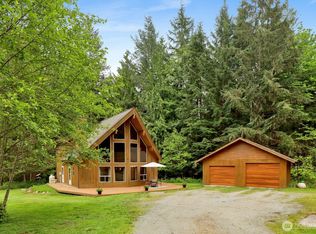
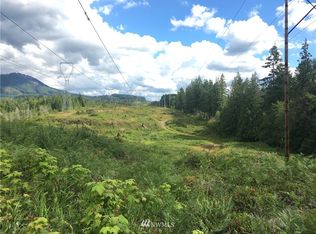
Craving more privacy without giving up modern comfort? Escape the noise on nearly 40 private acres with direct access to miles of protected DNR land for hiking, horseback riding, biking and exploring. Just 90 minutes from Seattle, this extraordinary retreat offers exceptional privacy, breathtaking natural beauty and a custom home featuring soaring exposed beams, walls of windows and spaces that bring the outdoors in. Enjoy the benefits of 50+ owned solar panels, a new battery bank and a 9,000-gallon rainwater catchment system with whole-home filtration, dramatically reducing utility costs. The home also remains connected to PSE and features two wells, giving you the comfort of traditional utilities while enjoying the efficiency of thoughtfully designed off-grid systems. Nearly 30 fenced acres are naturally maintained by Highland cattle, allowing you to enjoy the beauty of expansive acreage without the maintenance many buyers expect. Spend your days exploring private ponds, relaxing in the luxury treehouse, entertaining on the expansive Mahogany deck or taking in unforgettable sunsets and stargazing from the lookout tower. An oversized 3-bay shop with soaring ceilings offers exceptional space for hobbies, collections, toy storage or projects, while a level building site with power and water already in place creates endless possibilities for a guest house, studio, event barn, or multigenerational living. Opportunities like this are exceptionally rare and impossible to recreate.
Pending feasibility
Listed by: John L. Scott Arlington • Holly Shanelle
$1,499,900
27346 Lake Cavanaugh Road, Mount Vernon, WA 98274
3beds
3,349sqft
Single Family Residence
Built in 1984
38.25 Acres Lot
$1,493,400 Zestimate®
$448/sqft
$-- HOA
What's special
Luxury treehousePrivate pondsWalls of windowsBreathtaking natural beautyExpansive mahogany deck
- --
- on Zillow
- 1,258
- views
- 76
- saves
Zillow last checked:
Listing updated:
Listed by:
Holly Shanelle,
John L. Scott Arlington,
Linda Nguyen,
John L. Scott Arlington
Source: NWMLS as distributed by MLS GRID,MLS#: 2579585
Facts & features
Interior
Bedrooms & bathrooms
- Bedrooms: 3
- Bathrooms: 2
- Full bathrooms: 1
- 1/2 bathrooms: 1
- Main level bathrooms: 1
- Main level bedrooms: 1
Primary bedroom
- Level: Main
Bedroom
- Level: Third
Bedroom
- Level: Second
Bathroom full
- Level: Main
Other
- Level: Second
Dining room
- Level: Main
Entry hall
- Level: Main
Kitchen with eating space
- Level: Main
Living room
- Level: Main
Utility room
- Level: Main
Heating
- Fireplace, Radiant, Stove/Free Standing, Electric, Propane, Solar PV, Wood
Cooling
- None
Appliances
- Included: Dishwasher, Dryer, Microwave, Refrigerator, Stove(s)/Range(s), Washer, Dishwasher(s), Dryer(s), Microwave(s), Refrigerator(s), Washer(s), Water Heater: Tankless - gas, Water Heater Location: Upstairs storage room
Features
- Ceiling Fan(s), Loft, Sauna
- Flooring: Ceramic Tile, Concrete, Laminate, Carpet
- Windows: Dbl Pane/Storm Window, Skylight(s)
- Basement: None
- Has fireplace: No
- Fireplace features: See Remarks
Interior area
- Total structure area: 3,349
- Total interior livable area: 3,349 sqft
Video & virtual tour
Property
Parking
- Total spaces: 13
- Parking features: Driveway, Detached Garage, RV Parking
- Has garage: Yes
- Covered spaces: 3
- Uncovered spaces: 10
Features
- Levels: Two
- Stories: 2
- Entry location: Main
- Patio & porch: Ceiling Fan(s), Dbl Pane/Storm Window, Fireplace (Primary Bedroom), Loft, Sauna, Skylight(s), Vaulted Ceiling(s), Walk-In Closet(s), Water Heater, Wired for Generator
- Has view: Yes
- View description: Mountain(s), Pond, Territorial
- Has water view: Yes
- Water view: Pond
- Waterfront features: Creek
Lot
- Size: 38.25 Acres
- Features: Adjacent to Public Land, Dead End Street, Open Lot, Deck, Dock, Electric Car Charging, Fenced-Partially, Gated Entry, Green House, High Speed Internet, Outbuildings, Propane, RV Parking, Shop
- Topography: Equestrian
- Residential vegetation: Fruit Trees, Garden Space, Pasture, Wooded
Details
- Parcel number: P18281
- Special conditions: Standard
- Other equipment: Leased Equipment: Propane Tank - NW Propane, Wired for Generator
Construction
Type & style
- Home type: SingleFamily
- Architectural style: A-Frame,2 Story
- Property subtype: Single Family Residence
Materials
- Log, Wood Siding
- Foundation: Slab
- Roof: Metal
Condition
- Updated/Remodeled
- Year built: 1984
Utilities & green energy
- Electric: Company: PSE
- Sewer: Septic Tank, Company: Septic
- Water: Individual Well, Water Catchment System, Company: Well/Rain Catchment
- Utilities for property: Starlink
Green energy
- Energy generation: Solar
Community & HOA
Community
- Subdivision: Lake Cavanaugh
Location
- Region: Mount Vernon
Financial & listing details
- Price per square foot: $448/sqft
- Tax assessed value: $861,600
- Annual tax amount: $8,212
- Date on market: 9/8/2026
- Listing terms: Conventional,FHA,VA Loan
- Inclusions: Dishwasher(s), Dryer(s), Leased Equipment, Microwave(s), Refrigerator(s), Stove(s)/Range(s), Washer(s)
Estimated market value
$1,493,400
$1.42M - $1.57M
$3,986/mo
Price history
| Date | Event | Price |
|---|---|---|
| 9/11/2026 | Pending sale | $1,499,900$448/sqft |
Source:  NWMLS as distributed by MLS GRID #2579585 Report a problem NWMLS as distributed by MLS GRID #2579585 Report a problem | ||
| 9/8/2026 | Listed for sale | $1,499,900+171.1%$448/sqft |
Source: NWMLS as distributed by MLS GRID #2579585 Report a problem | ||
| 8/17/2018 | Sold | $553,293+28.7%$165/sqft |
Source: Public Record Report a problem | ||
| 6/22/2016 | Sold | $430,000+0%$128/sqft |
Source: NWMLS as distributed by MLS GRID #916991 Report a problem | ||
| 5/25/2016 | Price change | $429,900-1.1%$128/sqft |
Source: Bill Sauneuf #2227024 Report a problem | ||
| 4/17/2016 | Listed for sale | $434,900+45%$130/sqft |
Source: Bill Sauneuf #2227024 Report a problem | ||
| 1/27/2016 | Sold | $300,000-26.8%$90/sqft |
Source: Public Record Report a problem | ||
| 6/21/2015 | Listing removed | $409,900$122/sqft |
Source: Preview Properties Skagit LLC #791766 Report a problem | ||
| 5/31/2015 | Price change | $409,900-8%$122/sqft |
Source: Preview Properties Skagit LLC #791766 Report a problem | ||
| 5/25/2015 | Listed for sale | $445,500+154.6%$133/sqft |
Source: Preview Properties Skagit LLC #791766 Report a problem | ||
| 2/20/2015 | Listing removed | -- |
Source: Auction.com Report a problem | ||
| 1/30/2015 | Listed for sale | -- |
Source: Auction.com Report a problem | ||
| 12/20/2014 | Listing removed | -- |
Source: Auction.com Report a problem | ||
| 10/8/2014 | Price change | $175,000+138.2%$52/sqft |
Source: Auction.com Report a problem | ||
| 9/30/2014 | Listed for sale | -- |
Source: Auction.com Report a problem | ||
| 4/16/2014 | Sold | $73,479-89.2%$22/sqft |
Source: Public Record Report a problem | ||
| 3/8/2014 | Price change | $679,500-6%$203/sqft |
Source: RE/MAX TERRITORY NW #588902 Report a problem | ||
| 2/4/2014 | Listed for sale | $723,000-27.6%$216/sqft |
Source: RE/MAX TERRITORY NW #588902 Report a problem | ||
| 9/16/2011 | Listing removed | $998,000$298/sqft |
Source: Lake Cavanaugh Realty #258427 Report a problem | ||
| 8/5/2011 | Listed for sale | $998,000$298/sqft |
Source: Lake Cavanaugh Realty #258427 Report a problem | ||
Public tax history
| Year | Property taxes | Tax assessment |
|---|---|---|
| 2025 | $8,213 -11.7% | $861,600 -10.9% |
| 2024 | $9,303 +3.9% | $967,400 +1.9% |
| 2023 | $8,956 -5.5% | $948,900 -1.3% |
| 2022 | $9,474 | $961,300 +50.2% |
| 2021 | -- | $640,000 |
| 2020 | $7,224 +23.6% | $640,000 -14.4% |
| 2019 | $5,844 -20.2% | $747,700 +20.4% |
| 2018 | $7,320 +9.3% | $621,200 +15% |
| 2017 | $6,700 +7.6% | $540,300 +19.3% |
| 2015 | $6,227 +63.1% | $452,900 +8.6% |
| 2013 | $3,818 | $417,100 +49.2% |
| 2012 | $3,818 -7.1% | $279,500 -18% |
| 2011 | $4,109 | $340,700 -6.2% |
| 2010 | $4,109 -5.5% | $363,300 -20% |
| 2009 | $4,349 +25.6% | $454,200 +33% |
| 2008 | $3,463 | $341,500 |
| 2007 | $3,463 +23% | $341,500 +51.7% |
| 2003 | $2,816 +2.6% | $225,100 |
| 2002 | $2,744 +17.7% | $225,100 +20.3% |
| 2001 | $2,331 -2.5% | $187,100 +0.1% |
| 2000 | $2,390 | $186,900 |
Find assessor info on the county website
Monthly payment
Est. payment
Payment breakdown
Explore the cost of this home by adjusting the details. Changes won't be saved.Climate risks
Neighborhood: 98274
Nearby schools
Schools provided by the listing agent
- Elementary: Big Lake Elem
- Middle: Cascade Mid
- High: Sedro Woolley Snr Hi
Source: NWMLS as distributed by MLS GRID. This data may not be complete. We recommend contacting the local school district to confirm school assignments for this home.
Similar homes
- $1,350,0003 bd4 ba4.2k sqftLakeside Estates, Mount Vernon, WA 98274Active
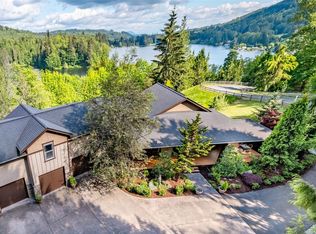 MLS ID #2527066, Seth Pike. NWMLS as distributed by MLS GRID
 - $1,400,0004 bd4 ba4.4k sqft21058 Estate Drive, Mount Vernon, WA 98274Active
 MLS ID #2571653, Shannon Lisenby. NWMLS as distributed by MLS GRID
 - $1,650,0004 bd5 ba3.8k sqft16163 Andal Lane, Mount Vernon, WA 98274Active
 MLS ID #2569714, Melanie Archuleta. NWMLS as distributed by MLS GRID
 - $1,590,0005 bd4 ba2.8k sqftSp No. Pl00-0545, Mount Vernon, WA 98274Active
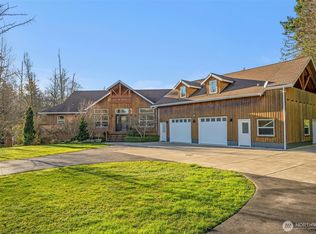 MLS ID #2468955, Maray Borrego. NWMLS as distributed by MLS GRID
