Award-winning architecture. Uninterrupted sunsets. Extraordinary waterfront living. Positioned on coveted low-bank shoreline, this west-facing contemporary masterpiece captures panoramic views of Saratoga Passage, the Olympic Mountains, and a daily sunset spectacle through walls of Fleetwood glass. Designed to blur the line between art, architecture, and nature, the home welcomes with a tranquil reflection pond entry, dramatic floating staircase, exposed concrete elements, and warm white oak floors. The chef's kitchen is both sculptural and functional, featuring Mont Blanc quartzite, custom cabinetry, plumbed espresso/coffee machine, custom island, and professional-grade Thermador appliances including a 48-inch range and 54-inch refrigerator/freezer. The primary suite is a private sanctuary with heated floors, heated towel rack, heated bidet seat, and spa-inspired walk-in shower. Entertain effortlessly with a 700-bottle wine cellar, cozy waterfront deck & expansive patio, outdoor propane hookup, six-person hot tub, and lower-level guest retreat complete with a second kitchen and 4th guest room/bonus room. Additional amenities include dual heat pumps, air conditioning, water softener, EV charging, built-in office, custom cabinetry throughout, and a new rock bulkhead and seawall completed in 2022. A rare expression of modern waterfront luxury where exceptional design, craftsmanship, and a front-row seat to the sound converge.
Sold
Listed by: Windermere Real Estate/CIR • Julie Love
Bought with: KW North Sound
$2,750,000
1104 Bayshore Drive, Camano Island, WA 98282
3beds
3,230sqft
Single Family Residence
Built in 2022
9,422 Square Feet Lot
$2,720,700 Zestimate®
$851/sqft
$4,434 Estimated rent
Home value
$2,720,700
$2.58M - $2.86M
$4,434/mo
Zestimate® history
Owner options
List your home for rent
$4,434/mo
Rent Zestimate®
Find your next renter with Zillow Rental Manager. Plus, with online applications, you can quickly screen prospective tenants – for free.
$4,434/mo
Rent Zestimate®
Refinance and save
$16,786/mo
Est. payment
Refinancing to a lower rate could help reduce your monthly payments and save thousands over the life of the loan.
$16,786/mo
Est. payment
Explore your selling options
Work with a Zillow partner agent
Leverage their expertise and Zillow's premium Showcase listings to get your home seen by more buyers.
Get startedList with your own agent
Get your home in front of millions of buyers by listing it on Zillow.
Learn how to do itSell it yourself
Take full control of how buyers see your home on Zillow by listing For Sale by Owner (FSBO).
List your homeWhat's special
Second kitchenUninterrupted sunsetsExpansive waterfront decksBuilt-in officeCustom islandWarm white oak floorsHeated floors
Zillow last checked:
Listing updated:
Listed by:
Julie Love,
Windermere Real Estate/CIR
Bought with:
Tracie L. Diemert, 2514
KW North Sound
Source: NWMLS as distributed by MLS GRID,MLS#: 2532182
Facts & features
Interior
Bedrooms & bathrooms
- Bedrooms: 3
- Bathrooms: 3
- Full bathrooms: 2
- 1/2 bathrooms: 1
- Main level bathrooms: 2
- Main level bedrooms: 1
Primary bedroom
- Level: Main
Bedroom
- Level: Lower
Bedroom
- Level: Lower
Bathroom full
- Level: Lower
Bathroom full
- Level: Main
Other
- Level: Lower
Other
- Level: Main
Bonus room
- Level: Lower
Den office
- Level: Main
Dining room
- Level: Main
Entry hall
- Level: Main
Family room
- Level: Lower
Great room
- Level: Main
Kitchen with eating space
- Level: Main
Utility room
- Level: Main
Utility room
- Level: Lower
Heating
- Fireplace, Forced Air, Heat Pump, Electric, Propane
Cooling
- Heat Pump, HEPA Air Filtration
Appliances
- Included: Dishwasher, Dryer, Microwave, Refrigerator, Stove(s)/Range(s), Tankless Water Heater, Washer, Dishwasher(s), Dryer(s), Microwave(s), Refrigerator(s), Washer(s), Water Heater: Tankless, Water Heater Location: downstairs utility
Features
- Bath Off Primary, Ceiling Fan(s), Dining Room, High Tech Cabling
- Flooring: Ceramic Tile, Hardwood, Carpet
- Windows: Dbl Pane/Storm Window
- Basement: Daylight
- Number of fireplaces: 1
- Fireplace features: Gas, Main Level: 1, Fireplace
Interior area
- Total structure area: 3,230
- Total interior livable area: 3,230 sqft
Property
Parking
- Total spaces: 4
- Parking features: Driveway, Attached Garage, Off Street
- Has attached garage: Yes
- Covered spaces: 2
- Uncovered spaces: 2
Features
- Levels: One
- Stories: 1
- Entry location: Main
- Patio & porch: Second Kitchen, Bath Off Primary, Ceiling Fan(s), Dbl Pane/Storm Window, Dining Room, Fireplace, High Tech Cabling, Security System, Walk-In Closet(s), Water Heater, Wet Bar, Wine Cellar
- Has spa: Yes
- Has view: Yes
- View description: Bay, Mountain(s), See Remarks, Sound, Territorial
- Has water view: Yes
- Water view: Bay,Sound
- Waterfront features: Low Bank, Saltwater, Sound
- Frontage length: Waterfront Ft: 78
Lot
- Size: 9,422 Square Feet
- Dimensions: 132 x 78 x 121 x 71-Irreg
- Features: Cul-De-Sac, Paved, Cable TV, Deck, Electric Car Charging, Fenced-Partially, High Speed Internet, Hot Tub/Spa, Irrigation, Patio, Propane, Sprinkler System
- Topography: Terraces
Details
- Parcel number: S607500000030
- Zoning: Residential
- Zoning description: Jurisdiction: County
- Special conditions: Standard
- Other equipment: Leased Equipment: Propane Tank
Construction
Type & style
- Home type: SingleFamily
- Architectural style: Contemporary,1 Story w/Bsmnt.
- Property subtype: Single Family Residence
Materials
- Cement/Concrete, See Remarks
- Foundation: Poured Concrete
- Roof: Metal
Condition
- Very Good
- Year built: 2022
Utilities & green energy
- Electric: Company: Snohomish CO. PUD
- Sewer: Septic Tank, Company: Septic
- Water: Community
- Utilities for property: Astound, Astound
Community & HOA
Community
- Features: Boat Launch, CCRs
- Security: Security System
- Subdivision: Bayshore Terrace
HOA
- Services included: See Remarks
- HOA fee: $650 annually
Location
- Region: Camano Island
Financial & listing details
- Price per square foot: $851/sqft
- Tax assessed value: $1,686,600
- Annual tax amount: $13,471
- Date on market: 6/16/2026
- Cumulative days on market: 65 days
- Listing terms: Conventional
- Inclusions: Dishwasher(s), Dryer(s), Leased Equipment, Microwave(s), Refrigerator(s), Stove(s)/Range(s), Washer(s)
Price history
| Date | Event | Price |
|---|---|---|
| 8/20/2026 | Sold | $2,750,000-3.5%$851/sqft |
Source:  NWMLS as distributed by MLS GRID #2532182 Report a problem NWMLS as distributed by MLS GRID #2532182 Report a problem | ||
| 8/3/2026 | Pending sale | $2,850,000$882/sqft |
Source: NWMLS as distributed by MLS GRID #2532182 Report a problem | ||
| 5/30/2026 | Listed for sale | $2,850,000+395.7%$882/sqft |
Source: NWMLS as distributed by MLS GRID #2532182 Report a problem | ||
| 4/30/2019 | Sold | $575,000-5%$178/sqft |
Source: Public Record Report a problem | ||
| 2/25/2010 | Sold | $605,000$187/sqft |
Source: Public Record Report a problem | ||
Public tax history
| Year | Property taxes | Tax assessment |
|---|---|---|
| 2024 | $12,325 -0.2% | $1,686,600 +3.8% |
| 2023 | $12,350 +13.4% | $1,624,083 +10.4% |
| 2022 | $10,888 +33.9% | $1,470,929 +66.6% |
| 2021 | $8,130 +87.7% | $883,125 +68.2% |
| 2020 | $4,332 +19.3% | $525,000 +5% |
| 2019 | $3,632 -12.8% | $500,000 +11.1% |
| 2018 | $4,163 +4.5% | $450,000 |
| 2017 | $3,983 +10% | $450,000 |
| 2016 | $3,623 -3.1% | $450,000 |
| 2015 | $3,739 | $450,000 |
| 2013 | -- | $450,000 |
| 2010 | -- | -- |
| 2009 | -- | $582,389 +32.1% |
| 2008 | -- | $440,712 |
| 2007 | -- | $440,712 +7.2% |
| 2006 | -- | $411,008 +20.9% |
| 2005 | -- | $340,058 +256.5% |
| 2002 | -- | $95,389 -72.8% |
| 2000 | $3,836 | $350,440 |
Find assessor info on the county website
Neighborhood: 98282
Nearby homes
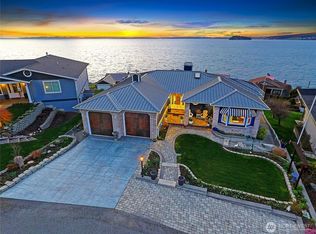
- $1,589,0002 bd3 ba3.9k sqft1053 Shorecrest Pl, Camano Island, WA 98282Sold
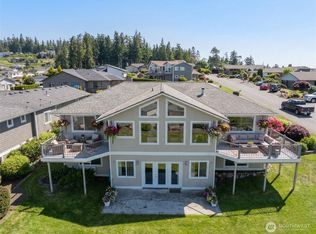
- $880,0002 bd3 ba3.2k sqft1042 Shorecrest Pl, Camano Island, WA 98282For Sale
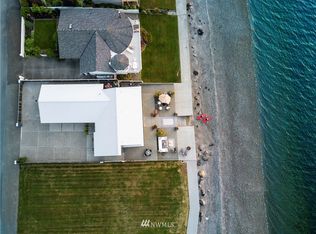
- $--8,315 sqft8 Bayshore Dr, Camano Island, WA 98282Off Market
- $1,099,9993 bd3 ba4k sqft1035 Shorecrest Pl, Camano Island, WA 98282For Sale

- $999,0000.28 acres1110 W Bayshore Dr, Camano Island, WA 98282Sold
- $--9,395 sqft0 Shorecrest Pl, Camano Island, WA 98282Off Market
- $2,287,0004 bd3 ba2.2k sqft1074 Bayshore Dr, Camano Island, WA 98282Sold
- $330,0000.5 acres0 Anna Dr, Camano Island, WA 98282Sold
Nearby schools
GreatSchools rating
- 7/10Utsalady Elementary SchoolGrades: K-5Distance: 3 mi
- 7/10Port Susan Middle SchoolGrades: 6-8Distance: 9 mi
- 7/10Stanwood High SchoolGrades: 9-12Distance: 9.1 mi
Schools provided by the listing agent
- Elementary: Utsalady Elem
- Middle: Port Susan Mid
- High: Stanwood High
Source: NWMLS as distributed by MLS GRID. This data may not be complete. We recommend contacting the local school district to confirm school assignments for this home.
Get a cash offer in 3 minutes
Find out how much your home could sell for in as little as 3 minutes with a no-obligation cash offer.
Estimated market value
$2,720,700
Get a cash offer in 3 minutes
Find out how much your home could sell for in as little as 3 minutes with a no-obligation cash offer.
Estimated market value
$2,720,700
- Washington
- Island County
- Camano Island
- 98282
- 1104 Bayshore Drive
Nearby cities
Nearby zip codes
Other Camano Island Topics
