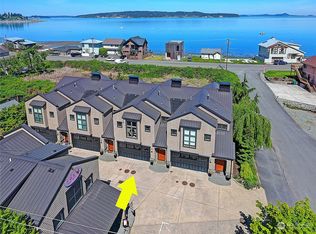
Experience luxury Island living in this immaculate view condo overlooking Utsalady Bay on Camano Island. One of only a handful of condos on the island, this exceptional residence offers breathtaking sunset views, a private beach just steps away, and an unmatched blend of comfort and elegance. The spacious floor plan features 2 bedrooms plus a bonus room, soaring ceilings, radiant in-floor heat, and a dramatic wall of windows showcasing the water views. Enjoy cozy evenings by the natural gas fireplaces both indoors and out on your private patio. The fully finished 2-car garage, high-speed internet, guest parking, and like-new condition add to the appeal. Conveniently located near a boat launch, golf, wineries, farmers markets, shopping, dining, and just minutes from I-5. A rare opportunity to own a high-end waterfront-view condo in one of Camano Island's most desirable neighborhoods.
Active
Listed by: Windermere Real Estate/CIR • Amanda Chapman
$899,000
1095 Essex Street #2, Camano Island, WA 98282
2beds
1,631sqft
Condominium
Built in 2007
-- sqft lot
$879,300 Zestimate®
$551/sqft
$258/mo HOA
What's special
Guest parkingBreathtaking sunset viewsSoaring ceilingsRadiant in-floor heatSpacious floor planPrivate patio
- 71 days
- 164
- 5
Zillow last checked:
Listing updated:
Listed by:
Amanda Chapman,
Windermere Real Estate/CIR
Source: NWMLS as distributed by MLS GRID,MLS#: 2540983
Facts & features
Interior
Bedrooms & bathrooms
- Bedrooms: 2
- Bathrooms: 3
- Full bathrooms: 1
- 3/4 bathrooms: 1
- 1/2 bathrooms: 1
- Main level bathrooms: 1
- Main level bedrooms: 1
Primary bedroom
- Level: Second
Bedroom
- Level: Main
Bathroom three quarter
- Level: Second
Bathroom full
- Level: Main
Other
- Level: Second
Bonus room
- Level: Main
Dining room
- Level: Second
Entry hall
- Level: Main
Kitchen with eating space
- Level: Second
Living room
- Level: Second
Utility room
- Level: Main
Heating
- Fireplace, Radiant, Recirculation Pump, Electric, Natural Gas
Cooling
- HEPA Air Filtration, None
Appliances
- Included: Dishwasher, Dryer, Microwave, Refrigerator, Stove(s)/Range(s), Tankless Water Heater, Washer, Dishwasher(s), Dryer(s), Microwave(s), Refrigerator(s), Washer(s), Water Heater: Wall/Tankless, Water Heater Location: Garage, Cooking-Gas, Dryer-Electric, Ice Maker
- Laundry: Electric Dryer Hookup, Washer Hookup
Features
- Flooring: Hardwood, Slate, Carpet
- Windows: Insulated Windows
- Number of fireplaces: 2
- Fireplace features: Gas, Lower Level: 1, Upper Level: 1, Fireplace
Interior area
- Total structure area: 1,631
- Total interior livable area: 1,631 sqft
Property
Parking
- Total spaces: 2
- Parking features: Individual Garage, Off Street
- Has garage: Yes
- Covered spaces: 2
Features
- Levels: Two
- Stories: 2
- Entry location: Main
- Patio & porch: Alarm System, Cooking-Gas, Dryer-Electric, Fireplace, Ground Floor, Ice Maker, Insulated Windows, Primary Bathroom, Top Floor, Vaulted Ceiling(s), Walk-In Closet(s), Washer, Water Heater
- Has view: Yes
- View description: Bay, Mountain(s), Ocean, Sound, Strait
- Has water view: Yes
- Water view: Bay,Ocean,Sound,Strait
Lot
- Features: Adjacent to Public Land, Corner Lot, Paved
Details
- Parcel number: S853900000B20
- Special conditions: Standard
Construction
Type & style
- Home type: Condo
- Architectural style: Craftsman,Condo (2 Levels)
- Property subtype: Condominium
Materials
- Stone, Wood Siding
- Roof: Metal
Condition
- Year built: 2007
Utilities & green energy
- Electric: Company: SnoPUD
- Water: Company: New Utsalady Water System
- Utilities for property: Astound, Astound
Green energy
- Energy efficient items: Insulated Windows
Community & HOA
Community
- Features: Cable TV, Garden Space, Outside Entry, See Remarks
- Subdivision: Utsalady
HOA
- Services included: Common Area Maintenance, Earthquake Insurance, See Remarks
- HOA fee: $258 monthly
Location
- Region: Sammamish
Financial & listing details
- Price per square foot: $551/sqft
- Tax assessed value: $636,785
- Annual tax amount: $5,290
- Date on market: 6/23/2026
- Cumulative days on market: 72 days
- Listing terms: Conventional
- Inclusions: Dishwasher(s), Dryer(s), Microwave(s), Refrigerator(s), Stove(s)/Range(s), Washer(s)
Estimated market value
$879,300
$835,000 - $923,000
$2,733/mo
Price history
| Date | Event | Price |
|---|---|---|
| 6/23/2026 | Listed for sale | $899,000+5.8%$551/sqft |
Source:  NWMLS as distributed by MLS GRID #2540983 Report a problem NWMLS as distributed by MLS GRID #2540983 Report a problem | ||
| 3/16/2022 | Sold | $850,000$521/sqft |
Source: NWMLS as distributed by MLS GRID #1892034 Report a problem | ||
| 3/1/2022 | Pending sale | $850,000$521/sqft |
Source: NWMLS as distributed by MLS GRID #1892034 Report a problem | ||
| 2/25/2022 | Listed for sale | $850,000+89.1%$521/sqft |
Source: NWMLS as distributed by MLS GRID #1892034 Report a problem | ||
| 5/28/2010 | Sold | $449,500$276/sqft |
Source: NWMLS as distributed by MLS GRID #28108473 Report a problem | ||
Public tax history
| Year | Property taxes | Tax assessment |
|---|---|---|
| 2024 | $4,712 -4.6% | $636,785 -0.8% |
| 2023 | $4,941 +9.8% | $642,172 +7% |
| 2022 | $4,502 +0.9% | $600,413 +25.4% |
| 2021 | $4,460 +13.2% | $478,943 +17.2% |
| 2020 | $3,938 -6.2% | $408,692 -7% |
| 2019 | $4,200 -1.9% | $439,344 -0.2% |
| 2018 | $4,280 +13.9% | $440,071 +21.1% |
| 2017 | $3,758 +10.4% | $363,513 -0.8% |
| 2016 | $3,405 -4.6% | $366,428 -0.8% |
| 2015 | $3,567 | $369,339 -1.6% |
| 2013 | -- | $375,166 |
| 2012 | -- | -- |
| 2010 | -- | -- |
| 2009 | -- | $396,158 |
Find assessor info on the county website
Monthly payment
Est. payment
Payment breakdown
Explore the cost of this home by adjusting the details. Changes won't be saved.Climate risks
Neighborhood: 98282

Similar homes
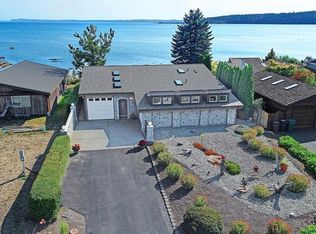
- $849,0003 bd2 ba1.5k sqft610 Maple Heights Road, Camano Island, WA 98282Active
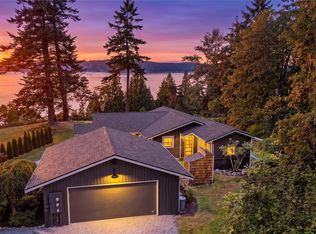 MLS ID #2552553, Kevin Flynn. NWMLS as distributed by MLS GRID
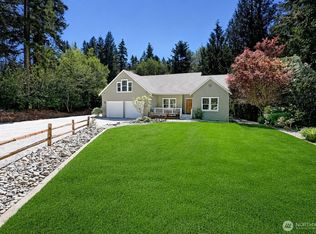
 - $849,0002 bd2 ba2.2k sqftLivingston Bay, Camano Island, WA 98282Active
 MLS ID #2574600, JP DeBoer. NWMLS as distributed by MLS GRID
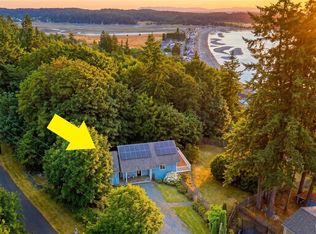
 - $959,9503 bd2 ba2.3k sqft308 RIDGELAWN Place, Camano Island, WA 98282Active
 MLS ID #2525632, Lynda Flener. NWMLS as distributed by MLS GRID
 - $650,0002 bd3 ba1.7k sqft663 Vesper Way, Camano Island, WA 98282Active
 MLS ID #2534943, Kenzie Kipper. NWMLS as distributed by MLS GRID
