Picturesque Whidbey Island living on nearly seven fully fenced acres with peaceful ponds, pasture, garden space, and beautiful views of Puget Sound and the Olympic Mountains. The gracious three-bedroom home features vaulted ceilings, a river rock fireplace, a light-filled solarium family room, and a spacious deck for enjoying the peaceful setting and spectacular west-facing sunsets. A detached two-car garage and shop features a private one-bedroom ADU above, offering wonderful flexibility for guests, extended living, or income potential. With a fire pit, RV hookup, chicken coop, fruit trees, private well, abundant sunshine, and plenty of room for animals and outdoor living, this one-of-a-kind property offers exceptional privacy and space in a convenient central South Whidbey location near Bayview Corner and Highway 525. This is home!
Pending
Listed by: Windermere RE/South Whidbey • Dana Hezel
$1,485,000
5537 Bayview Road, Langley, WA 98260
5beds
3,408sqft
Single Family Residence
Built in 1984
6.73 Acres Lot
$1,430,200 Zestimate®
$436/sqft
$-- HOA
What's special
- --
- on Zillow
- 123
- views
- 5
- saves
Zillow last checked:
Listing updated:
Listed by:
Dana Hezel,
Windermere RE/South Whidbey
Source: NWMLS as distributed by MLS GRID,MLS#: 2563731
Facts & features
Interior
Bedrooms & bathrooms
- Bedrooms: 5
- Bathrooms: 4
- Full bathrooms: 2
- 3/4 bathrooms: 1
- 1/2 bathrooms: 1
- Main level bathrooms: 2
- Main level bedrooms: 1
Primary bedroom
- Level: Main
Bedroom
- Level: Second
Bedroom
- Level: Second
Bedroom
- Level: Garage
Bathroom full
- Level: Main
Bathroom three quarter
- Level: Second
Other
- Level: Main
Bonus room
- Level: Second
Entry hall
- Level: Main
Family room
- Level: Second
Kitchen with eating space
- Level: Main
Living room
- Level: Main
Utility room
- Level: Main
Heating
- Fireplace, Radiant, Electric, Propane, See Remarks
Cooling
- None
Appliances
- Included: Dishwasher, Dryer, Refrigerator, Stove(s)/Range(s), Washer, Dishwasher(s), Dryer(s), Refrigerator(s), Washer(s), Water Heater: Elec
Features
- Bath Off Primary, Ceiling Fan(s), Dining Room, Pantry
- Flooring: Ceramic Tile, Hardwood, Carpet
- Windows: Dbl Pane/Storm Window
- Basement: None
- Number of fireplaces: 2
- Fireplace features: See Remarks, Main Level: 1, Upper Level: 1, Fireplace
Interior area
- Total structure area: 3,408
- Total interior livable area: 3,408 sqft
Video & virtual tour
Property
Parking
- Total spaces: 2
- Parking features: Attached Garage, RV Parking
- Has attached garage: Yes
- Covered spaces: 2
Features
- Levels: Two
- Stories: 2
- Entry location: Main
- Patio & porch: Second Kitchen, Bath Off Primary, Ceiling Fan(s), Dbl Pane/Storm Window, Dining Room, Fireplace, Pantry, Vaulted Ceiling(s), Walk-In Closet(s), Water Heater, Wired for Generator
- Has view: Yes
- View description: Mountain(s), Partial, Sound
- Has water view: Yes
- Water view: Sound
Lot
- Size: 6.73 Acres
- Features: Paved, Secluded, Value In Land, Cable TV, Deck, Fenced-Partially, Gated Entry, High Speed Internet, Outbuildings, Patio, Propane, RV Parking
- Topography: Equestrian,Level,Partial Slope
- Residential vegetation: Brush, Fruit Trees, Garden Space, Pasture
Details
- Additional structures: ADU Beds: 1, ADU Baths: 1
- Parcel number: R329081180550
- Special conditions: Standard
- Other equipment: Wired for Generator
Construction
Type & style
- Home type: SingleFamily
- Architectural style: Contemporary,2 Story
- Property subtype: Single Family Residence
Materials
- Cement Planked, Wood Siding, Cement Plank
- Foundation: Poured Concrete
- Roof: Composition
Condition
- Good
- Year built: 1984
Utilities & green energy
- Electric: Company: PSE
- Sewer: Septic Tank
- Water: Individual Well, Company: Private Well
Community & HOA
Community
- Subdivision: Bayview
Location
- Region: Langley
Financial & listing details
- Price per square foot: $436/sqft
- Tax assessed value: $1,026,310
- Annual tax amount: $8,106
- Date on market: 8/10/2026
- Listing terms: Conventional,FHA,USDA Loan,VA Loan
- Inclusions: Dishwasher(s), Dryer(s), Refrigerator(s), Stove(s)/Range(s), Washer(s)
Estimated market value
$1,430,200
$1.36M - $1.50M
$5,229/mo
Price history
| Date | Event | Price |
|---|---|---|
| 8/31/2026 | Pending sale | $1,485,000$436/sqft |
Source:  NWMLS as distributed by MLS GRID #2563731 Report a problem NWMLS as distributed by MLS GRID #2563731 Report a problem | ||
| 8/10/2026 | Listed for sale | $1,485,000+189.5%$436/sqft |
Source: NWMLS as distributed by MLS GRID #2563731 Report a problem | ||
| 8/13/2015 | Sold | $513,000-5.9%$151/sqft |
Source: NWMLS as distributed by MLS GRID #748477 Report a problem | ||
| 6/28/2015 | Pending sale | $544,900$160/sqft |
Source: Windermere Real Estate/South Whidbey #748477 Report a problem | ||
| 6/19/2015 | Price change | $544,900-2.5%$160/sqft |
Source: Windermere Real Estate/South Whidbey #748477 Report a problem | ||
| 4/18/2015 | Listed for sale | $559,000$164/sqft |
Source: Windermere Real Estate/South Whidbey #748477 Report a problem | ||
| 3/31/2015 | Pending sale | $559,000$164/sqft |
Source: Windermere Real Estate/South Whidbey #748477 Report a problem | ||
| 3/5/2015 | Listed for sale | $559,000+1.8%$164/sqft |
Source: Windermere Real Estate/South Whidbey #748477 Report a problem | ||
| 2/3/2013 | Listing removed | $549,000$161/sqft |
Source: Windermere Real Estate/South Whidbey #394015 Report a problem | ||
| 8/17/2012 | Listed for sale | $549,000-2.3%$161/sqft |
Source: Windermere Real Estate/South Whidbey #394015 Report a problem | ||
| 9/26/2010 | Listing removed | $562,000$165/sqft |
Source: Coldwell Banker Tara Properties, Inc. #26182 Report a problem | ||
| 8/21/2010 | Price change | $562,000+0.4%$165/sqft |
Source: Coldwell Banker Tara Properties, Inc. #26182 Report a problem | ||
| 5/30/2010 | Price change | $560,000-3.3%$164/sqft |
Source: Coldwell Banker Tara Properties, Inc. #26182 Report a problem | ||
| 2/25/2010 | Listed for sale | $579,000-7.4%$170/sqft |
Source: Coldwell Banker Tara Properties, Inc. #26182 Report a problem | ||
| 11/7/2009 | Listing removed | $625,000$183/sqft |
Source: Coldwell Banker Tara Properties, Inc. #29067105 Report a problem | ||
| 9/29/2009 | Listed for sale | $625,000$183/sqft |
Source: Coldwell Banker Tara Properties, Inc. #29067105 Report a problem | ||
| 7/18/2009 | Listing removed | $625,000$183/sqft |
Source: Coldwell Banker Tara Properties, Inc. #29067105 Report a problem | ||
| 5/16/2009 | Listed for sale | $625,000$183/sqft |
Source: Coldwell Banker Tara Properties, Inc. #29067105 Report a problem | ||
Public tax history
| Year | Property taxes | Tax assessment |
|---|---|---|
| 2025 | $8,107 +12.6% | $1,026,310 +2.3% |
| 2024 | $7,203 +13.5% | $1,003,419 +3.4% |
| 2023 | $6,347 +2.9% | $970,534 +5.7% |
| 2022 | $6,166 -2.9% | $918,323 +14.8% |
| 2021 | $6,348 +18.2% | $799,805 +16.1% |
| 2020 | $5,372 +29.9% | $688,928 +7.4% |
| 2019 | $4,136 -15.2% | $641,532 +17% |
| 2018 | $4,876 +11.3% | $548,398 +3.4% |
| 2017 | $4,382 +11.9% | $530,501 +2.1% |
| 2016 | $3,917 -3.9% | $519,704 -0.8% |
| 2015 | $4,074 | $523,907 +30.2% |
| 2013 | -- | $402,245 |
| 2012 | -- | -- |
| 2010 | -- | -- |
| 2009 | -- | $511,602 -3.8% |
| 2008 | -- | $531,573 -0.8% |
| 2007 | -- | $535,845 +2.1% |
| 2006 | -- | $524,980 +6.1% |
| 2005 | -- | $494,661 |
Find assessor info on the county website
Monthly payment
Est. payment
Payment breakdown
Explore the cost of this home by adjusting the details. Changes won't be saved.Climate risks
Neighborhood: 98260
Nearby schools
Schools provided by the listing agent
- Elementary: So. Whidbey Primary
- Middle: South Whidbey Middle
- High: So. Whidbey High
Source: NWMLS as distributed by MLS GRID. This data may not be complete. We recommend contacting the local school district to confirm school assignments for this home.
Similar homes
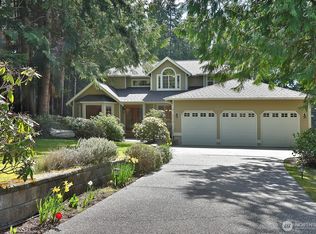
- $1,125,0003 bd3 ba3.2k sqft2699 Salal Lane, Langley, WA 98260Active
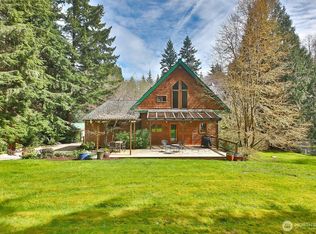 MLS ID #2576037, Leanne Erickson. NWMLS as distributed by MLS GRID
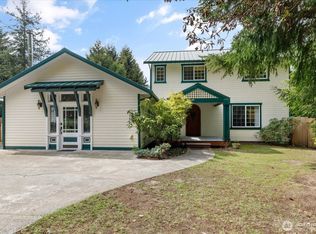
 - $900,0003 bd3 ba2.1k sqft4305 Meander Lane, Langley, WA 98260Active
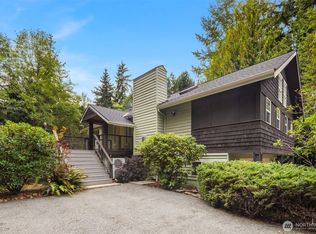 MLS ID #2588340, Clifford Bruce Weiss. NWMLS as distributed by MLS GRID
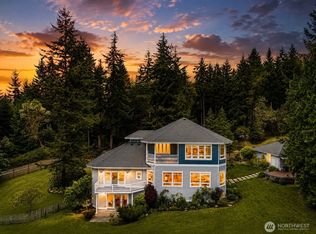
 - $1,195,0005 bd4 ba3k sqftIsland Cnty Short 179-01, Clinton, WA 98236Active
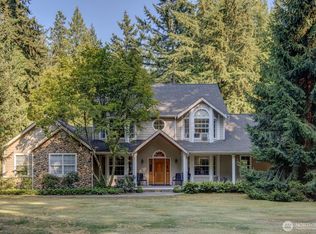 MLS ID #2574247, Ingvil Syversen. NWMLS as distributed by MLS GRID
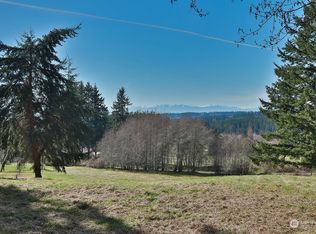
 - $1,499,9993 bd3 ba3k sqft3221 Teal Lake Road, Port Ludlow, WA 98365Active
 MLS ID #2589286, Dennis Balduf. NWMLS as distributed by MLS GRID
