Skip main navigation
Sold
  • Listed by: KW South Whidbey
    Bought with: KW South Whidbey
    $949,000

    2876 Doc Savage Drive, Langley, WA 98260

    3beds
    2,671sqft
    Single Family Residence
    Built in 1999
    0.92 Acres Lot
    $950,800 Zestimate®
    $355/sqft
    $4,199 Estimated rent

    Home value

    $950,800

    $856,000 - $1.06M

    $4,199/mo

    Zestimate® history
    Loading
    Loading...

    Owner options

    List your home for rent

    $4,199/mo

    Rent Zestimate®

    Find your next renter with Zillow Rental Manager. Plus, with online applications, you can quickly screen prospective tenants – for free.

    Learn more

    $4,199/mo

    Rent Zestimate®

    Refinance and save

    $5,954/mo

    Est. payment

    Refinancing to a lower rate could help reduce your monthly payments and save thousands over the life of the loan.

    See today's rates

    $5,954/mo

    Est. payment

    Explore your selling options

    Work with a Zillow partner agent

    Leverage their expertise and Zillow's premium Showcase listings to get your home seen by more buyers.

    Get started

    List with your own agent

    Get your home in front of millions of buyers by listing it on Zillow.

    Learn how to do it

    Sell it yourself

    Take full control of how buyers see your home on Zillow by listing For Sale by Owner (FSBO).

    List your home

    What's special

    Sun-lit kitchen alcoveUpdated kitchenFully fenced private backyardSubway-porcelain tile surroundDog runVersatile flex spaceVaulted ceilings
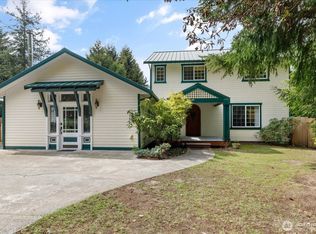
    Nestled in Bayridge PRD, it is surrounded by approximately 35 acres of private, community open space and trails, just minutes from downtown Langley and within walking distance to Bayview restaurants and the garden center. The property offers a private setting on nearly an acre with south-facing exposure, a fully fenced private backyard, a deck, a dog run, an insulated 12x16 storage shed with cement siding, and a separate shed for your lawn equipment. This light and bright custom home welcomes you with fresh exterior paint and a new roof. Step through the front door and feel the openness of vaulted ceilings and newly resurfaced oak hardwood floors. Imagine morning light dancing across the updated kitchen, where quartz counters, sink, and a subway-porcelain tile surround make gatherings inviting. Picture moving seamlessly from the sun-lit kitchen alcove to the deck outside, ready for relaxing evenings or weekend barbecues as you take in the southwest sun. The main floor is spacious, featuring a home office just off the living room, while the family room flows to the outdoor deck and patio ideal for entertaining or unwinding. Upstairs, you'll find two primary suites, including the main primary, which has an updated bathroom. A versatile flex space waits for your vision, perfect as a recreation room or gym. The second primary suite includes two attached rooms, offering flexibility for guests, a nursery, or creative projects. A quick 10-minute commute to the ferry.

    Zillow last checked:

    Listing updated:

    Listed by:

    Suzanne Leisher,

    KW South Whidbey

    Bought with:

    Suzanne Leisher, 22015961

    KW South Whidbey

    Source: NWMLS as distributed by MLS GRID,MLS#: 2488273MLS Logo

    Facts & features

    Interior

    Bedrooms & bathrooms
    • Bedrooms: 3
    • Bathrooms: 3
    • Full bathrooms: 1
    • 3/4 bathrooms: 1
    • 1/2 bathrooms: 1
    • Main level bathrooms: 1
    Primary bedroom
    • Level: Second
    Bedroom
    • Level: Second
    Bedroom
    • Level: Second
    Bathroom full
    • Level: Second
    Bathroom three quarter
    • Level: Second
    Other
    • Level: Main
    Den office
    • Level: Main
    Dining room
    • Level: Main
    Entry hall
    • Level: Main
    Family room
    • Level: Main
    Kitchen with eating space
    • Level: Main
    Living room
    • Level: Main
    Rec room
    • Level: Second
    Utility room
    • Level: Second
    Heating
    • Fireplace, Forced Air, Electric, Propane
    Cooling
    • None
    Appliances
    • Included: Dishwasher, Dryer, Microwave, Refrigerator, Stove(s)/Range(s), Washer, Dishwasher(s), Dryer(s), Microwave(s), Refrigerator(s), Washer(s), Water Heater: Propane, Water Heater Location: Garage
    Features
    • Bath Off Primary, Central Vacuum, Ceiling Fan(s), Dining Room
    • Flooring: Ceramic Tile, Hardwood, Vinyl Plank, Carpet
    • Doors: French Doors
    • Windows: Dbl Pane/Storm Window
    • Basement: None
    • Number of fireplaces: 1
    • Fireplace features: Gas, Main Level: 1, Fireplace
    Interior area
    • Total structure area: 2,671
    • Total interior livable area: 2,671 sqft

    Property

    Parking
    • Total spaces: 3
    • Parking features: Driveway, Attached Garage
    • Has attached garage: Yes
    • Covered spaces: 3
    Features
    • Levels: Two
    • Stories: 2
    • Entry location: Main
    • Patio & porch: Second Primary Bedroom, Bath Off Primary, Built-In Vacuum, Ceiling Fan(s), Dbl Pane/Storm Window, Dining Room, Fireplace, French Doors, Vaulted Ceiling(s), Walk-In Closet(s), Water Heater, Wired for Generator
    • Has view: Yes
    • View description: Territorial
    Lot
    • Size: 0.92 Acres
    • Dimensions: 127 x 272 x 152 x 286
    • Features: Cul-De-Sac, Dead End Street, Paved, Cable TV, Deck, Dog Run, Fenced-Fully, High Speed Internet, Patio, Propane
    • Topography: Level,Terraces
    • Residential vegetation: Garden Space, Wooded
    Details
    • Parcel number: S607200000030
    • Zoning description: Jurisdiction: County
    • Special conditions: Standard
    • Other equipment: Wired for Generator

    Construction

    Type & style
    • Home type: SingleFamily
    • Architectural style: 2 Story
    • Property subtype: Single Family Residence
    Materials
    • Wood Siding
    • Foundation: Poured Concrete
    • Roof: Composition
    Condition
    • Very Good
    • Year built: 1999

    Utilities & green energy

    • Electric: Company: PSE
    • Sewer: Septic Tank, Company: Septic
    • Water: Community, Company: Vistaire
    • Utilities for property: Stream Netflix/Prime, Whidbeytel-Gig Fiber

    Community & neighborhood

    Community
    • Community features: CCRs
    Location
    • Region: Langley
    • Subdivision: Langley

    HOA & financial

    HOA
    • HOA fee: $400 annually
    • Services included: Road Maintenance
    • Association phone: 360-321-8498

    Other

    Other facts
    • Listing terms: Conventional
    • Cumulative days on market: 2 days

    Price history

    DateEventPrice
    4/14/2026Sold$949,000$355/sqft
    Source: NWMLS as distributed by MLS GRID #2488273 Report a problem
    4/2/2026Pending sale$949,000$355/sqft
    Source: NWMLS as distributed by MLS GRID #2488273 Report a problem
    4/1/2026Listed for sale$949,000+96.9%$355/sqft
    Source: NWMLS as distributed by MLS GRID #2488273 Report a problem
    5/4/2015Sold$482,000-1.4%$180/sqft
    Source: NWMLS as distributed by MLS GRID #755483 Report a problem
    3/26/2015Pending sale$489,000$183/sqft
    Source: John L Scott Real Estate #755483 Report a problem
    3/21/2015Listed for sale$489,000+8.9%$183/sqft
    Source: John L Scott Real Estate #755483 Report a problem
    12/8/2011Listing removed$449,000$168/sqft
    Source: Coldwell Banker Tara Properties #211890 Report a problem
    11/30/2011Listed for sale$449,000$168/sqft
    Source: Coldwell Banker Tara Properties #211890 Report a problem
    10/19/2011Listing removed$449,000$168/sqft
    Source: Coldwell Banker Tara Properties, Inc. #211890 Report a problem
    9/1/2011Price change$449,000-4.4%$168/sqft
    Source: Coldwell Banker Tara Properties, Inc. #211890 Report a problem
    4/24/2011Listed for sale$469,900$176/sqft
    Source: Tara Properties #211890 Report a problem

    Public tax history

    YearProperty taxesTax assessment
    2024$5,493 +9%$766,305 -0.8%
    2023$5,041 +6%$772,462 +8.9%
    2022$4,756 +3.8%$709,617 +22.7%
    2021$4,584 +8.5%$578,199 +6.6%
    2020$4,226 +17.8%$542,607 +7.5%
    2019$3,588 -6.4%$504,874 +6.1%
    2018$3,832 +3.9%$475,729 +6.3%
    2017$3,687 +8.8%$447,413 -0.8%
    2016$3,388 +1.7%$450,836 +5%
    2015$3,331 $429,256 +5.2%
    2013-- $408,185
    2012-- --
    2010-- --
    2009-- $489,784 -4.2%
    2008-- $511,069 -0.7%
    2007-- $514,502 +15.7%
    2006-- $444,626 +24.6%
    2005-- $356,895 +13.5%
    2002-- $314,444 +216.4%
    2000$1,008 $99,375

    Find assessor info on the county website

    Neighborhood: 98260

    Nearby schools

    GreatSchools rating
    Schools provided by the listing agent
    • Elementary: So. Whidbey Primary
    • High: So. Whidbey High

    Source: NWMLS as distributed by MLS GRID. This data may not be complete. We recommend contacting the local school district to confirm school assignments for this home.

    Get pre-qualified for a loan
    At Zillow Home Loans, we can pre-qualify you in as little as 5 minutes with no impact to your credit score.

    An equal housing lender. NMLS #10287.