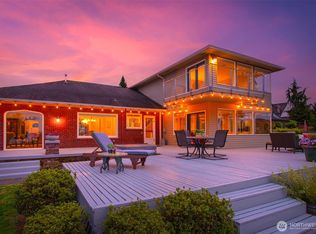
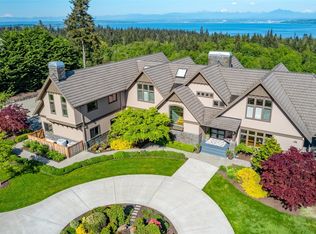
Own a Piece of History on the Puget Sound Bluff Welcome to the Historic Weyerhaeuser Mansion — a rare 9,000 sq ft waterfront estate on 1.29 manicured acres, steps from the Mukilteo Ferry. A circular driveway and grand-scale rooms announce this legacy property from the moment you arrive. Sweeping western and northern views stretch across Puget Sound to Whidbey Island, the San Juans, and Mt. Baker — front-row seats to spectacular Pacific Northwest sunsets from nearly every principal room. Inside: 5 bedrooms, 6 baths, two primary suites (one main-level), two full kitchens, a wine cellar, and a private fitness room. Marble floors, crown molding, wainscoting, and crystal chandeliers evoke timeless elegance, backed by major updates including a new roof and new furnaces for lasting peace of mind. Outside, a heated pool and spa offer a private resort-like retreat amid lush, garden-like grounds. The location seals the deal: zoned for top-rated Mukilteo schools, with the recently reopened bridge and a brand-new neighborhood park adding fresh convenience and lifestyle appeal. Add a rare assumable 2.2% mortgage, and this is more than a home — it's a once-in-a-generation chance to own an iconic piece of Pacific Northwest history
Active
Listed by: Windermere RE North, Inc. • Christopher Wesley Rigby
$4,150,000
3727 Shore Avenue, Everett, WA 98203
6beds
9,586sqft
Single Family Residence
Built in 1940
1.29 Acres Lot
$3,805,100 Zestimate®
$433/sqft
$-- HOA
What's special
Heated pool and spaWine cellarCircular drivewayCrystal chandeliersCrown moldingPrivate fitness roomMarble floors
- --
- on Zillow
- 1,199
- views
- 65
- saves
Zillow last checked:
Listing updated:
Listed by:
Christopher Wesley Rigby,
Windermere RE North, Inc.
Source: NWMLS as distributed by MLS GRID,MLS#: 2556097
Facts & features
Interior
Bedrooms & bathrooms
- Bedrooms: 6
- Bathrooms: 8
- Full bathrooms: 1
- 3/4 bathrooms: 5
- 1/2 bathrooms: 2
- Main level bathrooms: 5
- Main level bedrooms: 2
Primary bedroom
- Level: Main
Bedroom
- Level: Second
Bedroom
- Level: Second
Bedroom
- Level: Second
Bedroom
- Level: Second
Bedroom
- Level: Main
Bathroom full
- Level: Second
Bathroom three quarter
- Level: Second
Bathroom three quarter
- Level: Second
Bathroom three quarter
- Level: Main
Bathroom three quarter
- Level: Main
Bathroom three quarter
- Level: Main
Other
- Level: Main
Other
- Level: Main
Bonus room
- Level: Main
Den office
- Level: Main
Dining room
- Level: Main
Entry hall
- Level: Main
Family room
- Level: Main
Great room
- Level: Main
Kitchen with eating space
- Level: Main
Living room
- Level: Main
Utility room
- Level: Main
Heating
- Fireplace, Forced Air, Radiator, Recirculation Pump, Electric, Natural Gas
Cooling
- None
Appliances
- Included: Dishwasher, Disposal, Microwave, Refrigerator, Stove(s)/Range(s), Washer, Dishwasher(s), Garbage Disposal, Microwave(s), Refrigerator(s), Washer(s), Water Heater: Gas, Water Heater Location: 3 Total, Water Heater Location: Each utility room and basement
Features
- Bath Off Primary
- Flooring: Ceramic Tile, Marble
- Basement: Finished
- Number of fireplaces: 5
- Fireplace features: Wood Burning, Main Level: 4, Upper Level: 1, Fireplace
Interior area
- Total structure area: 9,586
- Total interior livable area: 9,586 sqft
Video & virtual tour
Property
Parking
- Total spaces: 3
- Parking features: Attached Carport, Driveway, Attached Garage, Off Street
- Has attached garage: Yes
- Has carport: Yes
- Covered spaces: 3
Features
- Levels: Two
- Stories: 2
- Entry location: Main
- Patio & porch: Bath Off Primary, Fireplace, Water Heater
- Has spa: Yes
- Has view: Yes
- View description: Mountain(s), See Remarks, Sound, Territorial
- Has water view: Yes
- Water view: Sound
- Waterfront features: Medium Bank, Sound
- Frontage length: Waterfront Ft: 240
Lot
- Size: 1.29 Acres
- Dimensions: 279 x 238 x 272 x 169
- Features: Open Lot, Paved, Secluded, Cable TV, Fenced-Partially, Gated Entry, High Speed Internet, Hot Tub/Spa, Outbuildings, Patio, Shop, Sprinkler System
- Topography: Level
- Residential vegetation: Garden Space
Details
- Parcel number: 00433600001400
- Zoning: RS
- Zoning description: Jurisdiction: City
- Special conditions: Standard
Construction
Type & style
- Home type: SingleFamily
- Architectural style: Cape Cod,2 Stories w/Bsmnt
- Property subtype: Single Family Residence
Materials
- Wood Siding
- Foundation: Poured Concrete
- Roof: Composition
Condition
- Year built: 1940
- Major remodel year: 1940
Utilities & green energy
- Electric: Company: PUD/PSE
- Sewer: Sewer Connected, Company: City of Everett
- Water: Public, Company: City of Everett
- Utilities for property: Xfinity, Xfinity
Community & HOA
Community
- Features: Park, Playground, Trail(s)
- Subdivision: Boulevard Bluffs
Location
- Region: Everett
Financial & listing details
- Price per square foot: $433/sqft
- Tax assessed value: $3,461,200
- Annual tax amount: $26,235
- Date on market: 7/16/2026
- Listing terms: Conventional
- Inclusions: Dishwasher(s), Garbage Disposal, Microwave(s), Refrigerator(s), Stove(s)/Range(s), Washer(s)
Estimated market value
$3,805,100
$3.61M - $4.00M
Not available
Price history
| Date | Event | Price |
|---|---|---|
| 7/16/2026 | Listed for sale | $4,150,000+84.4%$433/sqft |
Source:  NWMLS as distributed by MLS GRID #2556097 Report a problem NWMLS as distributed by MLS GRID #2556097 Report a problem | ||
| 6/7/2024 | Listing removed | -- |
Source: Zillow Rentals Report a problem | ||
| 2/20/2024 | Listed for rent | $10,000$1/sqft |
Source: Zillow Rentals Report a problem | ||
| 10/10/2006 | Sold | $2,250,000+56.8%$235/sqft |
Source: NWMLS as distributed by MLS GRID #25058000 Report a problem | ||
| 6/30/1999 | Sold | $1,435,000$150/sqft |
Source: Public Record Report a problem | ||
Public tax history
| Year | Property taxes | Tax assessment |
|---|---|---|
| 2025 | $26,879 +2.5% | $3,461,200 +5.7% |
| 2024 | $26,235 +5.5% | $3,273,800 +4.4% |
| 2023 | $24,860 -9.3% | $3,136,900 -11.5% |
| 2022 | $27,404 -9.4% | $3,546,300 +4.7% |
| 2021 | $30,250 +2.8% | $3,388,200 +6.6% |
| 2020 | $29,414 +19.7% | $3,179,900 +15.1% |
| 2019 | $24,579 | $2,761,700 +5.7% |
| 2018 | -- | $2,613,800 +4.3% |
| 2017 | $24,674 +29% | $2,505,000 +32.5% |
| 2016 | $19,134 | $1,890,800 +10.6% |
| 2015 | $19,134 +13.1% | $1,710,100 +20.8% |
| 2013 | $16,911 | $1,415,500 |
| 2012 | -- | -- |
| 2011 | -- | -- |
| 2010 | -- | -- |
Find assessor info on the county website
Monthly payment
Est. payment
Payment breakdown
Explore the cost of this home by adjusting the details. Changes won't be saved.Climate risks
Neighborhood: Boulevard Bluffs
Nearby schools
Schools provided by the listing agent
- Elementary: Mukilteo Elem
- Middle: Olympic View Mid
- High: Kamiak High
Source: NWMLS as distributed by MLS GRID. This data may not be complete. We recommend contacting the local school district to confirm school assignments for this home.
Similar homes
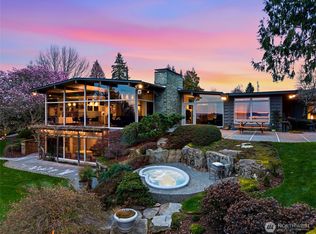
- $2,649,9505 bd5 ba7k sqft316 Heather Road, Everett, WA 98203Active
 MLS ID #2580027, Daniel Gunderson. NWMLS as distributed by MLS GRID
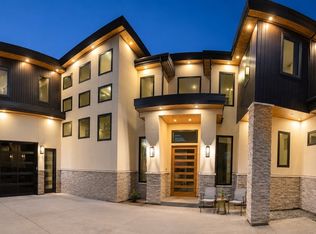
 - $2,999,9006 bd7 ba5.5k sqft505 Majestic View Court, Mukilteo, WA 98275Active
 MLS ID #2566751, Paula Fiorenza. NWMLS as distributed by MLS GRID
 - $4,888,8886 bd7 ba8k sqft15011 W Lake Goodwin Road, Stanwood, WA 98292Active
 MLS ID #2570519, Martin J. Ho. NWMLS as distributed by MLS GRID
 - $3,450,0004 bd5 ba6.3k sqft7265 Linda Lane, Clinton, WA 98236Active
 MLS ID #2512452, Louis Muniz. NWMLS as distributed by MLS GRID
