A Landmark Estate in the Pacific Northwest, privately positioned behind a gated, tree-lined approach, this extraordinary view estate offers a rare union of architectural craftsmanship and commanding Puget Sound panoramas. Designed to inspire at every turn, the residence features soaring ceilings, expansive open-concept living spaces, and dramatic walls of glass that frame the surrounding landscape in natural light and color. At the heart of the home, a gourmet chef’s kitchen is appointed with high-end appliances, generous preparation and entertaining space, and panoramic sightlines that extend into the main living areas and beyond to the view. The residence offers spacious bedrooms and well-appointed bathrooms, highlighted by a grand primary suite designed as a private retreat with exceptional scale and comfort. A grand circular drive welcomes guests to a setting of quiet prestige, while the park-like grounds create the ambiance of a private resort—ideal for refined entertaining, retreats, and long-term legacy ownership. More than a home, this is a statement of lifestyle, privacy, and enduring value in one of the Pacific Northwest’s most desirable view enclaves, approved for a 1,400 SQFT ADU with potential for short-platting and future redevelopment opportunities (buyer to verify)
Active
Listed by: Coldwell Banker Danforth • Manqing Li
Price cut: $105K (6/3)
$3,395,000
2230 75th Avenue NE, Lake Stevens, WA 98258
4beds
5,751sqft
:
Get pre-qualified$21,146/mo
Single Family Residence
Built in 2013
7 Acres Lot
$-- Zestimate®
$590/sqft
$-- HOA
What's special
- 184 days |
- 515 |
- 33 |
Zillow last checked:
Listing updated:
Listed by:
Manqing Li,
Coldwell Banker Danforth,
Steve Paek,
Keller Williams Realty Bothell
Source: NWMLS as distributed by MLS GRID,MLS#: 2469854
Facts & features
Interior
Bedrooms & bathrooms
- Bedrooms: 4
- Bathrooms: 4
- Full bathrooms: 3
- 1/2 bathrooms: 1
- Main level bathrooms: 2
- Main level bedrooms: 1
Bedroom
- Level: Main
Bedroom
- Level: Second
Bedroom
- Level: Second
Bedroom
- Level: Second
Bathroom full
- Level: Main
Bathroom full
- Level: Second
Bathroom full
- Level: Second
Other
- Level: Main
Bonus room
- Level: Second
Den office
- Level: Main
Entry hall
- Level: Main
Kitchen with eating space
- Level: Main
Living room
- Level: Main
Rec room
- Level: Second
Utility room
- Level: Main
Heating
- Fireplace, 90%+ High Efficiency, Forced Air, Electric, Natural Gas
Cooling
- Forced Air
Appliances
- Included: Dishwasher, Disposal, Double Oven, Dryer, Microwave, Refrigerator, Stove(s)/Range(s), Washer, Dishwasher(s), Dryer(s), Garbage Disposal, Microwave(s), Refrigerator(s), Washer(s)
Features
- Ceiling Fan(s), Dining Room, Pantry
- Flooring: Ceramic Tile, Granite, Hardwood, Stone, Carpet
- Windows: Dbl Pane/Storm Window
- Basement: None
- Number of fireplaces: 1
- Fireplace features: Gas, Lower Level: 1, Fireplace
Interior area
- Total structure area: 5,751
- Total interior livable area: 5,751 sqft
Video & virtual tour
Property
Parking
- Total spaces: 4
- Parking features: Driveway, Attached Garage, Off Street, RV Parking
- Has attached garage: Yes
- Covered spaces: 4
Features
- Levels: Two
- Stories: 2
- Entry location: Main
- Patio & porch: Second Kitchen, Ceiling Fan(s), Dbl Pane/Storm Window, Dining Room, Fireplace, Hot Tub/Spa, Pantry, Security System, Vaulted Ceiling(s), Walk-In Closet(s), Wet Bar
- Has spa: Yes
- Spa features: Indoor
- Has view: Yes
- View description: Bay, City, Jetty, Mountain(s), River, Territorial
- Has water view: Yes
- Water view: Bay,Jetty,River
Lot
- Size: 7 Acres
- Features: Curbs, Dead End Street, Open Lot, Paved, Sidewalk, Value In Land, Cable TV, Gas Available, Gated Entry, High Speed Internet, Irrigation, Patio, RV Parking, Sprinkler System
Details
- Parcel number: 29051100204000
- Zoning description: Jurisdiction: County
- Special conditions: Standard
Construction
Type & style
- Home type: SingleFamily
- Architectural style: Craftsman,2 Story
- Property subtype: Single Family Residence
Materials
- Cement Planked, Stone, Cement Plank
- Foundation: Poured Concrete
- Roof: Composition
Condition
- Very Good
- Year built: 2013
- Major remodel year: 2013
Utilities & green energy
- Sewer: Septic Tank
- Water: Public
Community & HOA
Community
- Security: Security System
- Subdivision: Soper Hill
Location
- Region: Lake Stevens
Financial & listing details
- Price per square foot: $590/sqft
- Tax assessed value: $1,979,300
- Annual tax amount: $15,709
- Date on market: 1/27/2026
- Cumulative days on market: 181 days
- Listing terms: Conventional
- Inclusions: Dishwasher(s), Double Oven, Dryer(s), Garbage Disposal, Microwave(s), Refrigerator(s), Stove(s)/Range(s), Washer(s)
Estimated market value
Not available
Estimated sales range
Not available
$5,348/mo
Price history
| Date | Event | Price |
|---|---|---|
| 6/3/2026 | Price change | $3,395,000-3%$590/sqft |
Source:  NWMLS as distributed by MLS GRID #2469854 Report a problem NWMLS as distributed by MLS GRID #2469854 Report a problem | ||
| 3/24/2026 | Price change | $3,500,000-4.1%$609/sqft |
Source: NWMLS as distributed by MLS GRID #2469854 Report a problem | ||
| 1/23/2026 | Listed for sale | $3,650,000+28.1%$635/sqft |
Source: NWMLS as distributed by MLS GRID #2469854 Report a problem | ||
| 8/11/2023 | Sold | $2,850,000-12.3%$496/sqft |
Source: NWMLS as distributed by MLS GRID #2067401 Report a problem | ||
| 7/23/2023 | Pending sale | $3,250,000$565/sqft |
Source: NWMLS as distributed by MLS GRID #NWM2067401 Report a problem | ||
| 7/16/2023 | Contingent | $3,250,000$565/sqft |
Source: NWMLS as distributed by MLS GRID #NWM2067401 Report a problem | ||
| 5/22/2023 | Listed for sale | $3,250,000+2062.6%$565/sqft |
Source: NWMLS as distributed by MLS GRID #NWM2067401 Report a problem | ||
| 12/31/2012 | Sold | $150,280$26/sqft |
Source: Public Record Report a problem | ||
Public tax history
| Year | Property taxes | Tax assessment |
|---|---|---|
| 2024 | $15,709 +35% | $1,979,300 +36.6% |
| 2023 | $11,640 +33.5% | $1,449,300 -0.3% |
| 2022 | $8,717 -25.2% | $1,453,500 +27.1% |
| 2021 | $11,652 -2.5% | $1,143,500 +4.7% |
| 2020 | $11,949 +3.7% | $1,092,000 +5.4% |
| 2019 | $11,518 | $1,036,500 +8.4% |
| 2018 | -- | $955,800 +3.1% |
| 2017 | $10,688 -6.7% | $926,700 +6.1% |
| 2016 | $11,458 | $873,100 +1.8% |
| 2015 | $11,458 | $857,900 |
Find assessor info on the county website
Monthly payment
Est. payment
Payment breakdown
Explore the cost of this home by adjusting the details. Changes won't be saved.Climate risks
Neighborhood: 98258
Nearby schools
GreatSchools rating
- 5/10Sunnyside Elementary SchoolGrades: K-5Distance: 1 mi
- 7/10Cedarcrest SchoolGrades: 6-8Distance: 3.7 mi
- 4/10Marysville Getchell High SchoolGrades: 9-12Distance: 3.8 mi
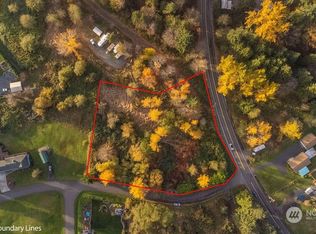
- $145,0001.17 Acres2526 74th Dr NE, Lake Stevens, WA 98258Sold
- $310,0001.3 Acres2614 77th Ave NE, Everett, WA 98258Sold
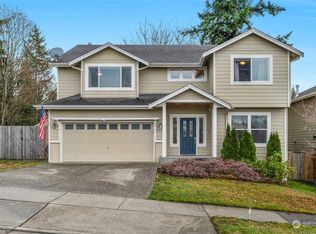
- $725,0004 bd3 ba2.3k sqft2731 74th Dr NE, Marysville, WA 98270Sold

- $735,0004 bd3 ba2.4k sqft2724 74th Dr NE, Marysville, WA 98270Sold
- $929,9004 bd3 ba2.4k sqft2620 77th Dr NE, Everett, WA 98205Off Market
- $--10,715.76 Square Feet30 Xx Dr #74, Marysville, WA 98270Off Market
- $700,0003 bd2 ba1.3k sqft2405 77th Ave NE, Everett, WA 98258Sold
- $870,0005 bd3 ba3k sqft7130 Soper Hill Rd, Marysville, WA 98270Sold
A local agent can set up tours, give advice and negotiate with sellers.
Similar homes
- $2,750,0004 bd5 ba6.2k sqft11712 84th Street NE, Lake Stevens, WA 98258Active
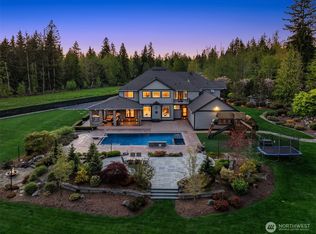 MLS ID #2531898, Tanya Mock. NWMLS as distributed by MLS GRID
 - $1,875,0004 bd4 ba5.8k sqftRiverside Garden Tr, Lake Stevens, WA 98258Active
 MLS ID #2552434, Nicole Serviss. NWMLS as distributed by MLS GRID
 - $3,200,0003 bd3 ba3.1k sqft431 S Davies Road, Lake Stevens, WA 98258Active
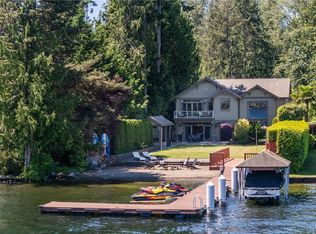 MLS ID #2541460, Kristina Leigh Jenkins. NWMLS as distributed by MLS GRID
 - $3,670,0004 bd5 ba6.4k sqft24315 149th Avenue SE, Woodinville, WA 98077Active
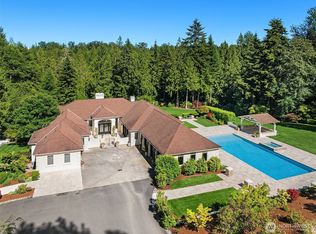 MLS ID #2559442, Bret Butler. NWMLS as distributed by MLS GRID
 - $1,850,0004 bd5 ba4.8k sqft11918 123rd Avenue NE, Lake Stevens, WA 98258ActiveMLS ID #2525816, Ericka Hardwick. NWMLS as distributed by MLS GRID
- $3,450,0004 bd5 ba6.3k sqft7265 Linda Lane, Clinton, WA 98236ActiveMLS ID #2512452, Louis Muniz. NWMLS as distributed by MLS GRID
- $2,499,9504 bd5 ba4.1k sqftAspen Acres, Lake Stevens, WA 98258ActiveMLS ID #2546147, Jennifer Kaye Doulas Cumming. NWMLS as distributed by MLS GRID
- $2,799,9996 bd8 ba6.4k sqft13232 84th Street SE, Snohomish, WA 98290ActiveMLS ID #2484051, Alexandria D. Robinett. NWMLS as distributed by MLS GRID
- $1,699,9995 bd5 ba4.3k sqft1515 Sunnyside Boulevard, Lake Stevens, WA 98258ActiveMLS ID #2528191, Jake Eklund. NWMLS as distributed by MLS GRID
- $3,450,0007 bd5 ba6.7k sqft9813 Moran Road, Arlington, WA 98223ActiveMLS ID #2493733, Ryan Nobach. NWMLS as distributed by MLS GRID
- $3,600,0004 bd6 ba7.5k sqft4486 East Harbor Road, Freeland, WA 98249ActiveMLS ID #2522531, Louis Muniz. NWMLS as distributed by MLS GRID
- $3,290,0005 bd5 ba5.2k sqft12103 202nd Street SE, Snohomish, WA 98296ActiveMLS ID #2546515, Olga Derman. NWMLS as distributed by MLS GRID
- $1,850,0006 bd5 ba4.9k sqft3504 161st Avenue NE, Snohomish, WA 98290ContingentMLS ID #2543869, Tifiny Sanford. NWMLS as distributed by MLS GRID
- $1,890,0004 bd3 ba3.7k sqft8412 E Meadow Lake Drive, Snohomish, WA 98290ActiveMLS ID #2559939, Edward Gillis Jr. NWMLS as distributed by MLS GRID
- $3,499,9504 bd5 ba4.8k sqftNolan Woods, Woodinville, WA 98072ActiveMLS ID #2545140, Lauray M. Stupey. NWMLS as distributed by MLS GRID
- $2,850,0004 bd5 ba4.3k sqft19930 170th Avenue NE, Woodinville, WA 98072ActiveMLS ID #2524586, Tena C. Long. NWMLS as distributed by MLS GRID
- $2,795,0005 bd5 ba7k sqft316 Heather Road, Everett, WA 98203ActiveMLS ID #2501078, Daniel Gunderson. NWMLS as distributed by MLS GRID
- $2,750,0004 bd3 ba4.3k sqft4764 Black Walnut Terrace, Clinton, WA 98236ActiveMLS ID #2532619, Michael Konopik. NWMLS as distributed by MLS GRID
- $2,495,0004 bd5 ba4.8k sqftDutch Hill Estates, Snohomish, WA 98290ActiveMLS ID #2536105, Joel Scott. NWMLS as distributed by MLS GRID
- $2,985,0004 bd3 ba4.6k sqft1631 180th Place SW, Lynnwood, WA 98037ActiveMLS ID #2548411, Adam E. Cobb. NWMLS as distributed by MLS GRID
