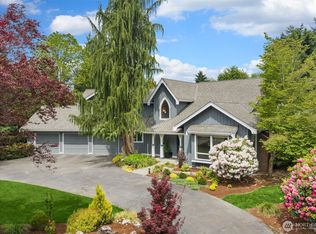
NEW PRICE — A rare opportunity to own a Street of Dreams Showcase Home in one of Woodinville's most exclusive gated enclaves. One of just eight distinctive residences, this meticulously maintained estate blends impressive architecture, timeless craftsmanship and the warmth of refined Northwest living. Step inside to soaring 25-foot ceilings, exposed wood beams, walls of windows and a dramatic floor-to-ceiling stone fireplace—the centerpiece of a great room reminiscent of an upscale mountain retreat. The expansive, open floor plan flows effortlessly into a chef's kitchen with premium finishes and generous walk-in pantry, while a luxurious main-level primary suite with spa-inspired five-piece bath offers privacy and convenience. A dedicated executive office and oversized bonus/media room provide remarkable flexibility for work, entertaining and everyday living. Outside, nearly an acre of beautifully landscaped grounds creates a private retreat rarely found this close to everything Woodinville has to offer. The covered outdoor living area, complete with a brand-new built-in grill, outdoor heaters and fireplace, is designed to be enjoyed year-round. Minutes from Woodinville's renowned wineries, restaurants and boutique shopping and located within the award-winning Northshore School District. Gated privacy, Street of Dreams craftsmanship and a remarkable setting—now offered at an exceptional new value. This is a home that truly needs to be experienced in person.
Active
Listed by: John L. Scott, Inc. • Lauray M. Stupey
Price cut: $100K (8/14)
$3,199,950
19360 163rd Court NE, Woodinville, WA 98072
4beds
4,840sqft
Single Family Residence
Built in 2005
0.98 Acres Lot
$3,083,300 Zestimate®
$661/sqft
$375/mo HOA
What's special
Dedicated executive officeExposed wood beamsLuxurious main-level primary suiteWalls of windowsExceptional privacy and beautyGenerous walk-in pantryDramatic floor-to-ceiling stone fireplace
- 67 days
- 1,481
- 88
Zillow last checked:
Listing updated:
Listed by:
Lauray M. Stupey,
John L. Scott, Inc.
Source: NWMLS as distributed by MLS GRID,MLS#: 2545140
Facts & features
Interior
Bedrooms & bathrooms
- Bedrooms: 4
- Bathrooms: 5
- Full bathrooms: 2
- 3/4 bathrooms: 2
- 1/2 bathrooms: 1
- Main level bathrooms: 3
- Main level bedrooms: 2
Primary bedroom
- Level: Main
Bedroom
- Level: Main
Bedroom
- Level: Second
Bedroom
- Level: Second
Bathroom full
- Level: Main
Bathroom three quarter
- Level: Main
Bathroom three quarter
- Level: Second
Bathroom full
- Level: Second
Other
- Level: Main
Bonus room
- Level: Second
Den office
- Level: Main
Dining room
- Level: Main
Entry hall
- Level: Main
Great room
- Level: Main
Kitchen with eating space
- Level: Main
Utility room
- Level: Main
Heating
- Fireplace, Forced Air, Heat Pump, Recirculation Pump, Natural Gas
Cooling
- Forced Air, Heat Pump
Appliances
- Included: Dishwasher, Disposal, Double Oven, Dryer, Microwave, Refrigerator, Washer, Dishwasher(s), Dryer(s), Garbage Disposal, Microwave(s), Refrigerator(s), Washer(s), Water Heater: gas, Water Heater Location: garage
Features
- Bath Off Primary, Central Vacuum, Ceiling Fan(s), Dining Room, High Tech Cabling, Pantry
- Flooring: Ceramic Tile, Hardwood, Stone, Travertine, Carpet
- Doors: French Doors
- Windows: Dbl Pane/Storm Window
- Basement: None
- Number of fireplaces: 4
- Fireplace features: Electric, Gas, Main Level: 4, Fireplace
Interior area
- Total structure area: 4,840
- Total interior livable area: 4,840 sqft
Video & virtual tour
Property
Parking
- Total spaces: 3
- Parking features: Attached Garage
- Has attached garage: Yes
- Covered spaces: 3
Features
- Levels: Two
- Stories: 2
- Entry location: Main
- Patio & porch: Bath Off Primary, Built-In Vacuum, Ceiling Fan(s), Dbl Pane/Storm Window, Dining Room, Fireplace, Fireplace (Primary Bedroom), French Doors, High Tech Cabling, Jetted Tub, Pantry, Sprinkler System, Vaulted Ceiling(s), Walk-In Closet(s), Water Heater, Wet Bar, Wine/Beverage Refrigerator, Wired for Generator
- Spa features: Bath
- Has view: Yes
- View description: Territorial
Lot
- Size: 0.98 Acres
- Features: Cul-De-Sac, Curbs, Dead End Street, Open Lot, Paved, Secluded, Sidewalk, Cable TV, Deck, Fenced-Fully, Gas Available, Gated Entry, High Speed Internet, Outdoor Fireplace, Patio, Sprinkler System
- Topography: Level
- Residential vegetation: Brush, Garden Space
Details
- Parcel number: 61040000040
- Special conditions: Standard
- Other equipment: Wired for Generator
Construction
Type & style
- Home type: SingleFamily
- Architectural style: Craftsman,2 Story
- Property subtype: Single Family Residence
Materials
- Stone, Wood Siding
- Foundation: Poured Concrete
- Roof: Tile
Condition
- Very Good
- Year built: 2005
- Major remodel year: 2005
Details
- Builder name: Redman, of CJ Design
Utilities & green energy
- Electric: Company: PSE
- Sewer: Septic Tank
- Water: Public, Company: Woodinville Water
- Utilities for property: Xfinity, Xfinity
Community & HOA
Community
- Features: CCRs, Gated
- Subdivision: Wellington
HOA
- Services included: Common Area Maintenance, Road Maintenance
- HOA fee: $4,500 annually
- HOA phone: 206-910-3071
Location
- Region: Woodinville
Financial & listing details
- Price per square foot: $661/sqft
- Tax assessed value: $2,865,000
- Annual tax amount: $25,947
- Date on market: 6/25/2026
- Cumulative days on market: 68 days
- Listing terms: Conventional
- Inclusions: Dishwasher(s), Double Oven, Dryer(s), Garbage Disposal, Microwave(s), Refrigerator(s), Washer(s)
Estimated market value
$3,083,300
$2.93M - $3.24M
$7,477/mo
Price history
| Date | Event | Price |
|---|---|---|
| 8/14/2026 | Price change | $3,199,950-3%$661/sqft |
Source:  NWMLS as distributed by MLS GRID #2545140 Report a problem NWMLS as distributed by MLS GRID #2545140 Report a problem | ||
| 7/28/2026 | Price change | $3,299,950-5.7%$682/sqft |
Source: NWMLS as distributed by MLS GRID #2545140 Report a problem | ||
| 6/26/2026 | Listed for sale | $3,499,950+84.7%$723/sqft |
Source: NWMLS as distributed by MLS GRID #2545140 Report a problem | ||
| 7/25/2018 | Sold | $1,895,000+0.3%$392/sqft |
Source: NWMLS as distributed by MLS GRID #1298591 Report a problem | ||
| 6/21/2018 | Pending sale | $1,888,950$390/sqft |
Source: Realogics Sotheby's International Realty #1298591 Report a problem | ||
| 5/29/2018 | Listed for sale | $1,888,950+46.4%$390/sqft |
Source: Realogics Sotheby's International Realty #1298591 Report a problem | ||
| 7/25/2012 | Sold | $1,290,250-6.8%$267/sqft |
Source: NWMLS as distributed by MLS GRID #345066 Report a problem | ||
| 6/6/2012 | Pending sale | $1,385,000$286/sqft |
Source: Bellevue #345066 Report a problem | ||
| 4/19/2012 | Listed for sale | $1,385,000-36.9%$286/sqft |
Source: Coldwell Banker Bain Associates #345066 Report a problem | ||
| 11/8/2006 | Sold | $2,195,000+501.4%$454/sqft |
Source: NWMLS as distributed by MLS GRID #26010834 Report a problem | ||
| 11/1/2004 | Sold | $365,000$75/sqft |
Source: Public Record Report a problem | ||
Public tax history
| Year | Property taxes | Tax assessment |
|---|---|---|
| 2025 | $26,495 +2.1% | $2,865,000 -2.2% |
| 2024 | $25,947 +16.4% | $2,930,000 +21.5% |
| 2023 | $22,291 -9.1% | $2,411,000 -19.1% |
| 2022 | $24,521 +16.5% | $2,979,000 +44% |
| 2021 | $21,040 +8.4% | $2,069,000 +19.3% |
| 2020 | $19,410 -0.9% | $1,734,000 -2.4% |
| 2019 | $19,579 -6.6% | $1,777,000 -10.7% |
| 2018 | $20,961 +1.8% | $1,990,000 +9.9% |
| 2017 | $20,600 +10.9% | $1,810,000 +8.5% |
| 2016 | $18,573 | $1,668,000 +2.8% |
| 2015 | $18,573 | $1,622,000 +3.7% |
| 2014 | $18,573 | $1,564,000 +27.1% |
| 2013 | $18,573 | $1,231,000 -34.5% |
| 2012 | -- | $1,878,000 -3.3% |
| 2011 | -- | $1,943,000 -11.2% |
| 2010 | -- | $2,189,000 |
| 2009 | -- | $2,189,000 -0.9% |
| 2007 | -- | $2,209,000 +7.3% |
| 2006 | -- | $2,059,000 |
Find assessor info on the county website
Monthly payment
Est. payment
Payment breakdown
Explore the cost of this home by adjusting the details. Changes won't be saved.Climate risks
Neighborhood: East Wellington
Nearby schools
Schools provided by the listing agent
- Elementary: Wellington Elem
- Middle: Leota Middle School
- High: Woodinville Hs
Source: NWMLS as distributed by MLS GRID. This data may not be complete. We recommend contacting the local school district to confirm school assignments for this home.

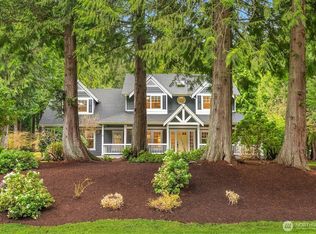
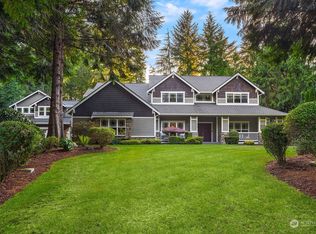
Similar homes
- $2,850,0004 bd5 ba4.3k sqft19930 170th Avenue NE, Woodinville, WA 98072Active
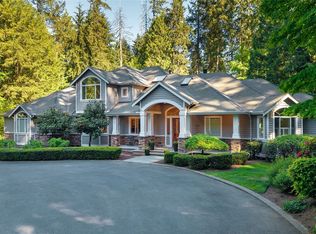 MLS ID #2524586, Tena C. Long. NWMLS as distributed by MLS GRID
 - $2,810,0004 bd4 ba5.3k sqft8207 228th Street SE, Woodinville, WA 98072Active
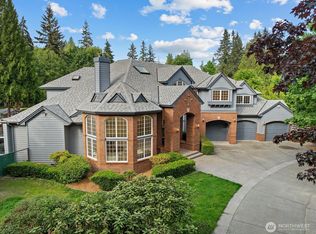 MLS ID #2523886, Yelena Petrova. NWMLS as distributed by MLS GRID
 - $2,750,0004 bd4 ba4.7k sqft13905 212th Drive NE, Woodinville, WA 98077Active
 MLS ID #2574279, Nicholas Loveless. NWMLS as distributed by MLS GRID
 - $2,298,0003 bd3 ba3.2k sqftThe Farm, Woodinville, WA 98072Active
 MLS ID #2569266, Sharon Singh. NWMLS as distributed by MLS GRID
