Skip main navigation
Sold
  • Listed by: Windermere Real Estate/East • Mina B. Peterson
    Bought with: FIRST AND MAIN
    $2,500,000

    19450 163rd Court NE, Woodinville, WA 98072

    4beds
    5,108sqft
    Single Family Residence
    Built in 2006
    0.98 Acres Lot
    $2,504,800 Zestimate®
    $489/sqft
    $7,805 Estimated rent

    Home value

    $2,504,800

    $2.38M - $2.63M

    $7,805/mo

    Zestimate® history
    Loading
    Loading...

    Owner options

    List your home for rent

    $7,805/mo

    Rent Zestimate®

    Find your next renter with Zillow Rental Manager. Plus, with online applications, you can quickly screen prospective tenants – for free.

    Learn more

    $7,805/mo

    Rent Zestimate®

    Refinance and save

    $19,628/mo

    Est. payment

    Refinancing to a lower rate could help reduce your monthly payments and save thousands over the life of the loan.

    See today's rates

    $19,628/mo

    Est. payment

    Explore your selling options

    Work with a Zillow partner agent

    Leverage their expertise and Zillow's premium Showcase listings to get your home seen by more buyers.

    Get started

    List with your own agent

    Get your home in front of millions of buyers by listing it on Zillow.

    Learn how to do it

    Sell it yourself

    Take full control of how buyers see your home on Zillow by listing For Sale by Owner (FSBO).

    List your home

    What's special

    Cozy fireplaceOpen floor planSoaring ceilingsLuxurious main-level primary suiteTimeless designExpansive walk-in closetBeautifully landscaped grounds
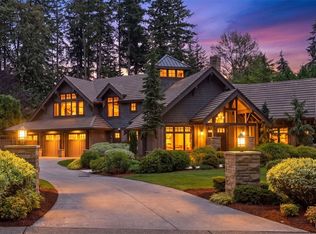
    Luxury, NW elegance, and exceptional craftsmanship come together in this custom-built home, nestled within the gated Nolan Woods community. A grand entry welcomes you with soaring ceilings, travertine flooring, and rich hardwoods that set the tone for the home's timeless design. Designed for both everyday living and effortless entertaining, the chef's kitchen features two expansive granite slab islands, a prep sink, dual dishwashers, 2 Sub-Zero refrigerators, and walk-in pantry. Gather for casual meals in the spacious dining nook or host memorable dinners in the elegant formal dining room. The luxurious main-level primary suite is a private retreat, offering vaulted ceilings, a cozy fireplace, an expansive walk-in closet with space for stackable washer/dryer, and a spa-inspired atmosphere. The thoughtfully designed open floor plan seamlessly connects the kitchen to the inviting family room, richly appointed home office, and sophisticated living room with fireplace, creating warm, welcoming spaces for both entertaining and everyday comfort. A private guest suite on the main level provides ideal accommodations for visitors or multigenerational living. Upstairs, you'll find a spacious media/recreation room with wet bar along with two generously sized ensuite bedrooms, each offing comfort and privacy. Outside, beautifully landscaped grounds feature striking basalt water features in both the front and back yards, an expansive entertaining deck, plus a level lawn for play.

    Zillow last checked:

    Listing updated:

    Listed by:

    Mina B. Peterson,

    Windermere Real Estate/East

    Bought with:

    Keri Sliger, 133883

    FIRST AND MAIN

    Source: NWMLS as distributed by MLS GRID,MLS#: 2555691MLS Logo

    Facts & features

    Interior

    Bedrooms & bathrooms
    • Bedrooms: 4
    • Bathrooms: 5
    • Full bathrooms: 2
    • 3/4 bathrooms: 2
    • 1/2 bathrooms: 1
    • Main level bathrooms: 3
    • Main level bedrooms: 2
    Primary bedroom
    • Level: Main
    Bedroom
    • Level: Main
    Bedroom
    • Level: Second
    Bedroom
    • Level: Second
    Bathroom full
    • Level: Second
    Bathroom three quarter
    • Level: Main
    Bathroom three quarter
    • Level: Second
    Bathroom full
    • Level: Main
    Other
    • Level: Main
    Den office
    • Level: Main
    Dining room
    • Level: Main
    Entry hall
    • Level: Main
    Family room
    • Level: Main
    Kitchen with eating space
    • Level: Main
    Living room
    • Level: Main
    Rec room
    • Level: Second
    Utility room
    • Level: Main
    Heating
    • Fireplace, Forced Air, Natural Gas
    Cooling
    • Forced Air
    Appliances
    • Included: Dishwasher, Disposal, Double Oven, Dryer, Microwave, Refrigerator, Stove(s)/Range(s), Washer, Dishwasher(s), Dryer(s), Garbage Disposal, Microwave(s), Refrigerator(s), Washer(s), Water Heater: Gas, Water Heater Location: Garage
    Features
    • Bath Off Primary, Dining Room, High Tech Cabling, Pantry
    • Flooring: Ceramic Tile, Hardwood, Marble, Travertine, Carpet
    • Doors: French Doors
    • Windows: Dbl Pane/Storm Window
    • Basement: None
    • Number of fireplaces: 3
    • Fireplace features: Gas, Main Level: 3, Fireplace
    Interior area
    • Total structure area: 5,108
    • Total interior livable area: 5,108 sqft

    Property

    Parking
    • Total spaces: 3
    • Parking features: Attached Garage
    • Has attached garage: Yes
    • Covered spaces: 3
    Features
    • Levels: Two
    • Stories: 2
    • Entry location: Main
    • Patio & porch: Bath Off Primary, Dbl Pane/Storm Window, Dining Room, Fireplace, Fireplace (Primary Bedroom), French Doors, High Tech Cabling, Jetted Tub, Pantry, Sprinkler System, Vaulted Ceiling(s), Walk-In Closet(s), Water Heater, Wet Bar, Wine/Beverage Refrigerator
    • Spa features: Bath
    Lot
    • Size: 0.98 Acres
    • Features: Corner Lot, Cul-De-Sac, Curbs, Dead End Street, Paved, Sidewalk, Cable TV, Deck, Fenced-Partially, Gas Available, Gated Entry, High Speed Internet, Patio, Sprinkler System
    • Topography: Level
    • Residential vegetation: Garden Space, Wooded
    Details
    • Parcel number: 6104000010
    • Zoning description: Jurisdiction: County
    • Special conditions: Standard

    Construction

    Type & style
    • Home type: SingleFamily
    • Architectural style: 2 Story
    • Property subtype: Single Family Residence
    Materials
    • Stone, Wood Siding
    • Foundation: Poured Concrete
    • Roof: Tile
    Condition
    • Very Good
    • Year built: 2006

    Utilities & green energy

    • Electric: Company: PSE
    • Sewer: Septic Tank, Company: Septic
    • Water: Public, Company: PSE

    Community & HOA

    Community
    • Features: CCRs, Gated
    • Subdivision: Woodinville
    HOA
    • Services included: Common Area Maintenance, Road Maintenance
    • HOA fee: $4,500 annually
    • HOA phone: 206-910-3071
    Location
    • Region: Woodinville

    Financial & listing details

    • Price per square foot: $489/sqft
    • Tax assessed value: $2,845,000
    • Annual tax amount: $26,310
    • Date on market: 8/15/2026
    • Cumulative days on market: 6 days
    • Listing terms: Conventional
    • Inclusions: Dishwasher(s), Double Oven, Dryer(s), Garbage Disposal, Microwave(s), Refrigerator(s), Stove(s)/Range(s), Washer(s)

    Price history

    DateEventPrice
    8/21/2026Sold$2,500,000$489/sqft
    Source: NWMLS as distributed by MLS GRID #2555691 Report a problem
    7/21/2026Pending sale$2,500,000$489/sqft
    Source: NWMLS as distributed by MLS GRID #2555691 Report a problem
    7/16/2026Listed for sale$2,500,000+35.1%$489/sqft
    Source: NWMLS as distributed by MLS GRID #2555691 Report a problem
    3/8/2017Listing removed$6,300$1/sqft
    Source: Coldwell Banker BAIN #1082967 Report a problem
    2/27/2017Listed for rent$6,300+14.5%$1/sqft
    Source: Seattle Rentals Report a problem
    8/31/2013Listing removed$5,500$1/sqft
    Source: Bellevue #534447 Report a problem
    8/27/2013Price change$5,500-8.3%$1/sqft
    Source: Bellevue #534447 Report a problem
    8/22/2013Listed for rent$6,000$1/sqft
    Source: Bellevue #534447 Report a problem
    11/23/2009Listing removed$1,850,000$362/sqft
    Source: Coldwell Banker Bain Associates #29131489 Report a problem
    11/8/2009Price change$1,850,000-2.4%$362/sqft
    Source: Coldwell Banker Bain Associates #29131489 Report a problem
    10/3/2009Price change$1,895,000-2.8%$371/sqft
    Source: Coldwell Banker Bain Associates #29131489 Report a problem
    9/18/2009Price change$1,950,000-2.5%$382/sqft
    Source: Coldwell Banker Bain Associates #29131489 Report a problem
    6/26/2009Price change$1,999,999-4.8%$392/sqft
    Source: Coldwell Banker Bain Associates #29131489 Report a problem
    5/5/2009Listed for sale$2,100,000+491.5%$411/sqft
    Source: Coldwell Banker Bain Associates #29131489 Report a problem
    10/29/2004Sold$355,000$69/sqft
    Source: Public Record Report a problem

    Public tax history

    YearProperty taxesTax assessment
    2025$26,310 +1.9%$2,845,000 -2.5%
    2024$25,831 +16.4%$2,917,000 +21.5%
    2023$22,189 -9.1%$2,400,000 -19.1%
    2022$24,413 +16.5%$2,966,000 +44%
    2021$20,947 +8.4%$2,060,000 +19.4%
    2020$19,319 -0.8%$1,726,000 -2.4%
    2019$19,477 -7%$1,768,000 -11.1%
    2018$20,946 +1.8%$1,989,000 +10%
    2017$20,585 +10.3%$1,809,000 +8.5%
    2016$18,671 $1,667,000 +2.8%
    2015$18,671 $1,621,000 +3.7%
    2014$18,671 $1,563,000 +27.1%
    2013$18,671 $1,230,000 -14.2%
    2012-- $1,434,000 -3.4%
    2011-- $1,484,000 -11.2%
    2010-- $1,672,000
    2009-- $1,672,000 +37.3%
    2007-- $1,218,000 +279.4%
    2006-- $321,000
    Find assessor info on the county website

    Neighborhood: East Wellington

    Nearby schools

    GreatSchools rating
    Schools provided by the listing agent
    • Elementary: Wellington Elem
    • Middle: Leota Middle School
    • High: Woodinville Hs

    Source: NWMLS as distributed by MLS GRID. This data may not be complete. We recommend contacting the local school district to confirm school assignments for this home.

    Get a cash offer in 3 minutes
    Find out how much your home could sell for in as little as 3 minutes with a no-obligation cash offer.
    Estimated market value
    $2,504,800
    Get a cash offer in 3 minutes
    Find out how much your home could sell for in as little as 3 minutes with a no-obligation cash offer.
    Estimated market value
    $2,504,800