Stunning Lake Washington waterfront retreat w/57 feet of prime no-bank frontage in the heart of Lake Forest Park’s highly sought-after Sheridan Beach. Set on a level 14,169 square foot lot, this private, gated 4 bedroom, 4.5 bath Mediterranean-style residence enjoys expansive southeast-facing views across Lake WA to the Cascade Mountains, Inglewood Golf Club & Arrowhead Point, along w/sweeping vistas toward the north end of the lake, Mt Rainier, Magnuson Park & endless sunrises. Constructed in 1994 & built to a strong standard of quality, this elegant 4,930 SF home offers light-filled living spaces w/cathedral ceilings & refined architectural detail. Luxurious chef’s kitchen w/high-end Viking, Bosch & Gaggenau appliances, custom cabinets & striking barrel ceiling. 2 spacious primary bedrooms w/walk-in closets & spa-like bathrooms. Ample lower-level w/2 add'l bedrooms, 2nd kitchen & family room. Dazzling deck & patio, hot tub & level lawn. The exceptional outdoor setting also includes the property’s right to access the 110-foot shared dock on the adjacent SW property via recorded easement. Gated property w/2 separate oversized one-car garages & off-street parking. Perfectly located on a quiet residential lane, the home is within walking distance to Lake Forest Park Town Center & the Burke-Gilman Trail & just 10–15 mins to U-Village, Magnuson Park & the rest of Seattle. An exceptional opportunity to own a stunning Lake Washington waterfront home!
Active
Listed by: Windermere R.E. Northeast, Inc • Bryan R. Loveless
$4,465,000
4701 NE Shore Place, Lake Forest Park, WA 98155
4beds
4,930sqft
:
Get pre-qualified$27,897/mo
Single Family Residence
Built in 1994
0.33 Acres Lot
$-- Zestimate®
$906/sqft
$-- HOA
What's special
Level lawnRefined architectural detailStriking barrel ceilingQuiet residential laneGated propertyDazzling deck and patioHot tub
- 84 days |
- 718 |
- 20 |
Zillow last checked:
Listing updated:
Listed by:
Bryan R. Loveless,
Windermere R.E. Northeast, Inc
Source: NWMLS as distributed by MLS GRID,MLS#: 2522159
Facts & features
Interior
Bedrooms & bathrooms
- Bedrooms: 4
- Bathrooms: 5
- Full bathrooms: 3
- 3/4 bathrooms: 1
- 1/2 bathrooms: 1
- Main level bathrooms: 1
Primary bedroom
- Level: Second
Primary bedroom
- Level: Second
Bedroom
- Level: Lower
Bedroom
- Level: Lower
Bathroom full
- Level: Lower
Bathroom full
- Level: Second
Bathroom full
- Level: Second
Bathroom three quarter
- Level: Lower
Other
- Level: Main
Den office
- Level: Main
Dining room
- Level: Main
Entry hall
- Level: Main
Family room
- Level: Lower
Kitchen with eating space
- Level: Main
Kitchen with eating space
- Level: Lower
Living room
- Level: Main
Utility room
- Level: Main
Heating
- Fireplace, Forced Air, Heat Pump, Electric, Natural Gas
Cooling
- Forced Air, Heat Pump
Appliances
- Included: Dishwasher, Disposal, Double Oven, Dryer, Microwave, Refrigerator, Stove(s)/Range(s), Washer, Dishwasher(s), Dryer(s), Garbage Disposal, Microwave(s), Refrigerator(s), Washer(s), Water Heater: Gas, Water Heater Location: Lower Level
Features
- Bath Off Primary, Dining Room, High Tech Cabling
- Flooring: Ceramic Tile, Granite, Hardwood, Carpet
- Doors: French Doors
- Windows: Dbl Pane/Storm Window, Skylight(s)
- Basement: Daylight,Finished
- Number of fireplaces: 2
- Fireplace features: Gas, Lower Level: 1, Main Level: 1, Fireplace
Interior area
- Total structure area: 4,930
- Total interior livable area: 4,930 sqft
Video & virtual tour
Property
Parking
- Total spaces: 6
- Parking features: Driveway, Attached Garage
- Has attached garage: Yes
- Covered spaces: 2
- Uncovered spaces: 4
Features
- Levels: Two
- Stories: 2
- Entry location: Main
- Patio & porch: Second Kitchen, Second Primary Bedroom, Bath Off Primary, Dbl Pane/Storm Window, Dining Room, Fireplace, French Doors, High Tech Cabling, Jetted Tub, Security System, Skylight(s), Sprinkler System, Vaulted Ceiling(s), Walk-In Closet(s), Water Heater, Wet Bar, Wired for Generator
- Has spa: Yes
- Spa features: Bath
- Has view: Yes
- View description: Lake, Mountain(s), Territorial
- Has water view: Yes
- Water view: Lake
- Waterfront features: Low Bank, Bulkhead, Lake
- Frontage length: Waterfront Ft: 57
Lot
- Size: 0.33 Acres
- Features: Cul-De-Sac, Dead End Street, Paved, Cable TV, Dog Run, Fenced-Partially, Gas Available, Gated Entry, High Speed Internet, Hot Tub/Spa, Patio, Sprinkler System
- Topography: Level
- Residential vegetation: Garden Space
Details
- Parcel number: 1065100025
- Zoning: RS 7200
- Zoning description: Jurisdiction: City
- Special conditions: Standard
- Other equipment: Wired for Generator
Construction
Type & style
- Home type: SingleFamily
- Architectural style: 2 Stories w/Bsmnt
- Property subtype: Single Family Residence
Materials
- Cement/Concrete
- Foundation: Poured Concrete
- Roof: Flat
Condition
- Good
- Year built: 1994
Utilities & green energy
- Electric: Company: Seattle City Light
- Sewer: Sewer Connected, Company: City of Lake Forest Park
- Water: Public, Company: Lake Forest Park Water District
- Utilities for property: Xfinity, Xfinity
Community & HOA
Community
- Security: Security System
- Subdivision: Sheridan Beach
Location
- Region: Lake Forest Park
Financial & listing details
- Price per square foot: $906/sqft
- Tax assessed value: $4,930,000
- Annual tax amount: $45,556
- Date on market: 3/11/2026
- Cumulative days on market: 148 days
- Listing terms: Conventional
- Inclusions: Dishwasher(s), Double Oven, Dryer(s), Garbage Disposal, Microwave(s), Refrigerator(s), Stove(s)/Range(s), Washer(s)
Estimated market value
Not available
Estimated sales range
Not available
Not available
Price history
| Date | Event | Price |
|---|---|---|
| 5/13/2026 | Listed for sale | $4,465,000+114.7%$906/sqft |
Source:  NWMLS as distributed by MLS GRID #2522159 Report a problem NWMLS as distributed by MLS GRID #2522159 Report a problem | ||
| 6/15/2007 | Sold | $2,080,000+6.7%$422/sqft |
Source: NWMLS as distributed by MLS GRID #26185752 Report a problem | ||
| 6/15/2000 | Sold | $1,950,000$396/sqft |
Source: NWMLS as distributed by MLS GRID #20017789 Report a problem | ||
Public tax history
| Year | Property taxes | Tax assessment |
|---|---|---|
| 2025 | $45,556 +1.5% | $4,930,000 +3.2% |
| 2024 | $44,867 +4% | $4,779,000 +10.6% |
| 2023 | $43,162 -1.9% | $4,322,000 -13.6% |
| 2022 | $43,997 +15% | $5,000,000 +36% |
| 2021 | $38,264 +8.7% | $3,676,000 +20.7% |
| 2020 | $35,205 -1.4% | $3,046,000 -3.2% |
| 2019 | $35,698 +1.2% | $3,148,000 -1.3% |
| 2018 | $35,270 +7.6% | $3,191,000 +10.5% |
| 2017 | $32,793 +32.9% | $2,888,000 +9.2% |
| 2016 | $24,666 | $2,644,000 +24% |
| 2015 | $24,666 | $2,132,000 +5.1% |
| 2014 | $24,666 | $2,028,000 +16.2% |
| 2013 | $24,666 | $1,745,000 -1.3% |
| 2012 | -- | $1,768,000 -1.4% |
| 2011 | -- | $1,793,000 -2.7% |
| 2010 | -- | $1,843,000 -8.4% |
| 2009 | -- | $2,011,000 +27.1% |
| 2007 | -- | $1,582,000 +15.9% |
| 2006 | -- | $1,365,000 -2.4% |
| 2005 | -- | $1,398,000 +26.4% |
| 2001 | $15,464 +5.4% | $1,106,000 +14.6% |
| 2000 | $14,676 | $965,000 |
Find assessor info on the county website
Monthly payment
Est. payment
Payment breakdown
Explore the cost of this home by adjusting the details. Changes won't be saved.Climate risks
Neighborhood: 98155
Nearby schools
GreatSchools rating
- 6/10Brookside Elementary SchoolGrades: K-5Distance: 0.7 mi
- 8/10Kellogg Middle SchoolGrades: 6-8Distance: 1.3 mi
- 8/10Shorecrest High SchoolGrades: 9-12Distance: 1.5 mi
Schools provided by the listing agent
- Elementary: Brookside Elem
- Middle: Kellogg Mid
- High: Shorecrest High
Source: NWMLS as distributed by MLS GRID. This data may not be complete. We recommend contacting the local school district to confirm school assignments for this home.
- $2,250,0002 bd2 ba1.5k sqft4728 NE 172nd St, Lake Forest Park, WA 98155Pending

- $1,300,0004 bd3 ba2k sqft17118 47th Ave NE, Seattle, WA 98155Sold
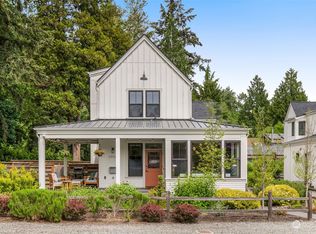
- $1,400,0001 bd4 ba2.4k sqft16959 Shore Dr NE, Lake Forest Park, WA 98155Sold
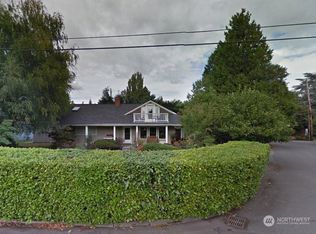
- $650,0002 bd1 ba1.2k sqft17108 47th Ave NE, Seattle, WA 98155Sold
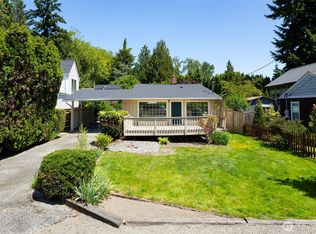
- $840,0002 bd2 ba1.4k sqft4528 NE 170th St, Seattle, WA 98155Sold
- $1,140,0005 bd2 ba2.2k sqft16822 45th Ave NE, Lake Forest Park, WA 98155Sold
- $--7,840 sqft21722 8th Pl W, Bothell, WA 98021Off Market
- $1,438,1254 bd3 ba3.1k sqft16742 45th Ave NE, Lake Forest Park, WA 98155Sold
A local agent can set up tours, give advice and negotiate with sellers.
Similar homes
- $5,088,0004 bd5 ba5.2k sqft17765 Beach Drive NE, Lake Forest Park, WA 98155Active
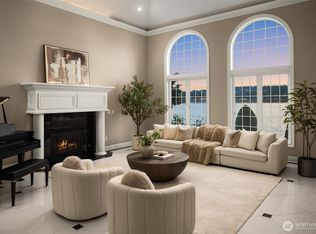 MLS ID #2488800, Tracey Forde. NWMLS as distributed by MLS GRID
 - $4,890,0004 bd6 ba4.5k sqft11762 Riviera Place NE, Seattle, WA 98125Active
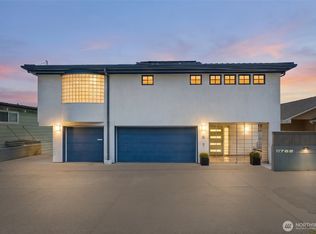 MLS ID #2558020, Philip N. Georgas. NWMLS as distributed by MLS GRID
 - $4,250,0004 bd5 ba4k sqft8723 Talbot Road, Edmonds, WA 98026Active
 MLS ID #2561185, Terry V. Vehrs. NWMLS as distributed by MLS GRID
 - $3,495,0004 bd3 ba3.4k sqft16035 Inglewood Road NE, Kenmore, WA 98028Active
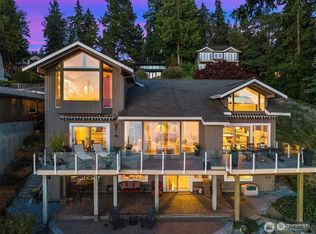 MLS ID #2516758, Spencer King. NWMLS as distributed by MLS GRID
 - $4,400,0004 bd4 ba3.5k sqft421 2nd Street W, Kirkland, WA 98033ActiveMLS ID #2561871, Val Burmester. NWMLS as distributed by MLS GRID
- $4,950,0004 bd6 ba6.7k sqftPlat Block, Woodinville, WA 98072ActiveMLS ID #2539385, Claire E. Newman. NWMLS as distributed by MLS GRID
- $3,995,0005 bd5 ba5.6k sqft24302 116th Avenue W, Woodway, WA 98020ActiveMLS ID #2504227, Shayne Turgeon. NWMLS as distributed by MLS GRID
- $4,495,0005 bd6 ba5.4k sqftKirkland Add, Kirkland, WA 98033ActiveMLS ID #2459176, Robin Reed. NWMLS as distributed by MLS GRID
- $3,590,0004 bd4 ba5k sqft9233 Olympic View Drive, Edmonds, WA 98020ContingentMLS ID #2527117, Terry V. Vehrs. NWMLS as distributed by MLS GRID
- $4,700,0004 bd4 ba5.6k sqft8900 NE 16th Street, Clyde Hill, WA 98004ActiveMLS ID #2558140, Steven Erickson. NWMLS as distributed by MLS GRID
- $4,650,0004 bd5 ba5.4k sqftDenny Blaine Lake Park, Seattle, WA 98112ActiveMLS ID #2539347, Kathryn Holly Hinds. NWMLS as distributed by MLS GRID
- $4,495,0004 bd5 ba4.8k sqft13401 Manzanita Road NE, Bainbridge Island, WA 98110ActiveMLS ID #2497001, Danny Varona. NWMLS as distributed by MLS GRID
- $3,980,0004 bd4 ba3.3k sqft13244 Woodinville-Redmond Road NE, Redmond, WA 98052ActiveMLS ID #2534936, Amanda Sipos. NWMLS as distributed by MLS GRID
- $4,688,0003 bd4 ba2.9k sqft6555 NE Windermere Road, Seattle, WA 98105ActiveMLS ID #2490731, Alison Leigh Allen. NWMLS as distributed by MLS GRID
- $4,000,0003 bd4 ba2.9k sqftLaurelhurst Heights, Seattle, WA 98105ActiveMLS ID #2554845, Renee Menti Ruhl. NWMLS as distributed by MLS GRID
- $4,300,0004 bd3 ba3.6k sqftKirkland, Kirkland, WA 98033ActiveMLS ID #2537057, Val Burmester. NWMLS as distributed by MLS GRID
- $3,699,0004 bd4 ba4.5k sqft2451 204th Terrace NE, Sammamish, WA 98074ActiveMLS ID #2557251, Miao Sui. NWMLS as distributed by MLS GRID
- $4,500,0004 bd3 ba3.5k sqft3418 W Lake Sammamish Parkway SE, Bellevue, WA 98008ActiveMLS ID #2540386, John A. Kritsonis. NWMLS as distributed by MLS GRID
- $4,515,0005 bd6 ba5.8k sqft905 250th Avenue NE, Sammamish, WA 98074ActiveMLS ID #2557712, Mick P Hanson. NWMLS as distributed by MLS GRID
- $3,750,0004 bd4 ba2.7k sqft13133 Holmes Point Drive NE, Kirkland, WA 98034ActiveMLS ID #2543043, Bryan R. Loveless. NWMLS as distributed by MLS GRID
