Set on a beautiful, level 13,756 square foot parcel with 43 feet of prime no-bank frontage, this 2 bedroom, 2 bath bungalow offers an exceptional opportunity to enjoy life on the water in the heart of Lake Forest Park’s highly sought-after Sheridan Beach neighborhood. The 1,590 square foot, one-and-a-half story home, originally built in 1929, has been thoughtfully updated over the years and features a recently renovated kitchen and bathrooms that blend modern tastes with the home’s timeless character. Gleaming hardwood floors & light-filled living spaces opens to a generous waterside entertaining deck—perfect for taking in the ever-changing lake views and spectacular sunrises. A level lawn stretches to the water’s edge and the 110-foot shared dock, complete with boathouse with boatlift & 2 jet-ski lifts, providing easy access to the lake for boating, swimming, and waterfront recreation. Two-car garage and additional off-street parking add everyday convenience. Perfectly located on a quiet residential lane, the home is within walking distance to Lake Forest Park Town Center, the Lake Forest Park Civic Club, and the Burke-Gilman Trail, and just 10–15 minutes to University Village, Magnuson Park, and the broader amenities of Seattle. An exceptional opportunity to own a beautifully sited Lake Washington waterfront home with spectacular views & timeless character in a truly special setting.
Pending
Listed by: Windermere R.E. Northeast, Inc • Bryan R. Loveless
$2,250,000
4728 NE 172nd Street, Lake Forest Park, WA 98155
2beds
1,590sqft
Single Family Residence
Built in 1929
0.32 Acres Lot
$-- Zestimate®
$1,415/sqft
$-- HOA
What's special
Additional off-street parkingEver-changing lake viewsSpectacular sunrisesTwo-car garageGleaming hardwood floorsLight-filled living spacesGenerous waterside entertaining deck
- 100 days |
- 519 |
- 7 |
Zillow last checked:
Listing updated:
Listed by:
Bryan R. Loveless,
Windermere R.E. Northeast, Inc
Source: NWMLS as distributed by MLS GRID,MLS#: 2522166
Facts & features
Interior
Bedrooms & bathrooms
- Bedrooms: 2
- Bathrooms: 2
- Full bathrooms: 1
- 3/4 bathrooms: 1
- Main level bathrooms: 1
- Main level bedrooms: 2
Primary bedroom
- Level: Main
Bedroom
- Level: Main
Bathroom three quarter
- Level: Main
Bathroom full
- Level: Second
Bonus room
- Level: Second
Dining room
- Level: Main
Entry hall
- Level: Main
Kitchen with eating space
- Level: Main
Living room
- Level: Main
Utility room
- Level: Garage
Heating
- Fireplace, Forced Air, Electric, Natural Gas
Cooling
- None
Appliances
- Included: Dishwasher, Disposal, Dryer, Microwave, Refrigerator, Stove(s)/Range(s), Washer, Dishwasher(s), Dryer(s), Garbage Disposal, Microwave(s), Refrigerator(s), Washer(s), Water Heater: Electric, Water Heater Location: Garage
Features
- Ceiling Fan(s), Dining Room
- Flooring: Hardwood, Carpet
- Doors: French Doors
- Basement: None
- Number of fireplaces: 1
- Fireplace features: Gas, Main Level: 1, Fireplace
Interior area
- Total structure area: 1,590
- Total interior livable area: 1,590 sqft
Video & virtual tour
Property
Parking
- Total spaces: 4
- Parking features: Driveway, Attached Garage
- Has attached garage: Yes
- Covered spaces: 2
- Uncovered spaces: 2
Features
- Levels: One and One Half
- Stories: 1
- Entry location: Main
- Patio & porch: Ceiling Fan(s), Dining Room, Fireplace, French Doors, Water Heater
- Has view: Yes
- View description: Lake, Mountain(s), See Remarks, Territorial
- Has water view: Yes
- Water view: Lake
- Waterfront features: Low Bank, Bulkhead, Lake
- Frontage length: Waterfront Ft: 43
Lot
- Size: 0.32 Acres
- Features: Cul-De-Sac, Dead End Street, Paved, Boat House, Cable TV, Deck, Dock, Gas Available, High Speed Internet, Moorage
- Topography: Level
- Residential vegetation: Garden Space
Details
- Parcel number: 1065100030
- Zoning: RS 7200
- Zoning description: Jurisdiction: City
- Special conditions: Standard
Construction
Type & style
- Home type: SingleFamily
- Architectural style: 1 1/2 Stry w/Bsmt
- Property subtype: Single Family Residence
Materials
- Brick, Wood Siding
- Foundation: Poured Concrete
- Roof: Composition
Condition
- Good
- Year built: 1929
Utilities & green energy
- Electric: Company: Seattle City Light
- Sewer: Sewer Connected, Company: City of Lake Forest Park
- Water: Public, Company: Lake Forest Park Water District
Community & HOA
Community
- Subdivision: Sheridan Beach
Location
- Region: Lake Forest Park
Financial & listing details
- Price per square foot: $1,415/sqft
- Tax assessed value: $1,969,000
- Annual tax amount: $18,480
- Date on market: 3/12/2026
- Cumulative days on market: 162 days
- Listing terms: Conventional
- Inclusions: Dishwasher(s), Dryer(s), Garbage Disposal, Microwave(s), Refrigerator(s), Stove(s)/Range(s), Washer(s)
Estimated market value
Not available
Estimated sales range
Not available
Not available
Price history
| Date | Event | Price |
|---|---|---|
| 8/1/2026 | Pending sale | $2,250,000$1,415/sqft |
Source:  NWMLS as distributed by MLS GRID #2522166 Report a problem NWMLS as distributed by MLS GRID #2522166 Report a problem | ||
| 5/13/2026 | Listed for sale | $2,250,000+60.7%$1,415/sqft |
Source: NWMLS as distributed by MLS GRID #2522166 Report a problem | ||
| 8/24/2007 | Sold | $1,400,000+68.5%$881/sqft |
Source: Public Record Report a problem | ||
| 1/26/2006 | Sold | $830,857-12.5%$523/sqft |
Source: Public Record Report a problem | ||
| 3/23/2004 | Sold | $950,000+35.7%$597/sqft |
Source: Public Record Report a problem | ||
| 6/15/2000 | Sold | $700,000$440/sqft |
Source: Public Record Report a problem | ||
Public tax history
| Year | Property taxes | Tax assessment |
|---|---|---|
| 2025 | $18,481 +1.2% | $1,969,000 +3.1% |
| 2024 | $18,265 +0.9% | $1,909,000 +7.4% |
| 2023 | $18,096 -1.6% | $1,778,000 -13.6% |
| 2022 | $18,389 +14.9% | $2,057,000 +36% |
| 2021 | $16,000 +8.6% | $1,513,000 +20.7% |
| 2020 | $14,729 -1.4% | $1,254,000 -3.2% |
| 2019 | $14,932 +1.4% | $1,296,000 -1.4% |
| 2018 | $14,732 +7.6% | $1,314,000 +10.5% |
| 2017 | $13,688 +1.1% | $1,189,000 +9.2% |
| 2016 | $13,543 | $1,089,000 -6.2% |
| 2015 | $13,543 | $1,161,000 +5.1% |
| 2014 | $13,543 | $1,105,000 +16.2% |
| 2013 | $13,543 | $951,000 -1.3% |
| 2012 | -- | $964,000 -1.4% |
| 2011 | -- | $978,000 -2.7% |
| 2010 | -- | $1,005,000 |
| 2009 | -- | $1,005,000 +3.1% |
| 2007 | -- | $975,000 +3.3% |
| 2006 | -- | $944,000 -2.4% |
| 2005 | -- | $967,000 +28.2% |
| 2001 | $10,524 +26.8% | $754,000 +38.3% |
| 2000 | $8,298 | $545,000 |
Find assessor info on the county website
Monthly payment
Est. payment
Payment breakdown
Explore the cost of this home by adjusting the details. Changes won't be saved.Climate risks
Neighborhood: 98155
Nearby schools
GreatSchools rating
- 6/10Brookside Elementary SchoolGrades: K-5Distance: 0.7 mi
- 8/10Kellogg Middle SchoolGrades: 6-8Distance: 1.3 mi
- 8/10Shorecrest High SchoolGrades: 9-12Distance: 1.5 mi
Schools provided by the listing agent
- Elementary: Brookside Elem
- Middle: Kellogg Mid
- High: Shorecrest High
Source: NWMLS as distributed by MLS GRID. This data may not be complete. We recommend contacting the local school district to confirm school assignments for this home.
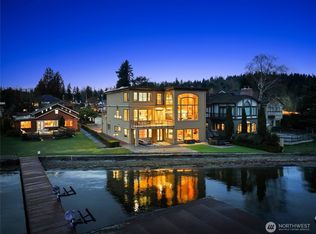
- $4,465,0004 bd5 ba4.9k sqft4701 NE Shore Pl, Lake Forest Park, WA 98155For Sale
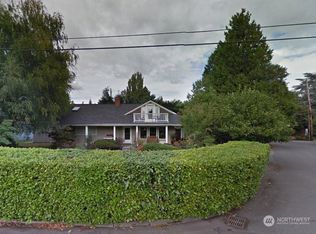
- $1,400,0001 bd4 ba2.4k sqft16959 Shore Dr NE, Lake Forest Park, WA 98155Sold
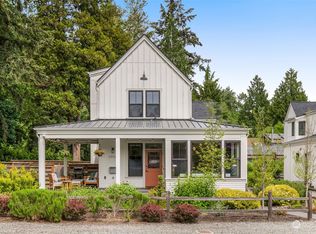
- $1,300,0004 bd3 ba2k sqft17118 47th Ave NE, Seattle, WA 98155Sold
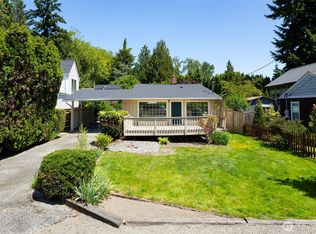
- $650,0002 bd1 ba1.2k sqft17108 47th Ave NE, Seattle, WA 98155Sold
- $840,0002 bd2 ba1.4k sqft4528 NE 170th St, Seattle, WA 98155Sold
- $1,140,0005 bd2 ba2.2k sqft16822 45th Ave NE, Lake Forest Park, WA 98155Sold
- $--7,840 sqft21722 8th Pl W, Bothell, WA 98021Off Market
- $1,438,1254 bd3 ba3.1k sqft16742 45th Ave NE, Lake Forest Park, WA 98155Sold
A local agent can set up tours, give advice and negotiate with sellers.
Similar homes
- $1,125,7504 bd3 ba1.9k sqft16033 119th Place NE, Bothell, WA 98011Active
 MLS ID #2572430, Victoria Baptiste. NWMLS as distributed by MLS GRID
 - $1,170,0003 bd2 ba1.8k sqftWoodland Manor Add, Bothell, WA 98011Active
 MLS ID #2536078, Sarah S. Gravelle. NWMLS as distributed by MLS GRID
 - $1,299,9504 bd3 ba1.9k sqft10009 NE 141st Street, Kirkland, WA 98034Active
 MLS ID #2563917, John Lux. NWMLS as distributed by MLS GRID
 - $2,090,0004 bd3 ba1.9k sqft1820 101st Avenue NE, Bellevue, WA 98004Active
 MLS ID #2552716, Songyi Zuo. NWMLS as distributed by MLS GRID
 - $1,549,0003 bd2 ba1.6k sqft17800 185th Avenue NE, Woodinville, WA 98072ActiveMLS ID #2550834, Leslie Anne Madsen. NWMLS as distributed by MLS GRID
- $1,699,9503 bd2 ba1.7k sqftPettis Hc Alder Grove Kirkland, Kirkland, WA 98033ActiveMLS ID #2558647, Christopher Sudore. NWMLS as distributed by MLS GRID
- $1,295,0004 bd3 ba2.1k sqftColemans E C Add, Seattle, WA 98115ActiveMLS ID #2560969, Jennifer Joli Hunter. NWMLS as distributed by MLS GRID
- $1,499,0003 bd2 ba1.5k sqftOlympic Meadows, Woodway, WA 98020ActiveMLS ID #2547901, Adam E. Cobb. NWMLS as distributed by MLS GRID
- $1,280,0003 bd3 ba2k sqft8630 113th Lane NE, Kirkland, WA 98033ActiveMLS ID #2564682, Jimi Lou Steambarge. NWMLS as distributed by MLS GRID
- $1,295,0004 bd2 ba2.3k sqft2745 NE 89th Street, Seattle, WA 98115ActiveMLS ID #2560976, John Burnette. NWMLS as distributed by MLS GRID
- $1,150,0004 bd3 ba2.1k sqft14433 106th Place NE, Kirkland, WA 98034ActiveMLS ID #2568155, Nadia Anderson. NWMLS as distributed by MLS GRID
- $1,850,0004 bd3 ba2.3k sqft12645 NE 68th Pl, Kirkland, WA 98033ActiveMLS ID #2565540, Feixue Han. NWMLS as distributed by MLS GRID
- $1,230,0003 bd3 ba1.7k sqft7343 19th Avenue NE, Seattle, WA 98115ActiveMLS ID #2566802, Jamie McKee. NWMLS as distributed by MLS GRID
- $1,150,0004 bd2 ba1.9k sqftJody Estates, Kirkland, WA 98034ActiveMLS ID #2549900, Ashley Minnie. NWMLS as distributed by MLS GRID
- $1,225,0003 bd3 ba1.5k sqft12419 93rd Avenue NE, Kirkland, WA 98034ActiveMLS ID #2561645, Mi Shun Shin. NWMLS as distributed by MLS GRID
- $1,197,0003 bd2 ba1.3k sqft14225 104th Avenue NE, Kirkland, WA 98034ActiveMLS ID #2505260, Curtis Covington. NWMLS as distributed by MLS GRID
- $1,250,0004 bd3 ba2.2k sqft19832 156th Avenue NE, Woodinville, WA 98072ActiveMLS ID #2512271, Steven P. Craig. NWMLS as distributed by MLS GRID
- $1,798,0003 bd3 ba2.2k sqftParkside Lane, Kirkland, WA 98033ActiveMLS ID #2527293, Joy B. Stewart. NWMLS as distributed by MLS GRID
- $1,249,0003 bd3 ba2.1k sqft3802 NE 90th Street, Seattle, WA 98115ActiveMLS ID #2538295, Bill Aubuchon. NWMLS as distributed by MLS GRID
- $1,450,0002 bd2 ba1.3k sqftMcgilvras, Seattle, WA 98112ActiveMLS ID #2563233, Guy W. Tobin. NWMLS as distributed by MLS GRID
