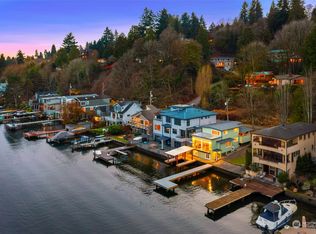
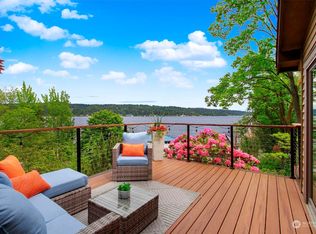
Lakefront living doesn’t get much better than this! Not your typical lakefront home, this extraordinary custom-built residence was created for those who expect more. Built from scratch in 2005 and finished in 2007, it combines low-maintenance living with an incredible collection of luxury amenities. The open main level features a beautifully designed kitchen with two breakfast bars, while the expansive primary suite offers a gas fireplace, office area & private deck. The gasp-worthy ensuite is pure indulgence: his & her vanities, enormous jetted soaking tub, separate rain showers & two walk-in closets. Every bedroom has its own private bath with Smart commode. The water-level lower floor is an entertainer’s dream—or your own private retreat—with a second kitchen, sauna, bath, large patio, SwimEx lap pool that doubles as a hot tub & fully equipped gym. Upstairs, the bonus/flex room features a wet bar, beverage fridge & French doors opening to a deck with an outdoor gas fireplace. Then there’s the waterfront: private dock, moorage, boat lift & two jet-ski lifts. ELAN Smart Home technology controls audio, video, climate & security. Giant atrium skylight, radiant heat throughout, whole-house stereo, two huge hot-water tanks, 3-car garage + parking for 3 more. Just steps from the Burke-Gilman Trail. Sophisticated. Effortless. Unforgettable. This is lakefront living at its finest.
Active
Listed by: Assist2Sell Home Realty • Philip N. Georgas
Price cut: $401K (8/14)
$4,489,000
11762 Riviera Place NE, Seattle, WA 98125
4beds
4,590sqft
Single Family Residence
Built in 2005
0.29 Acres Lot
$4,262,600 Zestimate®
$978/sqft
$-- HOA
What's special
Gas fireplaceSecond kitchenTwo jet-ski liftsOffice areaFully equipped gymWater-level lower floorPrivate dock
- --
- on Zillow
- 666
- views
- 24
- saves
Zillow last checked:
Listing updated:
Listed by:
Philip N. Georgas,
Assist2Sell Home Realty
Source: NWMLS as distributed by MLS GRID,MLS#: 2558020
Facts & features
Interior
Bedrooms & bathrooms
- Bedrooms: 4
- Bathrooms: 6
- Full bathrooms: 1
- 3/4 bathrooms: 4
- 1/2 bathrooms: 1
- Main level bathrooms: 1
Primary bedroom
- Level: Second
Bedroom
- Level: Second
Bedroom
- Level: Lower
Bedroom
- Level: Lower
Bathroom full
- Level: Second
Bathroom three quarter
- Level: Second
Bathroom three quarter
- Level: Lower
Bathroom three quarter
- Level: Lower
Bathroom three quarter
- Level: Lower
Other
- Level: Main
Other
- Level: Second
Entry hall
- Level: Main
Kitchen with eating space
- Level: Main
Kitchen with eating space
- Level: Lower
Living room
- Level: Main
Rec room
- Level: Lower
Utility room
- Level: Lower
Utility room
- Level: Second
Heating
- Fireplace, Radiant, Natural Gas
Cooling
- Heat Pump
Appliances
- Included: Dishwasher, Disposal, Double Oven, Dryer, Microwave, Refrigerator, Stove(s)/Range(s), Trash Compactor, Washer, Dishwasher(s), Dryer(s), Garbage Disposal, Microwave(s), Refrigerator(s), Washer(s), Water Heater: Gas, Water Heater Location: Utility Rom
Features
- Bath Off Primary, Central Vacuum, Ceiling Fan(s), Sauna
- Flooring: Ceramic Tile, Engineered Hardwood, Hardwood, Marble
- Doors: French Doors
- Windows: Dbl Pane/Storm Window, Skylight(s)
- Basement: Daylight
- Number of fireplaces: 3
- Fireplace features: Gas, Main Level: 1, Upper Level: 2, Fireplace
Interior area
- Total structure area: 4,590
- Total interior livable area: 4,590 sqft
Video & virtual tour
Property
Parking
- Total spaces: 6
- Parking features: Attached Garage, Off Street
- Has attached garage: Yes
- Covered spaces: 3
- Uncovered spaces: 3
Features
- Levels: Two
- Stories: 2
- Entry location: Main
- Patio & porch: Second Kitchen, Bath Off Primary, Built-In Vacuum, Ceiling Fan(s), Dbl Pane/Storm Window, Fireplace, Fireplace (Primary Bedroom), French Doors, Hot Tub/Spa, Jetted Tub, Sauna, Security System, Skylight(s), Walk-In Closet(s), Water Heater, Wet Bar, Wine/Beverage Refrigerator, Wired for Generator
- Has spa: Yes
- Spa features: Indoor, Bath
- Has view: Yes
- View description: Lake, Mountain(s)
- Has water view: Yes
- Water view: Lake
- Waterfront features: Lake
- Frontage length: Waterfront Ft: 60
Lot
- Size: 0.29 Acres
- Features: Paved, Deck, Dock, Fenced-Fully, Hot Tub/Spa, Moorage
Details
- Parcel number: 7351700210
- Special conditions: Standard
- Other equipment: Leased Equipment: None, Wired for Generator
Construction
Type & style
- Home type: SingleFamily
- Architectural style: Modern,2 Stories w/Bsmnt
- Property subtype: Single Family Residence
Materials
- Stucco
- Foundation: Poured Concrete
- Roof: Metal
Condition
- Year built: 2005
- Major remodel year: 2007
Utilities & green energy
- Electric: Company: Seattle Public Utilities
- Sewer: Sewer Connected, Company: Seattle Public Utilities
- Water: Public, Company: Seattle Public Utilities
- Utilities for property: Comcast, Comcast
Community & HOA
Community
- Features: Trail(s)
- Security: Security System
- Subdivision: Cedar Park
Location
- Region: Seattle
Financial & listing details
- Price per square foot: $978/sqft
- Tax assessed value: $3,943,000
- Annual tax amount: $35,607
- Date on market: 7/24/2026
- Listing terms: Conventional
- Inclusions: Dishwasher(s), Double Oven, Dryer(s), Garbage Disposal, Leased Equipment, Microwave(s), Refrigerator(s), Stove(s)/Range(s), Trash Compactor, Washer(s)
Estimated market value
$4,262,600
$4.05M - $4.48M
Not available
Price history
| Date | Event | Price |
|---|---|---|
| 8/14/2026 | Price change | $4,489,000-8.2%$978/sqft |
Source:  NWMLS as distributed by MLS GRID #2558020 Report a problem NWMLS as distributed by MLS GRID #2558020 Report a problem | ||
| 7/24/2026 | Listed for sale | $4,890,000+878%$1,065/sqft |
Source: NWMLS as distributed by MLS GRID #2558020 Report a problem | ||
| 9/2/1994 | Sold | $500,000$109/sqft |
Source: Public Record Report a problem | ||
Public tax history
| Year | Property taxes | Tax assessment |
|---|---|---|
| 2025 | $39,560 +11.1% | $3,943,000 +3.2% |
| 2024 | $35,607 +7.1% | $3,822,000 +5.8% |
| 2023 | $33,251 -3.5% | $3,613,000 -13.6% |
| 2022 | $34,449 +9.9% | $4,180,000 +19.6% |
| 2021 | $31,351 +9.2% | $3,496,000 +15.2% |
| 2020 | $28,713 +7.4% | $3,034,000 +6.5% |
| 2019 | $26,726 +9.9% | $2,849,000 -1.4% |
| 2018 | $24,326 -4.1% | $2,888,000 +10.5% |
| 2017 | $25,364 +22.4% | $2,614,000 +9.2% |
| 2016 | $20,721 | $2,393,000 -0.8% |
| 2015 | $20,721 | $2,413,000 +9.4% |
| 2014 | $20,721 | $2,205,000 +16.2% |
| 2013 | $20,721 | $1,897,000 +3.9% |
| 2012 | -- | $1,825,000 -1.4% |
| 2011 | -- | $1,851,000 -2.7% |
| 2010 | -- | $1,903,000 |
| 2009 | -- | $1,903,000 +46.2% |
| 2007 | -- | $1,302,000 +70.4% |
| 2006 | -- | $764,000 +44.4% |
| 2005 | -- | $529,000 -7.5% |
| 2001 | $6,617 -1% | $572,000 +5% |
| 2000 | $6,683 | $545,000 |
Find assessor info on the county website
Monthly payment
Est. payment
Payment breakdown
Explore the cost of this home by adjusting the details. Changes won't be saved.Climate risks
Neighborhood: Cedar Park
Nearby schools
Schools provided by the listing agent
- Elementary: John Rogers
- Middle: Jane Addams
- High: Nathan Hale High
Source: NWMLS as distributed by MLS GRID. This data may not be complete. We recommend contacting the local school district to confirm school assignments for this home.
Similar homes
- $2,348,0003 bd3 ba2.5k sqftRiviera Beach, Seattle, WA 98125Active
 MLS ID #2581955, Carla Marsh. NWMLS as distributed by MLS GRID
 - $4,000,0004 bd5 ba4.9k sqft4701 NE Shore Place, Lake Forest Park, WA 98155Active
 MLS ID #2578750, Bryan R. Loveless. NWMLS as distributed by MLS GRID
 - $2,450,0003 bd2 ba2.4k sqft11728 Riviera Place NE, Seattle, WA 98125Active
 MLS ID #2560921, Bryan R. Loveless. NWMLS as distributed by MLS GRID
 - $4,100,0004 bd4 ba2.7k sqft5912 NE Arrowhead Drive, Kenmore, WA 98028Active
 MLS ID #2581807, Amy Zier. NWMLS as distributed by MLS GRID
