Experience 777 feet of waterfrontage with TWO homes PLUS a separate studio overlooking Saratoga Passage, renowned for its deep-water boat traffic, stunning beaches, and breathtaking scenery. This fully fenced 20-acre estate offers two tax parcels, ideal for a multi-generational compound, blending nature, privacy, and sweeping sea-to-island views where eagles soar above whales spouting below. The estate is surrounded by rolling pastures, orchards, lavender fields, and lush grounds designed to embrace the beauty of Northwest waterfront living. The timeless main residence offers luxurious single-level living with several sets of doors opening to a stunning interior courtyard designed to capture Saratoga Passage and rolling hillside views from nearly every room. The celebrated “Dwell House,” featured in Dwell Magazine and on the Travel Channel, showcases striking modern architecture with walls of glass, concrete, stainless steel, and natural wood elements thoughtfully integrated into the landscape. A separate 1,160 sq ft studio with vaulted beamed ceilings, loft, and dramatic walls of glass opens to the orchard and waterfront setting beyond. The second 10-acre waterfront buildable parcel offers endless possibilities for future expansion, equestrian pursuits, or creating an extraordinary legacy estate. A successful VRBO provides supplemental income. An exceptionally rare offering delivering privacy, architecture, and iconic Puget Sound waterfront living for the discerning buyer.
Active
Listed by: Realogics Sotheby's Int'l Rlty • Kimberley "ALEX" Thomas
$3,998,000
1035 Susan Street, Coupeville, WA 98239
4beds
4,759sqft
:
Get pre-qualified$24,600/mo
Single Family Residence
Built in 2019
19.84 Acres Lot
$3,757,800 Zestimate®
$840/sqft
$-- HOA
What's special
Sweeping sea-to-island viewsLuxurious single-level living
- 65 days |
- 1,170 |
- 108 |
Zillow last checked:
Listing updated:
Listed by:
Kimberley "ALEX" Thomas,
Realogics Sotheby's Int'l Rlty,
Kristopher Lee,
Realogics Sotheby's Int'l Rlty
Source: NWMLS as distributed by MLS GRID,MLS#: 2527448
Facts & features
Interior
Bedrooms & bathrooms
- Bedrooms: 4
- Bathrooms: 5
- Full bathrooms: 2
- 3/4 bathrooms: 2
- 1/2 bathrooms: 1
- Main level bathrooms: 5
- Main level bedrooms: 4
Primary bedroom
- Level: Main
Bedroom
- Level: Main
Bedroom
- Level: Main
Bedroom
- Level: Main
Bathroom full
- Level: Main
Bathroom full
- Level: Main
Bathroom three quarter
- Level: Main
Bathroom three quarter
- Level: Main
Other
- Level: Main
Other
- Level: Main
Other
- Level: Main
Dining room
- Level: Main
Entry hall
- Level: Main
Great room
- Level: Main
Kitchen with eating space
- Level: Main
Living room
- Level: Main
Other
- Level: Main
Utility room
- Level: Main
Heating
- Fireplace, Ductless, Fireplace Insert, HRV/ERV System, Radiant, Recirculation Pump, Electric, Propane
Cooling
- Ductless
Appliances
- Included: Dishwasher, Double Oven, Dryer, Microwave, Refrigerator, Stove(s)/Range(s), Tankless Water Heater, Washer, Dishwasher(s), Dryer(s), Microwave(s), Refrigerator(s), Washer(s), Water Heater: Tankless, Water Heater Location: Utility
Features
- Bath Off Primary, Ceiling Fan(s), Dining Room, Loft, Pantry
- Flooring: Ceramic Tile, Concrete, Engineered Hardwood, Carpet
- Doors: French Doors
- Windows: Dbl Pane/Storm Window, Skylight(s)
- Basement: Partially Finished
- Number of fireplaces: 2
- Fireplace features: Gas, Wood Burning, Main Level: 2, Fireplace
Interior area
- Total structure area: 3,600
- Total interior livable area: 4,759 sqft
Property
Parking
- Total spaces: 4
- Parking features: Detached Carport, Driveway, Detached Garage, RV Parking
- Has garage: Yes
- Has carport: Yes
- Covered spaces: 4
Features
- Levels: One
- Stories: 1
- Entry location: Main
- Patio & porch: Second Kitchen, Bath Off Primary, Ceiling Fan(s), Dbl Pane/Storm Window, Dining Room, Fireplace, French Doors, Jetted Tub, Loft, Pantry, Security System, Skylight(s), Sprinkler System, Vaulted Ceiling(s), Water Heater, Wine/Beverage Refrigerator, Wired for Generator
- Spa features: Bath
- Has view: Yes
- View description: Islands, Mountain(s), Ocean, Sea, Sound, Strait, Territorial
- Has water view: Yes
- Water view: Ocean,Sea,Sound,Strait
- Waterfront features: High Bank, No Bank, Saltwater, Sound, Strait
- Frontage length: Waterfront Ft: 777
Lot
- Size: 19.84 Acres
- Dimensions: 19.84 Acres - 2 ta x parcels
- Features: Dead End Street, Open Lot, Secluded, Cable TV, Dog Run, Fenced-Fully, Gated Entry, High Speed Internet, Irrigation, Outbuildings, Outdoor Fireplace, Patio, Propane, RV Parking, Sprinkler System
- Topography: Equestrian,Level,Partial Slope
- Residential vegetation: Fruit Trees, Garden Space, Pasture, Wooded
Details
- Parcel number: R231171821870
- Zoning description: Jurisdiction: County
- Special conditions: Standard
- Other equipment: Wired for Generator
Construction
Type & style
- Home type: SingleFamily
- Architectural style: Contemporary,1 Story w/Bsmnt.
- Property subtype: Single Family Residence
Materials
- Cement Planked, Wood Siding, Cement Plank
- Foundation: Poured Concrete, Slab
- Roof: Composition,Metal
Condition
- Very Good
- Year built: 2019
- Major remodel year: 2019
Utilities & green energy
- Electric: Company: PSE
- Sewer: Septic Tank, Company: Septic
- Water: Community, Company: Community Well
- Utilities for property: Ziply
Community & HOA
Community
- Security: Security System
- Subdivision: Coupeville
Location
- Region: Coupeville
Financial & listing details
- Price per square foot: $840/sqft
- Tax assessed value: $1,942,864
- Annual tax amount: $18,529
- Date on market: 5/21/2026
- Cumulative days on market: 66 days
- Listing terms: Conventional
- Inclusions: Dishwasher(s), Double Oven, Dryer(s), Microwave(s), Refrigerator(s), Stove(s)/Range(s), Washer(s)
Estimated market value
$3,757,800
$3.57M - $3.95M
$6,122/mo
Price history
| Date | Event | Price |
|---|---|---|
| 5/21/2026 | Listed for sale | $3,998,000+320.8%$840/sqft |
Source:  NWMLS as distributed by MLS GRID #2527448 Report a problem NWMLS as distributed by MLS GRID #2527448 Report a problem | ||
| 8/14/2015 | Sold | $950,000-4%$200/sqft |
Source: NWMLS as distributed by MLS GRID #775515 Report a problem | ||
| 7/12/2015 | Pending sale | $990,000$208/sqft |
Source: Windermere Real Estate/East, Inc. #775515 Report a problem | ||
| 4/23/2015 | Listed for sale | $990,000$208/sqft |
Source: Windermere Real Estate/East, Inc. #775515 Report a problem | ||
Public tax history
| Year | Property taxes | Tax assessment |
|---|---|---|
| 2024 | $13,724 -9.5% | $1,942,864 +0.9% |
| 2023 | $15,167 +7.2% | $1,926,350 +7.9% |
| 2022 | $14,144 -4.1% | $1,784,791 +10.4% |
| 2021 | $14,742 +9.2% | $1,616,186 +3.1% |
| 2020 | $13,501 +50.4% | $1,567,559 +3.1% |
| 2019 | $8,978 -32.7% | $1,520,009 +52.2% |
| 2018 | $13,333 +42.2% | $998,887 +9.3% |
| 2017 | $9,378 +8.3% | $913,614 -0.1% |
| 2016 | $8,658 +8.6% | $914,857 +13.1% |
| 2015 | $7,973 | $808,553 +0.4% |
| 2013 | -- | $805,666 |
| 2012 | -- | -- |
| 2010 | -- | -- |
| 2009 | -- | $890,355 -6.3% |
| 2008 | -- | $950,131 +17.8% |
| 2007 | -- | $806,877 +22.8% |
| 2006 | -- | $657,123 +60.7% |
| 2005 | -- | $408,931 +50.9% |
| 2002 | -- | $270,911 -6.8% |
| 2000 | $2,581 | $290,672 |
Find assessor info on the county website
Monthly payment
Est. payment
Payment breakdown
Explore the cost of this home by adjusting the details. Changes won't be saved.Climate risks
Neighborhood: 98239
Nearby schools
GreatSchools rating
- 6/10Coupeville Elementary SchoolGrades: PK-5Distance: 5.5 mi
- 6/10Coupeville Middle SchoolGrades: 6-8Distance: 5.2 mi
- 6/10Coupeville High SchoolGrades: 9-12Distance: 5.2 mi
- $420,0009.09 Acres1087 & 1091 Susan St, Coupeville, WA 98239Sold

- $1,600,0003 bd4 ba3.6k sqft1185 Susan St, Coupeville, WA 98239Sold
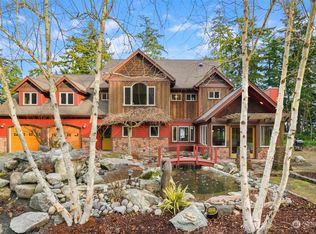
- $698,0003 bd3 ba2.6k sqft421 Coddington Rd, Coupeville, WA 98239Sold
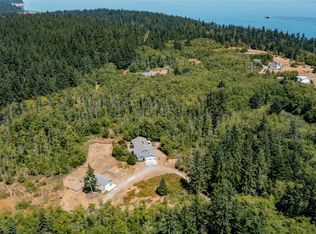
- $675,0003 bd3 ba1.8k sqft423 Dalton Rd, Coupeville, WA 98239Sold
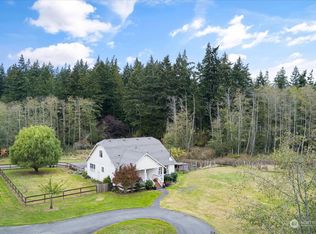
- $--10.08 Acres0 Susan St, Coupeville, WA 98239Off Market
- $240,0005.11 AcresLOT Seven Susan St, Coupeville, WA 98239Sold
- $950,0003 bd2 ba2.1k sqft914 Race Rd, Coupeville, WA 98239Sold
- $--5 Acres0 Sandberg Ln, Coupeville, WA 98239Off Market
A local agent can set up tours, give advice and negotiate with sellers.
A local lender can help you make sure your offer is ready when you are.
Similar homes
- $2,395,0003 bd3 ba2.6k sqft507 Race Road, Coupeville, WA 98239Active
 MLS ID #2549084, Kimberley "ALEX" Thomas. NWMLS as distributed by MLS GRID
 - $3,600,0003 bd3 ba2.9k sqft2312 Cedar Hollow Lane, Coupeville, WA 98239Active
 MLS ID #2510652, Pamela Z. Hill. NWMLS as distributed by MLS GRID
 - $3,749,0003 bd4 ba4.6k sqftBreezy Point, Camano Island, WA 98282Active
 MLS ID #2541807, Kimberley "ALEX" Thomas. NWMLS as distributed by MLS GRID
 - $3,995,0003 bd3 ba3.2k sqft181 Utsalady Road, Camano Island, WA 98282Active
 MLS ID #2483050, Richard McKee. NWMLS as distributed by MLS GRID
 - $3,450,0004 bd5 ba6.3k sqft7265 Linda Lane, Clinton, WA 98236ActiveMLS ID #2512452, Louis Muniz. NWMLS as distributed by MLS GRID
- $2,795,0003 bd4 ba2.5k sqftMadrona Annex, Camano Island, WA 98282ActiveMLS ID #2553398, Julie Love. NWMLS as distributed by MLS GRID
- $3,285,0006 bd8 ba4k sqft33020 84th Avenue NW, Stanwood, WA 98292ActiveMLS ID #2498685, Jeff I. McDonald. NWMLS as distributed by MLS GRID
- $4,495,0003 bd5 ba5.4k sqft15283 Gibralter Road, Anacortes, WA 98221ActiveMLS ID #2538761, Chris Farkas. NWMLS as distributed by MLS GRID
- $4,950,0003 bd3 ba2.9k sqft3405 Jackman Street, Port Townsend, WA 98368ActiveMLS ID #2545087, Michelle Sandoval. NWMLS as distributed by MLS GRID
- $2,750,0004 bd3 ba4.3k sqft4764 Black Walnut Terrace, Clinton, WA 98236ActiveMLS ID #2532619, Michael Konopik. NWMLS as distributed by MLS GRID
- $3,195,0002 bd5 ba5.2k sqftBeverly Beach, Freeland, WA 98249ActiveMLS ID #2534086, Elizabeth Foley. NWMLS as distributed by MLS GRID
- $2,495,0004 bd4 ba3.8k sqft6067 S Campbell Lake Road, Anacortes, WA 98221ActiveMLS ID #2536409, Debbie Macy. NWMLS as distributed by MLS GRID
- $2,278,0002 bd3 ba5.8k sqftCamano Country Club, Camano Island, WA 98282ActiveMLS ID #2554966, Lisanne Olsen. NWMLS as distributed by MLS GRID
- $2,795,0004 bd3 ba2.7k sqft3364 Bultman Lane, Oak Harbor, WA 98277ActiveMLS ID #2539910, Forbes Hansen. NWMLS as distributed by MLS GRID
- $2,150,0004 bd3 ba2.7k sqft1673 Woodland Drive, Port Townsend, WA 98368ActiveMLS ID #2551896, Stephen Saunders. NWMLS as distributed by MLS GRID
- $2,488,0003 bd4 ba4.4k sqft4486 Villarreal Lane, Oak Harbor, WA 98277ActiveMLS ID #2426877, Cary Anderson. NWMLS as distributed by MLS GRID
- $2,298,0003 bd3 ba5.1k sqft1912 Hunskor Road, Oak Harbor, WA 98277ActiveMLS ID #2366714, Cary Anderson. NWMLS as distributed by MLS GRID
- $2,100,0002 bd3 ba2.5k sqftPlat Of Onamac Terrace, Camano Island, WA 98282ActiveMLS ID #2514249, Melinda D. Wade. NWMLS as distributed by MLS GRID
- $3,950,0003 bd3 ba2.9k sqft7532 Maxwelton Beach Lane, Clinton, WA 98236ActiveMLS ID #2542302, Lisa Dayton Leonard. NWMLS as distributed by MLS GRID
- $2,800,0003 bd3 ba6.4k sqft10 Front Street NW, Coupeville, WA 98239ActiveMLS ID #2548704, Emily Shepodd. NWMLS as distributed by MLS GRID
