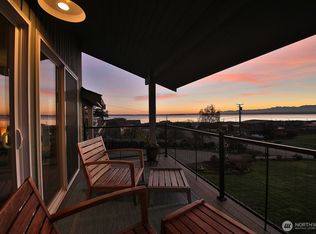
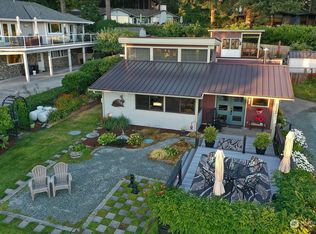
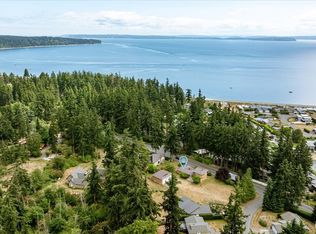
Tara Drive // An Exceptional Waterfront Estate on Mutiny Bay. Set on 280 feet of Mutiny Bay shoreline, this remarkable waterfront estate captures sweeping western views of the Olympic Mountains, unforgettable sunsets, and one of Whidbey Island's finest sandy beaches. Rare expanded beach ownership extending beyond neighboring properties provides an uncommon sense of privacy, control, and lasting value. Thoughtfully positioned for both views and seclusion, the residence is nestled among mature evergreens, creating a remarkably private setting with beautifully designed, low-maintenance grounds that encourage effortless waterfront living. Spanning more than 6,100 square feet, the home reflects exceptional craftsmanship and timeless design. Its generous proportions feel equally comfortable for everyday living as they do for large gatherings, with expansive entertaining spaces that flow seamlessly to covered terraces overlooking the water. Four luxurious view suites—including a serene primary retreat with vaulted ceilings, fireplace, private deck, and spa-inspired bath—are complemented by a media room, recreation spaces, fitness room, loft, and private spa. This is a home of quiet confidence—understated rather than ostentatious, defined by quality rather than excess. Combining extraordinary beach ownership, exceptional construction, and one of the Pacific Northwest's most coveted waterfront settings, it offers a rare opportunity to enjoy waterfront living at its finest.
Active
Listed by: Realogics Sotheby's Int'l Rlty • Jay H Kipp • 206-853-9153
$5,850,000
5608 Tara Drive, Freeland, WA 98249
4beds
6,180sqft
Single Family Residence
Built in 2009
0.57 Acres Lot
$-- Zestimate®
$947/sqft
$-- HOA
What's special
Unforgettable sunsetsRemarkably private settingFitness roomTimeless designExceptional craftsmanshipSpa-inspired bathFour luxurious view suites
- --
- on Zillow
- 614
- views
- 56
- saves
Zillow last checked:
Listing updated:
Listed by:
Jay H Kipp 206-853-9153 jay@jaykipp.com,
Realogics Sotheby's Int'l Rlty,
Lino Guidero 206-465-6657,
Realogics Sotheby's Int'l Rlty
Source: NWMLS as distributed by MLS GRID,MLS#: 2562757
Facts & features
Interior
Bedrooms & bathrooms
- Bedrooms: 4
- Bathrooms: 7
- Full bathrooms: 2
- 3/4 bathrooms: 3
- 1/2 bathrooms: 2
- Main level bathrooms: 2
Primary bedroom
- Level: Second
Bedroom
- Level: Second
Bedroom
- Level: Second
Bedroom
- Level: Second
Bathroom full
- Level: Second
Bathroom full
- Level: Second
Bathroom three quarter
- Level: Third
Bathroom three quarter
- Level: Second
Bathroom three quarter
- Level: Second
Other
- Level: Third
Other
- Level: Main
Other
- Level: Main
Bonus room
- Level: Second
Den office
- Level: Main
Dining room
- Level: Main
Entry hall
- Level: Main
Family room
- Level: Main
Great room
- Level: Main
Kitchen with eating space
- Level: Main
Living room
- Level: Main
Rec room
- Level: Second
Utility room
- Level: Main
Heating
- Fireplace, Forced Air, Heat Pump, High Efficiency (Unspecified), Radiant, Electric, Propane, Wood
Cooling
- Heat Pump, High Efficiency (Unspecified), None
Appliances
- Included: Dishwasher, Disposal, Dryer, Microwave, Refrigerator, Stove(s)/Range(s), Washer, Dishwasher(s), Dryer(s), Garbage Disposal, Microwave(s), Refrigerator(s), Washer(s), Water Heater: Gas, Water Heater Location: Garage
Features
- Bath Off Primary, Central Vacuum, Dining Room, Loft
- Flooring: Ceramic Tile, Hardwood, Slate, Stone, Carpet
- Doors: French Doors
- Windows: Dbl Pane/Storm Window
- Basement: None
- Number of fireplaces: 3
- Fireplace features: Wood Burning, Main Level: 2, Upper Level: 1, Fireplace
Interior area
- Total structure area: 6,180
- Total interior livable area: 6,180 sqft
Property
Parking
- Total spaces: 4
- Parking features: Driveway, Attached Garage
- Has attached garage: Yes
- Covered spaces: 2
- Uncovered spaces: 2
Features
- Levels: Two
- Stories: 2
- Entry location: Main
- Patio & porch: Bath Off Primary, Built-In Vacuum, Dbl Pane/Storm Window, Dining Room, Fireplace, Fireplace (Primary Bedroom), French Doors, Hot Tub/Spa, Jetted Tub, Loft, Security System, Vaulted Ceiling(s), Walk-In Closet(s), Water Heater, Wet Bar, Wine/Beverage Refrigerator, Wired for Generator
- Has spa: Yes
- Spa features: Indoor, Bath
- Has view: Yes
- View description: Bay, Islands, Mountain(s), Sea, Sound, Strait, Territorial
- Has water view: Yes
- Water view: Bay,Sea,Sound,Strait
- Waterfront features: Medium Bank, Bayfront, Saltwater, Sound, Strait
- Frontage length: Waterfront Ft: 280
Lot
- Size: 0.57 Acres
- Features: Adjacent to Public Land, Dead End Street, Drought Resistant Landscape, Paved, Secluded, Cable TV, Deck, Fenced-Partially, High Speed Internet, Hot Tub/Spa, Outdoor Fireplace, Patio, Propane
- Topography: Level,Partial Slope,Terraces
Details
- Parcel number: 82950000A140
- Zoning description: Jurisdiction: County
- Special conditions: Standard
- Other equipment: Wired for Generator
Construction
Type & style
- Home type: SingleFamily
- Architectural style: Cape Cod,2 Story
- Property subtype: Single Family Residence
Materials
- Stone, Wood Siding
- Foundation: Poured Concrete
- Roof: Composition
Condition
- Very Good
- Year built: 2009
- Major remodel year: 2009
Utilities & green energy
- Electric: Company: PSE
- Sewer: Septic Tank, Company: Private Septic
- Water: Community, Company: Community
- Utilities for property: Various Available, Various Available
Community & HOA
Community
- Security: Security System
- Subdivision: Mutiny Bay
Location
- Region: Freeland
Financial & listing details
- Price per square foot: $947/sqft
- Tax assessed value: $3,924,030
- Annual tax amount: $30,781
- Date on market: 7/31/2026
- Listing terms: Conventional
- Inclusions: Dishwasher(s), Dryer(s), Garbage Disposal, Microwave(s), Refrigerator(s), Stove(s)/Range(s), Washer(s)
Estimated market value
Not available
Estimated sales range
Not available
Not available
Price history
| Date | Event | Price |
|---|---|---|
| 7/31/2026 | Listed for sale | $5,850,000+519%$947/sqft |
Source:  NWMLS as distributed by MLS GRID #2562757 Report a problem NWMLS as distributed by MLS GRID #2562757 Report a problem | ||
| 4/7/2006 | Sold | $945,000$153/sqft |
Source: Public Record Report a problem | ||
Public tax history
| Year | Property taxes | Tax assessment |
|---|---|---|
| 2025 | $30,781 +9.5% | $3,924,030 -0.6% |
| 2024 | $28,114 +9.2% | $3,947,803 -0.6% |
| 2023 | $25,737 +7.8% | $3,971,574 +10.7% |
| 2022 | $23,865 -0.5% | $3,587,236 +17.6% |
| 2021 | $23,989 +7.2% | $3,049,495 +5.2% |
| 2020 | $22,379 +1.4% | $2,897,982 -4.1% |
| 2019 | $22,069 -2.8% | $3,021,031 +3.3% |
| 2018 | $22,712 -4.6% | $2,925,800 +0.2% |
| 2017 | $23,816 +9.1% | $2,919,448 -0.6% |
| 2016 | $21,839 -3.8% | $2,938,341 -0.6% |
| 2015 | $22,690 | $2,957,237 +20.4% |
| 2013 | -- | $2,456,468 |
| 2012 | -- | -- |
| 2010 | -- | -- |
| 2009 | -- | $2,706,955 +35.4% |
| 2008 | -- | $1,999,825 +86.1% |
| 2007 | -- | $1,074,328 +383.1% |
| 2006 | -- | $222,394 +31.9% |
| 2005 | -- | $168,548 +53% |
| 2002 | -- | $110,140 -9.3% |
| 2000 | $1,149 | $121,496 |
Find assessor info on the county website
Monthly payment
Est. payment
Payment breakdown
Explore the cost of this home by adjusting the details. Changes won't be saved.Climate risks
Neighborhood: 98249

Similar homes
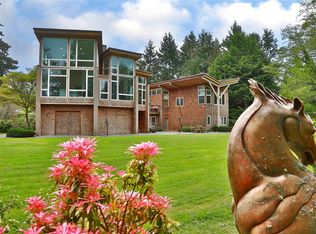
- $3,500,0004 bd4 ba8.3k sqft4632 Tompkins Road, Langley, WA 98260Active
 MLS ID #2595547, Michele A. Lussier. NWMLS as distributed by MLS GRID
 - $5,995,0003 bd4 ba5.4k sqft165 NE Kinman Road, Poulsbo, WA 98370Active
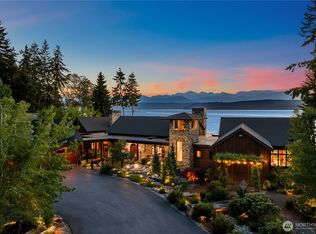 MLS ID #2571183, Mark Middleton. NWMLS as distributed by MLS GRID
 - $7,250,0005 bd6 ba7.6k sqft5021 Saratoga Road, Langley, WA 98260Active
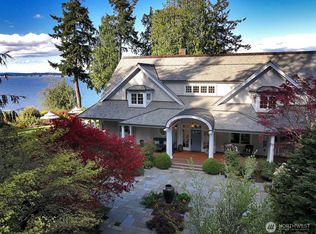 MLS ID #2495373, Louis Muniz. NWMLS as distributed by MLS GRID
 - $4,999,9505 bd7 ba5.9k sqft14505 W Lake Goodwin Road, Stanwood, WA 98292Active
 MLS ID #2550154, Keith Hoyer. NWMLS as distributed by MLS GRID
