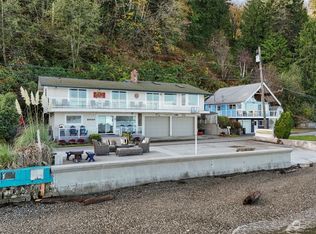
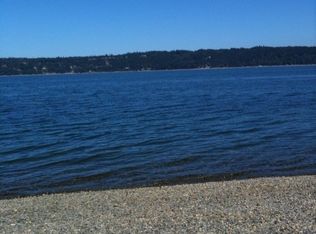
Fantastic beach cabin with 125’ of level waterfront, bulkhead, & private boat launch! Enjoy whales, seals, & abundant birdlife right from your own beach. This well-maintained 1,184 sq ft cabin has been thoughtfully updated throughout & offers 1 bedrm plus a spacious den & 1.75 baths. The kitchen features soft-close cabinetry with pull-out drawers, Maytag stainless appliances, quartz countertops, & tile backsplash. The primary suite includes a ¾ bath with tile floors & a tile & stone shower. A large den provides great space for guests, & the full bath includes built-ins for extra storage. Vaulted ceilings with a fan & skylight, along with large windows & sliding glass doors, fill the home with natural light. All built in TV's stay. Enjoy expansive outdoor living with a level lawn, fire pit, composite decking, bulkhead, & retractable stairs to the beach. Ample parking for guests & RVs, plus a storage shed perfect for water toys & additional storage. The cabin faces east, offering stunning Cascade Mountain views & incredible sunrises. Includes 2 mooring buoys & your own private boat launch. Two separate tax parcels are included. In addition to the cabin on a 1-bedroom septic system, the adjacent lot has a 3-bedroom septic drainfield installed and a water share creating a rare opportunity for expansion. A complete waterfront package just in time for spring and summer to start making your own island memories. Can also be sold with just cabin and 58' of waterfront for $1,195,000
Active
Listed by: Windermere Real Estate/CIR • Denise McDonald
$1,795,000
3187 Shoreline Drive, Camano Island, WA 98282
1beds
1,184sqft
:
Get pre-qualified$10,226/mo
Single Family Residence
Built in 1968
1.18 Acres Lot
$1,686,100 Zestimate®
$1,516/sqft
$-- HOA
What's special
Private boat launchComposite deckingThoughtfully updated throughoutTile backsplashMaytag stainless appliancesQuartz countertopsFire pit
- 150 days |
- 257 |
- 4 |
Zillow last checked:
Listing updated:
Listed by:
Denise McDonald,
Windermere Real Estate/CIR
Source: NWMLS as distributed by MLS GRID,MLS#: 2490893
Facts & features
Interior
Bedrooms & bathrooms
- Bedrooms: 1
- Bathrooms: 2
- Full bathrooms: 1
- 3/4 bathrooms: 1
- Main level bathrooms: 2
- Main level bedrooms: 1
Primary bedroom
- Level: Main
Bathroom full
- Level: Main
Bathroom three quarter
- Level: Main
Other
- Level: Main
Entry hall
- Level: Main
Family room
- Level: Main
Kitchen with eating space
- Level: Main
Utility room
- Level: Main
Heating
- Fireplace, Forced Air, Stove/Free Standing, Propane
Cooling
- None
Appliances
- Included: Dishwasher, Disposal, Microwave, Refrigerator, Stove(s)/Range(s), Washer, Dishwasher(s), Garbage Disposal, Microwave(s), Refrigerator(s), Washer(s)
Features
- Bath Off Primary, Ceiling Fan(s), Dining Room
- Flooring: Ceramic Tile, Vinyl Plank
- Windows: Dbl Pane/Storm Window, Skylight(s)
- Basement: None
- Number of fireplaces: 1
- Fireplace features: Gas, Main Level: 1, Fireplace
Interior area
- Total structure area: 1,184
- Total interior livable area: 1,184 sqft
Video & virtual tour
Property
Parking
- Parking features: Driveway, RV Parking
Features
- Levels: One
- Stories: 1
- Entry location: Main
- Patio & porch: Bath Off Primary, Ceiling Fan(s), Dbl Pane/Storm Window, Dining Room, Fireplace, Skylight(s), Vaulted Ceiling(s)
- Has view: Yes
- View description: Bay, Mountain(s), Sea, Sound
- Has water view: Yes
- Water view: Bay,Sea,Sound
- Waterfront features: Low Bank, Bulkhead, No Bank, Saltwater, Sound
- Frontage length: Waterfront Ft: 125
Lot
- Size: 1.18 Acres
- Features: Dead End Street, Paved, Cable TV, Deck, High Speed Internet, Outbuildings, Patio, Propane, RV Parking
- Topography: Level,Sloped
- Residential vegetation: Garden Space
Details
- Parcel number: S833002000010
- Zoning description: Jurisdiction: County
- Special conditions: Standard
Construction
Type & style
- Home type: SingleFamily
- Architectural style: Cabin,1 Story
- Property subtype: Single Family Residence
Materials
- Wood Siding, Wood Products
- Foundation: Poured Concrete
- Roof: Metal
Condition
- Very Good
- Year built: 1968
- Major remodel year: 1968
Utilities & green energy
- Electric: Company: Snohomish Co PUD
- Sewer: Septic Tank, Company: Septic
- Water: Community, Company: Tyee Beach
Community & HOA
Community
- Subdivision: Tyee Beach
Location
- Region: Camano Island
Financial & listing details
- Price per square foot: $1,516/sqft
- Tax assessed value: $926,644
- Annual tax amount: $9,593
- Date on market: 3/10/2026
- Cumulative days on market: 151 days
- Listing terms: Conventional
- Inclusions: Dishwasher(s), Garbage Disposal, Microwave(s), Refrigerator(s), Stove(s)/Range(s), Washer(s)
Estimated market value
$1,686,100
$1.60M - $1.77M
$2,375/mo
Price history
| Date | Event | Price |
|---|---|---|
| 4/16/2026 | Price change | $1,195,000-33.4%$1,009/sqft |
Source:  NWMLS as distributed by MLS GRID #2507643 Report a problem NWMLS as distributed by MLS GRID #2507643 Report a problem | ||
| 3/11/2026 | Listed for sale | $1,795,000+678.3%$1,516/sqft |
Source: NWMLS as distributed by MLS GRID #2490893 Report a problem | ||
| 3/13/2000 | Sold | $230,640$195/sqft |
Source: Agent Provided Report a problem | ||
Public tax history
| Year | Property taxes | Tax assessment |
|---|---|---|
| 2024 | $6,791 -4.1% | $926,644 -0.3% |
| 2023 | $7,085 +7.6% | $929,151 +4.7% |
| 2022 | $6,585 +0.9% | $887,177 +25.3% |
| 2021 | $6,528 +13.4% | $708,110 +17.2% |
| 2020 | $5,756 -1.4% | $604,276 -1.2% |
| 2019 | $5,840 -1% | $611,618 -0.1% |
| 2018 | $5,897 +15.2% | $611,959 +24.2% |
| 2017 | $5,118 +26.1% | $492,644 +13.5% |
| 2016 | $4,060 +6.9% | $434,011 +11.3% |
| 2015 | $3,796 | $390,063 +13.7% |
| 2013 | -- | $343,196 |
| 2012 | -- | -- |
| 2010 | -- | -- |
| 2009 | -- | $442,745 -0.1% |
| 2008 | -- | $443,014 -0.3% |
| 2007 | -- | $444,173 0% |
| 2006 | -- | $444,343 +64.5% |
| 2005 | -- | $270,128 +24.2% |
| 2002 | -- | $217,535 -13.5% |
| 2000 | $2,752 | $251,382 |
Find assessor info on the county website
Monthly payment
Est. payment
Payment breakdown
Explore the cost of this home by adjusting the details. Changes won't be saved.Climate risks
Neighborhood: 98282
Getting around
1 / 100
Car-DependentNearby schools
GreatSchools rating
- 4/10Elger Bay Elementary SchoolGrades: K-5Distance: 5.1 mi
- 4/10Stanwood Middle SchoolGrades: 6-8Distance: 10.3 mi
- 7/10Stanwood High SchoolGrades: 9-12Distance: 10.5 mi
Schools provided by the listing agent
- Elementary: Elger Bay Elem
Source: NWMLS as distributed by MLS GRID. This data may not be complete. We recommend contacting the local school district to confirm school assignments for this home.
- $917,5002 bd4 ba1.9k sqft3200 Shoreline Dr, Camano Island, WA 98282Sold
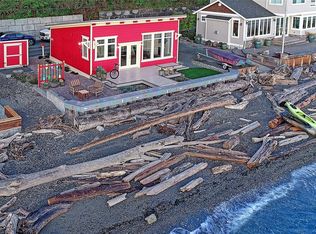
- $486,2001 bd1 ba480 sqft3224 & 3226 Shoreline Dr, Camano Island, WA 98282Off Market
- $1,099,9992 bd1 ba894 sqft3151 Shoreline Dr, Camano Island, WA 98282For Sale

- $890,0002 bd1 ba775 sqft3129 Shoreline Dr, Camano Island, WA 98282Sold
- $420,0002 bd1 ba2k sqft3233 Bernie Rd, Camano Island, WA 98282Sold
- $--6.05 acres3149 E Camano Dr, Camano Island, WA 98282Off Market
- $280,0003 bd2 ba1.2k sqft1645 Swordfern Ln, Camano Island, WA 98282Sold
- $734,0004 bd3 ba2.3k sqft3192 Santa Fe Ct, Camano Island, WA 98282For Sale
A local agent can set up tours, give advice and negotiate with sellers.
A local lender can help you make sure your offer is ready when you are.
Similar homes
- $1,099,9992 bd1 ba894 sqft3151 Shoreline Drive, Camano Island, WA 98282ActiveMLS ID #2553024, Gordon Stephenson. NWMLS as distributed by MLS GRID
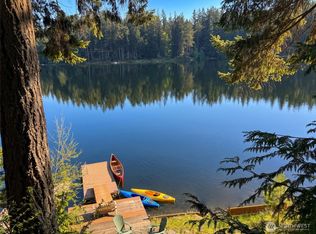
- $1,795,0003 bd2 ba1.4k sqft4801 Lakeside Drive, Langley, WA 98260Active
 MLS ID #2516587, Chris C. Nye. NWMLS as distributed by MLS GRID
 - $1,350,0002 bd1 ba946 sqft97 Utsalady Road, Camano Island, WA 98282Active
 MLS ID #2523012, Angela Baltaga. NWMLS as distributed by MLS GRID
 - $949,0002 bd1 ba700 sqftEvergreen Wf Tr Browns Add, Stanwood, WA 98292Active
 MLS ID #2563663, JP DeBoer. NWMLS as distributed by MLS GRID
 - $1,200,0003 bd2 ba1.5k sqftLake Shoecraft Homesites, Stanwood, WA 98292ActiveMLS ID #2521786, Pete Keating. NWMLS as distributed by MLS GRID
- $925,0002 bd2 ba1.5k sqft30032 68th NW Ave, Stanwood, WA 98292ActiveMLS ID #2566161, John Kennedy. NWMLS as distributed by MLS GRID
- $1,070,0002 bd3 ba1.5k sqftMariners Cove, Oak Harbor, WA 98277ActiveMLS ID #2565516, Stephen R Udy. NWMLS as distributed by MLS GRID
- $925,0002 bd2 ba840 sqft1122 Rockaway Lane, Camano Island, WA 98282ActiveMLS ID #2552913, Isaac May. NWMLS as distributed by MLS GRID
- $990,0003 bd2 ba1.4k sqft321 Edgecliff Drive, Langley, WA 98260ActiveMLS ID #2166507, Dana Hezel. NWMLS as distributed by MLS GRID
- $1,000,0002 bd1 ba960 sqft754 Livingston Bay Shore Drive, Camano Island, WA 98282ActiveMLS ID #2533333, Deborah Eaton. NWMLS as distributed by MLS GRID
- $1,195,0003 bd2 ba1.5k sqft5287 Maxwelton Road, Langley, WA 98260ActiveMLS ID #2514590, Michael Konopik. NWMLS as distributed by MLS GRID
- $975,0002 bd2 ba1.4k sqft612 Maple Heights Road, Camano Island, WA 98282ActiveMLS ID #2551222, Denise McDonald. NWMLS as distributed by MLS GRID
- $1,600,0002 bd1 ba1.2k sqft2626 100th Street SE, Everett, WA 98208ActiveMLS ID #2544994, Stewart E. Woods. NWMLS as distributed by MLS GRID
- $925,0003 bd2 ba1.4k sqftMoonstruck, Clinton, WA 98236ActiveMLS ID #2543212, Suzanne Leisher. NWMLS as distributed by MLS GRID
- $969,0003 bd2 ba1.7k sqft6111 83rd Avenue SE, Snohomish, WA 98290ActiveMLS ID #2562262, Kris Cantrell. NWMLS as distributed by MLS GRID
- $1,399,9503 bd3 ba1.6k sqftAlderwood Manor, Lynnwood, WA 98087ActiveMLS ID #2539159, Sam Burke. NWMLS as distributed by MLS GRID
- $919,9904 bd2 ba1.7k sqft1812 Lumley Avenue, Mukilteo, WA 98275ActiveMLS ID #2565887, Vita Petrus. NWMLS as distributed by MLS GRID
- $1,188,0002 bd2 ba1.5k sqft612 Park Avenue, Mukilteo, WA 98275ActiveMLS ID #2558874, Jennie Fan. NWMLS as distributed by MLS GRID
- $1,125,0002 bd2 ba1.4k sqft19529 17th Drive NE, Arlington, WA 98223ActiveMLS ID #2504168, Sonya E. Blacker. NWMLS as distributed by MLS GRID
- $1,249,0003 bd1 ba1.3k sqft10520 20th Street SE, Lake Stevens, WA 98258ActiveMLS ID #2540508, Kevin Spivey. NWMLS as distributed by MLS GRID
