EQUESTRIAN PROPERTY! Discover this exceptional 21 acre self-sustained homestead, offering a perfect blend of natural beauty. The spacious property features lush fields, and a majestic expansive mixed forest. Highlights include a reclaimed timber frame barndominium planned for expansion, complete with a 4-bedroom septic system. The versatile buildings and amenities include: A spacious shop it's own 200 amp service, an upper-level area, a dedicated freeze-dryer/canning room, a mechanic workroom, a four-bay carport, a garden shed for tools and supplies, a pole barn suitable for RV or trailer storage, a tractor and woodshed area, an adorable timber-frame outdoor entertainment structure, a covered hot tub area overlooking a peaceful small pond. The charming, isolated home features a master bedroom with French doors opening onto a covered porch, perfect for relaxing and enjoying the natural surroundings. Locally reclaimed fir floors add an organic rustic touch. Set within a private yet close-in location, this retreat offers excellent connectivity to I-5 for convenient travel. Expansive railed pastures provide ample space for horses, livestock, or other outdoor pursuits. The entire property is flat, with plenty of room to build your dream home, horse arena, or additional structures. This property combines the tranquility of nature with practicality of a well-equipped homestead - an ideal place for sustainable living, recreation and future expansion.
Active
Listed by: Windermere RE Arlington • Sonya E. Blacker
Price cut: $70K (7/29)
$1,125,000
19529 17th Drive NE, Arlington, WA 98223
2beds
1,468sqft
Single Family Residence
Built in 1999
21 Acres Lot
$1,093,800 Zestimate®
$766/sqft
$-- HOA
What's special
Majestic expansive mixed forestFour-bay carportMechanic workroomTractor and woodshed areaLush fields
- 131 days |
- 569 |
- 39 |
Zillow last checked:
Listing updated:
Listed by:
Sonya E. Blacker,
Windermere RE Arlington,
Allison Blacker,
Windermere RE Arlington
Source: NWMLS as distributed by MLS GRID,MLS#: 2504168
Facts & features
Interior
Bedrooms & bathrooms
- Bedrooms: 2
- Bathrooms: 2
- Full bathrooms: 1
- 1/2 bathrooms: 1
- Main level bathrooms: 2
- Main level bedrooms: 1
Primary bedroom
- Level: Main
Bedroom
- Level: Second
Bathroom full
- Level: Main
Other
- Level: Main
Dining room
- Level: Main
Entry hall
- Level: Main
Kitchen with eating space
- Level: Main
Living room
- Level: Main
Utility room
- Level: Garage
Heating
- Fireplace, Wall Furnace, Electric
Cooling
- None
Appliances
- Included: Dishwasher, Refrigerator, Stove(s)/Range(s), Dishwasher(s), Refrigerator(s), Water Heater: Electric, Water Heater Location: Laundry Room
Features
- Bath Off Primary, Ceiling Fan(s), Dining Room, Loft
- Flooring: Ceramic Tile, Softwood
- Doors: French Doors
- Windows: Dbl Pane/Storm Window
- Basement: None
- Number of fireplaces: 1
- Fireplace features: Wood Burning, Main Level: 1, Fireplace
Interior area
- Total structure area: 1,468
- Total interior livable area: 1,468 sqft
Property
Parking
- Total spaces: 5
- Parking features: Detached Carport, Driveway, Attached Garage, Detached Garage, RV Parking
- Has attached garage: Yes
- Has carport: Yes
- Covered spaces: 5
Features
- Levels: Two
- Stories: 2
- Entry location: Main
- Patio & porch: Bath Off Primary, Ceiling Fan(s), Dbl Pane/Storm Window, Dining Room, Fireplace, French Doors, Loft, Vaulted Ceiling(s), Walk-In Closet(s), Water Heater
Lot
- Size: 21 Acres
- Features: Dead End Street, Secluded, Barn, Deck, Fenced-Partially, Gated Entry, High Speed Internet, Outbuildings, Patio, RV Parking, Shop
- Topography: Equestrian,Level
- Residential vegetation: Fruit Trees, Garden Space, Pasture, Wooded
Details
- Parcel number: 31051800400100
- Zoning: R-5
- Zoning description: Jurisdiction: County
- Special conditions: Standard
Construction
Type & style
- Home type: SingleFamily
- Architectural style: 2 Story
- Property subtype: Single Family Residence
Materials
- Wood Siding
- Foundation: Poured Concrete
- Roof: Composition
Condition
- Good
- Year built: 1999
- Major remodel year: 1999
Utilities & green energy
- Electric: Company: Snohomish County PUD
- Sewer: Septic Tank, Company: Septic
- Water: Individual Well, Company: Individual Well
- Utilities for property: Starlink & Zipley
Community & HOA
Community
- Subdivision: Arlington
Location
- Region: Arlington
Financial & listing details
- Price per square foot: $766/sqft
- Tax assessed value: $738,600
- Annual tax amount: $7,580
- Date on market: 4/7/2026
- Cumulative days on market: 133 days
- Listing terms: Conventional,FHA,VA Loan
- Inclusions: Dishwasher(s), Refrigerator(s), Stove(s)/Range(s)
Estimated market value
$1,093,800
$1.04M - $1.15M
$3,095/mo
Price history
| Date | Event | Price |
|---|---|---|
| 7/29/2026 | Price change | $1,125,000-5.9%$766/sqft |
Source:  NWMLS as distributed by MLS GRID #2504168 Report a problem NWMLS as distributed by MLS GRID #2504168 Report a problem | ||
| 6/17/2026 | Price change | $1,195,000-4.4%$814/sqft |
Source: NWMLS as distributed by MLS GRID #2504168 Report a problem | ||
| 4/9/2026 | Listed for sale | $1,250,000$851/sqft |
Source: NWMLS as distributed by MLS GRID #2504168 Report a problem | ||
Public tax history
| Year | Property taxes | Tax assessment |
|---|---|---|
| 2024 | $6,989 +15.4% | $738,600 +6.3% |
| 2023 | $6,059 -1.7% | $694,900 -6.1% |
| 2022 | $6,166 +2.2% | $740,300 +24.4% |
| 2021 | $6,031 +31.5% | $595,300 +13.5% |
| 2020 | $4,585 -20.6% | $524,700 +3.9% |
| 2019 | $5,777 | $505,200 -0.7% |
| 2018 | -- | $508,700 +20.1% |
| 2017 | $5,991 +19.8% | $423,600 +9.3% |
| 2016 | $5,002 | $387,400 +5.4% |
| 2015 | $5,002 +9.5% | $367,500 +19.9% |
| 2013 | $4,570 | $306,500 |
| 2012 | -- | -- |
| 2011 | -- | -- |
| 2010 | -- | -- |
| 2009 | -- | -- |
| 2008 | -- | -- |
| 2007 | -- | -- |
| 2002 | -- | -- |
| 2001 | $2,984 | $268,500 |
Find assessor info on the county website
Monthly payment
Est. payment
Payment breakdown
Explore the cost of this home by adjusting the details. Changes won't be saved.Climate risks
Neighborhood: 98223
Nearby schools
GreatSchools rating
- 6/10English Crossing Elementary SchoolGrades: K-5Distance: 1.8 mi
- 5/10Lakewood Middle SchoolGrades: 6-8Distance: 1.7 mi
- 2/10Lakewood High SchoolGrades: 9-12Distance: 1.6 mi
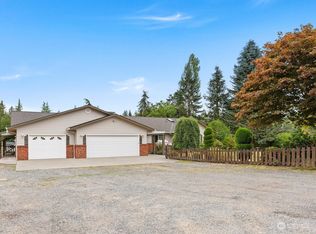
- $900,0003 bd3 ba2.2k sqft1625 188th St NE, Arlington, WA 98223Sold
- $839,9003 bd2 ba2.2k sqft19202 23rd Ave NE, Arlington, WA 98223Sold
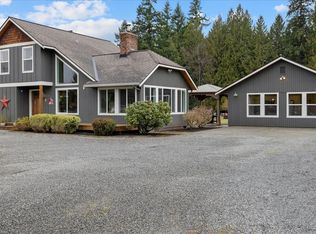
- $1,200,0006 bd5 ba2.7k sqft1523 188th St NE, Arlington, WA 98223Sold
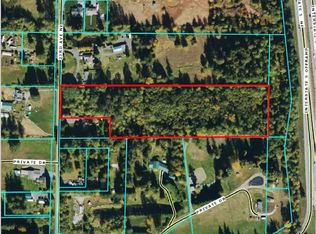
- $375,0008.96 acres19400 23rd Ave NE, Arlington, WA 98223Sold
- $1,285,0005 bd4 ba2.9k sqft19820 15th Ave NE, Arlington, WA 98223Sold
- $1,099,9504 bd3 ba3k sqft2413 197th St NE, Arlington, WA 98223Pending
- $995,0003 bd2 ba1.7k sqft19023 23rd Ave NE, Arlington, WA 98223For Sale
- $950,0006 bd5 ba3.4k sqft2315 189th Pl NE, Arlington, WA 98223Sold
A local agent can set up tours, give advice and negotiate with sellers.
Similar homes
- $995,0003 bd2 ba1.7k sqft19023 23rd Avenue NE, Arlington, WA 98223Active
 MLS ID #2514375, Rick Tolson. NWMLS as distributed by MLS GRID
 - $999,9503 bd2 ba1.7k sqft3809 234th Street NE, Arlington, WA 98223Active
 MLS ID #2563526, Harry Parker. NWMLS as distributed by MLS GRID
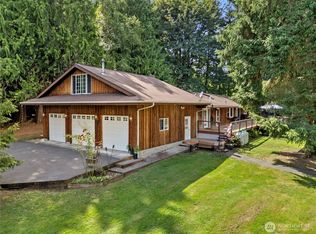
 - $979,0003 bd2 ba1.9k sqft16227 Forty Five Road, Arlington, WA 98223Active
 MLS ID #2534320, Lance Otto. NWMLS as distributed by MLS GRID
 - $1,075,0003 bd3 ba2.1k sqft15619 N Trangen Loop Road, Arlington, WA 98223Active
 MLS ID #2547217, Erica Hambira. NWMLS as distributed by MLS GRID
 - $810,0003 bd2 ba1.6k sqft2207000, Arlington, WA 98223ActiveMLS ID #2559308, Jenifer Leach. NWMLS as distributed by MLS GRID
- $1,395,0004 bd2 ba2.1k sqftBla#95-105578, Arlington, WA 98223ActiveMLS ID #2549744, Jennifer Bryant. NWMLS as distributed by MLS GRID
- $998,0003 bd3 ba2.1k sqftMeadows At Quail Run, Arlington, WA 98223ActiveMLS ID #2552505, Kimberly Miller. NWMLS as distributed by MLS GRID
- $630,0003 bd2 ba1.4k sqftThe Woodlands, Arlington, WA 98223ActiveMLS ID #2568273, Mike Pavone. NWMLS as distributed by MLS GRID
- $639,9993 bd2 ba1.2k sqftJordan Ridge Estates, Arlington, WA 98223ActiveMLS ID #2566266, Zia Uddin. NWMLS as distributed by MLS GRID
- $849,9503 bd3 ba2k sqftStar Creek, Arlington, WA 98223ActiveMLS ID #2518651, Mindy HIbbard. NWMLS as distributed by MLS GRID
- $1,180,0003 bd4 ba2k sqft14029 Kayak Point Road, Stanwood, WA 98292ActiveMLS ID #2537891, Brenda L. Haug. NWMLS as distributed by MLS GRID
- $730,0003 bd2 ba1.6k sqft24214 Harvey Creek Road, Arlington, WA 98223ActiveMLS ID #2563625, Jamey Tyler. NWMLS as distributed by MLS GRID
- $975,0003 bd3 ba2k sqft16519 74th Avenue NW, Stanwood, WA 98292ActiveMLS ID #2516450, Ferenc E. Doner. NWMLS as distributed by MLS GRID
- $778,9994 bd3 ba2k sqftMeadowbrook, Arlington, WA 98223ActiveMLS ID #2558995, Caue Ucelli Marques. NWMLS as distributed by MLS GRID
- $824,9503 bd3 ba1.8k sqftThe Forest At Seven Lakes, Marysville, WA 98271ActiveMLS ID #2564053, Lindsay NcCorchuk. NWMLS as distributed by MLS GRID
- $895,0002 bd2 ba1.2k sqft4224 129th Place NW, Tulalip, WA 98271ActiveMLS ID #2543597, Desiree Montez Michael. NWMLS as distributed by MLS GRID
- $1,199,0002 bd3 ba2.1k sqft755 E North Camano Drive, Camano Island, WA 98282ActiveMLS ID #2510665, Dianna Pence. NWMLS as distributed by MLS GRID
- $950,0003 bd3 ba2k sqft14728 58th Avenue NW, Stanwood, WA 98292ActiveMLS ID #2450973, Sunny Elston. NWMLS as distributed by MLS GRID
- $765,0003 bd2 ba1.6k sqft6827 Lakewood Road, Stanwood, WA 98292ActiveMLS ID #2561488, Eleanor E. Smith. NWMLS as distributed by MLS GRID
- $925,0002 bd2 ba1.5k sqft30032 68th NW Ave, Stanwood, WA 98292ActiveMLS ID #2566161, John Kennedy. NWMLS as distributed by MLS GRID
