Calling all developers! This is a rare opportunity to secure a flat, 32,670 sq ft lot with two separate access points, offering excellent flexibility for future planning. Zoned R1, this prime location puts you close to shopping, parks, Everett Mall, and Silver Lake, in a strong resale area with high buyer demand. While the true value here is in the land, the existing home is in good condition and holds value in the 600's, with potential to be preserved on a smaller portion of the lot, giving buyers options to renovate, rebuild, or redevelop. This site checks every box for your next project.
Active
Listed by: RE/MAX Northwest • Stewart E. Woods • 425-343-5288
$1,600,000
2626 100th Street SE, Everett, WA 98208
2beds
1,226sqft
Single Family Residence
Built in 1934
0.75 Acres Lot
$1,543,400 Zestimate®
$1,305/sqft
$-- HOA
What's special
Two separate access points
- --
- on Zillow
- 44
- views
- 0
- saves
Zillow last checked:
Listing updated:
Listed by:
Stewart E. Woods 425-343-5288 stewartwoods@remax.net,
RE/MAX Northwest
Source: NWMLS as distributed by MLS GRID,MLS#: 2544994
Facts & features
Interior
Bedrooms & bathrooms
- Bedrooms: 2
- Bathrooms: 1
- Full bathrooms: 1
- Main level bathrooms: 1
- Main level bedrooms: 2
Bedroom
- Level: Main
Bedroom
- Level: Main
Bathroom full
- Level: Main
Other
- Level: Main
Family room
- Level: Main
Kitchen with eating space
- Level: Main
Living room
- Level: Main
Utility room
- Level: Main
Heating
- Baseboard, Electric
Cooling
- None
Appliances
- Included: Dishwasher, Disposal, Dryer, Refrigerator, Stove(s)/Range(s), Washer, Dishwasher(s), Dryer(s), Garbage Disposal, Refrigerator(s), Washer(s), Water Heater: Electric, Water Heater Location: Laundry Room
Features
- Flooring: Ceramic Tile, Laminate, Carpet
- Basement: None
- Has fireplace: No
Interior area
- Total structure area: 1,226
- Total interior livable area: 1,226 sqft
Property
Parking
- Total spaces: 2
- Parking features: Detached Garage, RV Parking
- Has garage: Yes
- Covered spaces: 2
Features
- Levels: One
- Stories: 1
- Patio & porch: Water Heater
Lot
- Size: 0.75 Acres
- Dimensions: 130 x 253
- Features: Paved, Sidewalk, Cable TV, Deck, Fenced-Partially, Gas Available, Outbuildings, RV Parking
- Topography: Level
- Residential vegetation: Fruit Trees, Garden Space
Details
- Parcel number: 00817500000100
- Zoning: R1
- Special conditions: Standard
Construction
Type & style
- Home type: SingleFamily
- Architectural style: 1 Story
- Property subtype: Single Family Residence
Materials
- Wood Siding
- Foundation: Poured Concrete
- Roof: Composition
Condition
- Year built: 1934
- Major remodel year: 1985
Utilities & green energy
- Sewer: Sewer Connected, Company: Silverlake
- Water: Community, Company: PUD
Community & HOA
Community
- Subdivision: Silver Lake
Location
- Region: Everett
Financial & listing details
- Price per square foot: $1,305/sqft
- Tax assessed value: $766,700
- Annual tax amount: $6,055
- Date on market: 6/24/2026
- Listing terms: Conventional
- Inclusions: Dishwasher(s), Dryer(s), Garbage Disposal, Refrigerator(s), Stove(s)/Range(s), Washer(s)
Estimated market value
$1,543,400
$1.47M - $1.62M
$2,703/mo
Price history
| Date | Event | Price |
|---|---|---|
| 6/24/2026 | Listed for sale | $1,600,000$1,305/sqft |
Source:  NWMLS as distributed by MLS GRID #2544994 Report a problem NWMLS as distributed by MLS GRID #2544994 Report a problem | ||
Public tax history
| Year | Property taxes | Tax assessment |
|---|---|---|
| 2025 | $6,456 +6.6% | $766,700 +8.2% |
| 2024 | $6,055 +2.5% | $708,600 +0.9% |
| 2023 | $5,908 -9.7% | $702,200 -13.7% |
| 2022 | $6,540 +23.2% | $813,500 +37.2% |
| 2021 | $5,306 +2.1% | $592,900 +10.9% |
| 2020 | $5,194 -8.4% | $534,400 +3.6% |
| 2019 | $5,674 | $515,600 +9% |
| 2018 | -- | $472,900 +8.9% |
| 2017 | $5,554 +49.9% | $434,400 +16.9% |
| 2016 | $3,706 | $371,600 +20.5% |
| 2015 | $3,706 +21.9% | $308,300 +39.1% |
| 2013 | $3,041 | $221,700 |
| 2012 | -- | -- |
| 2011 | -- | -- |
| 2010 | -- | -- |
| 2009 | -- | -- |
| 2008 | -- | -- |
| 2007 | -- | -- |
| 2002 | -- | -- |
| 2001 | $2,230 -0.6% | $147,500 |
| 2000 | $2,243 | $147,500 |
Find assessor info on the county website
Monthly payment
Est. payment
Payment breakdown
Explore the cost of this home by adjusting the details. Changes won't be saved.Climate risks
Neighborhood: Silver Lake


Similar homes
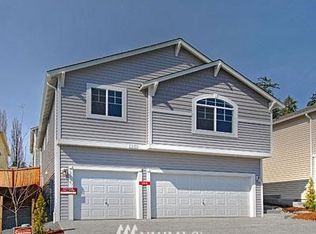
- $1,600,0003 bd2 ba1.6k sqft23516 20th Avenue W, Bothell, WA 98021Active
 MLS ID #2545258, Danielle Goheen. NWMLS as distributed by MLS GRID
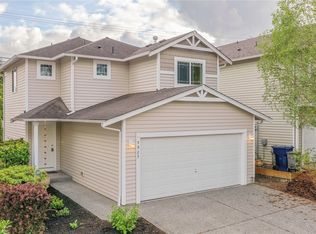
 - $1,399,9503 bd3 ba1.6k sqftAlderwood Manor, Lynnwood, WA 98087Active
 MLS ID #2539159, Sam Burke. NWMLS as distributed by MLS GRID
 - $925,0002 bd1 ba1.1k sqft19002 SE State Route 9, Snohomish, WA 98296Active
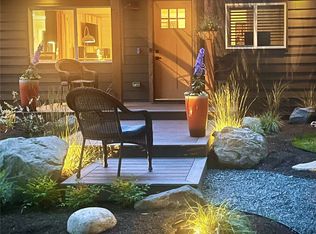 MLS ID #2579911, Ron Robin. NWMLS as distributed by MLS GRID
 - $831,0003 bd2 ba1.8k sqftBrierwood, Brier, WA 98036Active
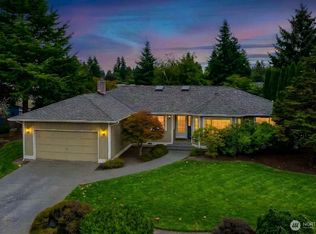 MLS ID #2594330, Jeff Sievers. NWMLS as distributed by MLS GRID
