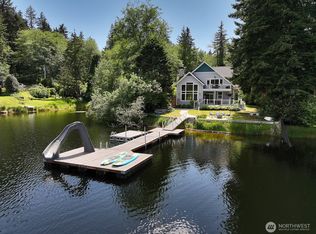
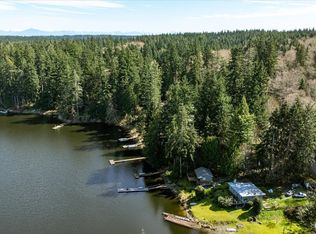
Once-in-a-generation waterfront opportunity on Goss Lake. Held by the same family for more than 50 years, this rare offering includes two adjoining waterfront tax lots, each with its own existing home, and approximately 120 feet of combined prime waterfront on what may be the most desirable stretch of Goss Lake, with the most sought-after exposure and best views on the entire lake. IMPORTANT: The square footage and bathroom count shown in the MLS are combined totals for TWO separate homes. Each tax lot has its own cabin of less than 900 square feet, and each cabin has its own full bathroom. One home sits on each tax lot. The value here is in the land, waterfront, and remarkable flexibility these footprints so close to the water. Options abound: Keep two distinct lake homes. Expand or add onto the existing homes. Create a multi-generational family compound. Live in one while reimagining the other. Or explore combining the two lots to create a larger legacy waterfront estate. 4801 is a fully restored jewel-box cabin with new electrical, plumbing, kitchen, and bath, handmade art tile, fir floors, granite counters, quarter-sawn Craftsman oak cabinetry, and stained-glass accents. Outside, enjoy a private dock, easy lake access, and a hot tub perched above the water. 4807, on the adjoining tax lot, has been taken down to the studs and offers a rare blank canvas in an irreplaceable location.
Active
Listed by: MLS4owners.com • Chris C. Nye
Price cut: $300K (9/8)
$1,495,000
4801 Lakeside Drive, Langley, WA 98260
3beds
1,485sqft
Single Family Residence
Built in 1960
0.64 Acres Lot
$1,393,500 Zestimate®
$1,007/sqft
$88/mo HOA
What's special
Quarter-sawn craftsman oak cabinetryPrivate dockStained-glass accentsFir floorsEasy lake accessHandmade art tileGranite counters
- --
- on Zillow
- 392
- views
- 40
- saves
Zillow last checked:
Listing updated:
Listed by:
Chris C. Nye,
MLS4owners.com
Source: NWMLS as distributed by MLS GRID,MLS#: 2516587
Facts & features
Interior
Bedrooms & bathrooms
- Bedrooms: 3
- Bathrooms: 2
- Full bathrooms: 2
- Main level bathrooms: 2
- Main level bedrooms: 3
Primary bedroom
- Level: Main
Bedroom
- Level: Main
Bedroom
- Level: Main
Bathroom full
- Level: Main
Bathroom full
- Level: Main
Dining room
- Level: Main
Kitchen with eating space
- Level: Main
Heating
- Baseboard, Radiant, Electric
Cooling
- None
Features
- Flooring: Ceramic Tile, Hardwood
- Basement: Daylight
- Has fireplace: No
- Fireplace features: Electric
Interior area
- Total structure area: 1,485
- Total interior livable area: 1,485 sqft
Property
Parking
- Parking features: Off Street
Features
- Levels: Two
- Stories: 2
- Has spa: Yes
- Has view: Yes
- View description: Lake
- Has water view: Yes
- Water view: Lake
- Frontage length: Waterfront Ft: 120
Lot
- Size: 0.64 Acres
- Features: Deck, Dock, High Speed Internet, Hot Tub/Spa, Moorage, Outdoor Fireplace, Patio
- Residential vegetation: Wooded
Details
- Parcel number: S702500000592
- Zoning description: Jurisdiction: County
- Special conditions: Standard
Construction
Type & style
- Home type: SingleFamily
- Architectural style: Cabin,2 Story
- Property subtype: Single Family Residence
Materials
- Wood Siding
- Foundation: Poured Concrete
- Roof: Composition
Condition
- Year built: 1960
Utilities & green energy
- Electric: Company: PSE
- Sewer: Septic Tank
- Water: Community, Company: Goss Lake
Community & HOA
Community
- Subdivision: Langley
HOA
- Services included: Water
- HOA fee: $1,050 annually
- HOA phone: 206-387-7167
Location
- Region: Langley
Financial & listing details
- Price per square foot: $1,007/sqft
- Tax assessed value: $530,081
- Annual tax amount: $657
- Date on market: 5/1/2026
- Listing terms: Conventional
Estimated market value
$1,393,500
$1.32M - $1.46M
$3,047/mo
Price history
| Date | Event | Price |
|---|---|---|
| 9/8/2026 | Price change | $1,495,000-16.7%$1,007/sqft |
Source:  NWMLS as distributed by MLS GRID #2516587 Report a problem NWMLS as distributed by MLS GRID #2516587 Report a problem | ||
| 5/1/2026 | Listed for sale | $1,795,000+1058.1%$1,209/sqft |
Source: NWMLS as distributed by MLS GRID #2516587 Report a problem | ||
| 7/29/2017 | Sold | $155,000$104/sqft |
Source: NWMLS as distributed by MLS GRID #1150107 Report a problem | ||
Public tax history
| Year | Property taxes | Tax assessment |
|---|---|---|
| 2025 | $4,196 +9.7% | $530,081 -0.3% |
| 2024 | $3,826 +38.3% | $531,902 +26.4% |
| 2023 | $2,766 +14.9% | $420,762 +18.2% |
| 2022 | $2,407 +12.1% | $355,851 +32.9% |
| 2021 | $2,147 +2.9% | $267,746 +1% |
| 2020 | $2,087 +86.1% | $265,005 +1% |
| 2019 | $1,121 -44.3% | $262,414 +76.5% |
| 2018 | $2,013 +59.7% | $148,661 -29% |
| 2017 | $1,260 +0.7% | $209,343 +28.6% |
| 2016 | $1,252 -3.3% | $162,782 -0.3% |
| 2015 | $1,294 | $163,244 +36% |
| 2013 | -- | $119,997 |
| 2012 | -- | -- |
| 2010 | -- | -- |
| 2009 | -- | $193,245 -6.2% |
| 2008 | -- | $205,994 -0.2% |
| 2007 | -- | $206,483 +40.6% |
| 2006 | -- | $146,822 +5.2% |
| 2005 | -- | $139,622 +44% |
| 2002 | -- | $96,986 +2.1% |
| 2000 | $963 | $94,968 |
Find assessor info on the county website
Monthly payment
Est. payment
Payment breakdown
Explore the cost of this home by adjusting the details. Changes won't be saved.Climate risks
Neighborhood: 98260

Similar homes
- $1,195,0003 bd2 ba1.5k sqft5287 Maxwelton Road, Langley, WA 98260Active
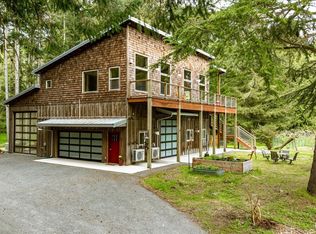 MLS ID #2514590, Michael Konopik. NWMLS as distributed by MLS GRID
 - $1,175,0002 bd2 ba1.1k sqftBells Beach, Langley, WA 98260Active
 MLS ID #2575726, Libby Hayward. NWMLS as distributed by MLS GRID
 - $925,0003 bd3 ba2k sqft1052 Woodside Lane, Langley, WA 98260Active
 MLS ID #2573378, Dana Hezel. NWMLS as distributed by MLS GRID
 - $900,0003 bd3 ba2.1k sqft4305 Meander Lane, Langley, WA 98260Active
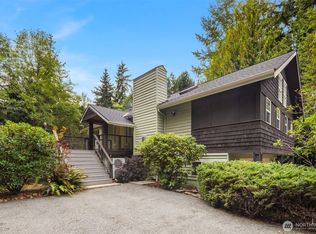 MLS ID #2588340, Clifford Bruce Weiss. NWMLS as distributed by MLS GRID
