WATERFRONT- Two homes with onsite lagoon access and saltwater access via private beach footsteps away! A dramatic recent price reduction creates an exceptional opportunity to own these two waterfront homes on a peaceful lagoon with a newer boardwalk and private dock—perfect for kayaking, paddleboarding, or simply enjoying nature. Just steps away, private saltwater beach access expands your waterfront lifestyle. The architecturally significant main residence, designed by Robert Allen Adams of Paul Thiry's renowned Seattle firm, has been thoughtfully updated while honoring its original mid-century vision of bringing the outdoors in. Vaulted fir tongue-and-groove ceilings, bleached mahogany millwork crafted by a yacht cabinetmaker, and seamless indoor-outdoor living create a truly distinctive retreat. Ideal for multigenerational living, guests, or potential Airbnb income, the separate boathouse offers exceptional flexibility. Camano Country Club amenities, no ferry required, and just 90 minutes from Seattle.
Active
Listed by: Windermere Real Estate/CIR • Julie Love
Price cut: $100K (7/24)
$895,000
1363 Country Club Drive, Camano Island, WA 98282
3beds
2,736sqft
Single Family Residence
Built in 1961
0.49 Acres Lot
$881,800 Zestimate®
$327/sqft
$17/mo HOA
What's special
Waterfront homesNewer boardwalkPrivate dockArchitecturally significant main residencePrivate saltwater beach accessOnsite lagoon accessSeamless indoor-outdoor living
- 84 days |
- 2,629 |
- 211 |
Zillow last checked:
Listing updated:
Listed by:
Julie Love,
Windermere Real Estate/CIR
Source: NWMLS as distributed by MLS GRID,MLS#: 2519002
Facts & features
Interior
Bedrooms & bathrooms
- Bedrooms: 3
- Bathrooms: 3
- Full bathrooms: 2
- 1/2 bathrooms: 1
- Main level bathrooms: 2
- Main level bedrooms: 2
Primary bedroom
- Level: Main
Bedroom
- Level: Main
Bathroom full
- Level: Main
Other
- Level: Main
Den office
- Level: Main
Entry hall
- Level: Main
Kitchen with eating space
- Level: Main
Living room
- Level: Main
Heating
- Fireplace, Baseboard, Wall Furnace, Electric, Wood
Cooling
- None
Appliances
- Included: Dishwasher, Dryer, Microwave, Refrigerator, Stove(s)/Range(s), Washer, Dishwasher(s), Dryer(s), Microwave(s), Refrigerator(s), Washer(s)
Features
- Flooring: See Remarks, Stone
- Basement: None
- Number of fireplaces: 1
- Fireplace features: Wood Burning, Main Level: 1, Fireplace
Interior area
- Total structure area: 2,160
- Total interior livable area: 2,736 sqft
Property
Parking
- Total spaces: 4
- Parking features: Detached Carport, Driveway
- Has carport: Yes
- Covered spaces: 2
- Uncovered spaces: 2
Features
- Levels: One
- Stories: 1
- Entry location: Main
- Patio & porch: Fireplace, Vaulted Ceiling(s)
- Pool features: Community
- Has view: Yes
- View description: Bay, Canal, City, Mountain(s), See Remarks, Sound
- Has water view: Yes
- Water view: Bay,Canal,Sound
- Waterfront features: Medium Bank, Canal Front
- Frontage length: Waterfront Ft: 70
Lot
- Size: 0.49 Acres
- Dimensions: 70 x 303 x 70 x 299
- Features: Paved, Deck, Fenced-Partially, Outbuildings, Patio
- Topography: Partial Slope,Terraces
- Residential vegetation: Garden Space, Wooded
Details
- Additional structures: ADU Beds: 1, ADU Baths: 1
- Parcel number: S62500202001
- Zoning: Residential
- Zoning description: Jurisdiction: County
- Special conditions: Standard
Construction
Type & style
- Home type: SingleFamily
- Architectural style: Contemporary,1 Story
- Property subtype: Single Family Residence
Materials
- Wood Siding
- Foundation: Poured Concrete
- Roof: Tile,Torch Down
Condition
- Good
- Year built: 1961
Utilities & green energy
- Electric: Company: Snohomish CO.PUD
- Sewer: Septic Tank, Company: Private OSS
- Water: Community, Company: Camano Water Association
- Utilities for property: Astound, Astound
Community & HOA
Community
- Features: CCRs, Clubhouse, Trail(s)
- Subdivision: Country Club
HOA
- Services included: Common Area Maintenance, See Remarks
- HOA fee: $200 annually
- HOA phone: 360-387-1655
Location
- Region: Camano Island
Financial & listing details
- Price per square foot: $327/sqft
- Tax assessed value: $782,881
- Annual tax amount: $5,745
- Date on market: 5/22/2026
- Cumulative days on market: 85 days
- Listing terms: Conventional
- Inclusions: Dishwasher(s), Dryer(s), Microwave(s), Refrigerator(s), Stove(s)/Range(s), Washer(s)
Estimated market value
$881,800
$838,000 - $926,000
$3,610/mo
Price history
| Date | Event | Price |
|---|---|---|
| 7/24/2026 | Price change | $895,000-10.1%$327/sqft |
Source:  NWMLS as distributed by MLS GRID #2519002 Report a problem NWMLS as distributed by MLS GRID #2519002 Report a problem | ||
| 6/9/2026 | Price change | $995,000-9.5%$364/sqft |
Source: NWMLS as distributed by MLS GRID #2519002 Report a problem | ||
| 5/22/2026 | Listed for sale | $1,100,000+102.8%$402/sqft |
Source: NWMLS as distributed by MLS GRID #2519002 Report a problem | ||
| 5/24/2007 | Sold | $542,400$198/sqft |
Source: NWMLS as distributed by MLS GRID #27016496 Report a problem | ||
Public tax history
| Year | Property taxes | Tax assessment |
|---|---|---|
| 2024 | $5,745 -0.8% | $782,881 +3.2% |
| 2023 | $5,792 +8.4% | $758,528 +5.5% |
| 2022 | $5,344 +21% | $718,835 +50.5% |
| 2021 | $4,417 +3.4% | $477,581 +6.8% |
| 2020 | $4,270 +8.8% | $447,028 +3.8% |
| 2019 | $3,926 -5.8% | $430,685 +4.7% |
| 2018 | $4,166 +4.5% | $411,368 +7.5% |
| 2017 | $3,986 +24.8% | $382,734 +12.4% |
| 2016 | $3,194 -2.9% | $340,466 +0.9% |
| 2015 | $3,290 | $337,382 -20.4% |
| 2013 | -- | $424,038 |
| 2012 | -- | -- |
| 2010 | -- | -- |
| 2009 | -- | $460,489 -10.7% |
| 2008 | -- | $515,622 +73.8% |
| 2007 | -- | $296,618 -0.9% |
| 2006 | -- | $299,242 +26.9% |
| 2005 | -- | $235,799 +19.8% |
| 2002 | -- | $196,780 +5% |
| 2000 | $2,052 | $187,448 |
Find assessor info on the county website
Monthly payment
Est. payment
Payment breakdown
Explore the cost of this home by adjusting the details. Changes won't be saved.Climate risks
Neighborhood: 98282
Nearby schools
GreatSchools rating
- 4/10Elger Bay Elementary SchoolGrades: K-5Distance: 1.1 mi
- 4/10Stanwood Middle SchoolGrades: 6-8Distance: 7.5 mi
- 7/10Stanwood High SchoolGrades: 9-12Distance: 8.4 mi
Schools provided by the listing agent
- Elementary: Elger Bay Elem
- Middle: Stanwood Mid
- High: Stanwood High
Source: NWMLS as distributed by MLS GRID. This data may not be complete. We recommend contacting the local school district to confirm school assignments for this home.
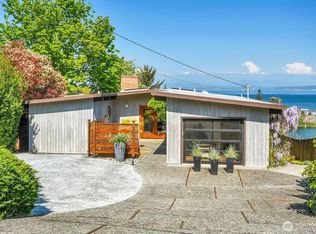
- $948,0003 bd3 ba2.5k sqft1367 Country Club Dr, Camano Island, WA 98282Sold
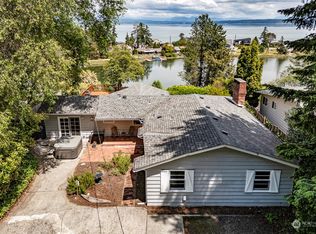
- $610,0003 bd2 ba1.6k sqft1355 Country Club Dr, Camano Island, WA 98282Sold
- $--8,084 sqft0 SE Camano Dr, Stanwood, WA 98292Off Market
- $399,9001 bd1 ba528 sqft1389 E Camano Dr, Camano Island, WA 98282Off Market
- $682,5002 bd3 ba1.8k sqft1395 SE Camano Dr, Camano Island, WA 98282Sold
- $595,0002 bd1 ba640 sqft1337 Country Club Dr, Camano Island, WA 98282Sold
- $722,0002 bd2 ba1.3k sqft1314 Beach Dr, Camano Island, WA 98282Sold
- $750,0002 bd3 ba1.6k sqft1320 Beach Dr, Camano Island, WA 98282Sold
A local agent can set up tours, give advice and negotiate with sellers.
A local lender can help you make sure your offer is ready when you are.
Similar homes
- $799,9504 bd4 ba3.3k sqft1462 SE Camano Drive, Camano Island, WA 98282Active
 MLS ID #2564990, Vanno Vong. NWMLS as distributed by MLS GRID
 - $869,0003 bd2 ba2k sqftMountain View Beach #2, Camano Island, WA 98282Active
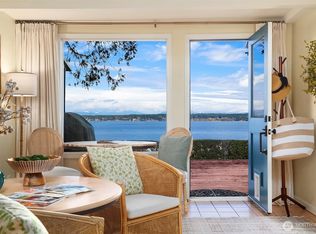 MLS ID #2518704, Julie Love. NWMLS as distributed by MLS GRID
 - $975,0002 bd3 ba2.9k sqft1351 Steffen Place, Camano Island, WA 98282Active
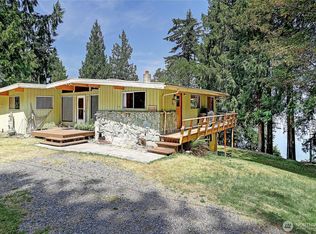 MLS ID #2561445, Amanda Chapman. NWMLS as distributed by MLS GRID
 - $849,0003 bd2 ba1.5k sqft610 Maple Heights Road, Camano Island, WA 98282Active
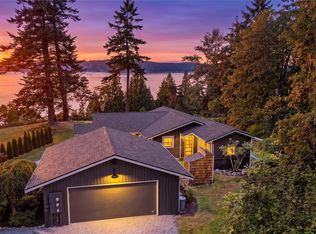 MLS ID #2552553, Kevin Flynn. NWMLS as distributed by MLS GRID
 - $1,190,0004 bd3 ba2.3k sqftLivingston Bay Heights, Camano Island, WA 98282ActiveMLS ID #2564236, Lisanne Olsen. NWMLS as distributed by MLS GRID
- $799,9992 bd2 ba2k sqft3968 S East Camano Drive, Camano Island, WA 98282ActiveMLS ID #2553373, Kerri Jones. NWMLS as distributed by MLS GRID
- $899,0002 bd3 ba2.8k sqftSaratoga Beach 1, Langley, WA 98260ActiveMLS ID #2534975, Suzanne Leisher. NWMLS as distributed by MLS GRID
- $850,0002 bd2 ba2.2k sqft3484 East Harbor Road, Langley, WA 98260ActiveMLS ID #2565047, Jen Knox. NWMLS as distributed by MLS GRID
- $1,195,0003 bd4 ba3.8k sqftBuena Vista, Camano Island, WA 98282ActiveMLS ID #2502420, Denise McDonald. NWMLS as distributed by MLS GRID
- $880,0003 bd3 ba2k sqft578 SW Shelley Ln, Oak Harbor, WA 98277ActiveMLS ID #2561335, Jay Kiesser. NWMLS as distributed by MLS GRID
- $1,090,0003 bd3 ba2.2k sqft1975 North Bluff Road, Coupeville, WA 98239ActiveMLS ID #2536130, Pamela Z. Hill. NWMLS as distributed by MLS GRID
- $915,0003 bd2 ba3.2k sqft15909 19th Avenue NE, Arlington, WA 98223ActiveMLS ID #2533497, Jonna Hood. NWMLS as distributed by MLS GRID
- $649,9003 bd2 ba1.9k sqft801 Livingston Bay Shore Drive, Camano Island, WA 98282ActiveMLS ID #2490356, Barbara Tissell. NWMLS as distributed by MLS GRID
- $765,0003 bd2 ba1.6k sqft6827 Lakewood Road, Stanwood, WA 98292ActiveMLS ID #2561488, Eleanor E. Smith. NWMLS as distributed by MLS GRID
- $1,288,0006 bd5 ba3.9k sqft2681 S East Camano Dr, Camano Island, WA 98282ActiveMLS ID #2527101, Weiping Zeng. NWMLS as distributed by MLS GRID
- $850,0002 bd2 ba1.4k sqft281 Harrington Road, Coupeville, WA 98239ActiveMLS ID #2519824, Marissa Evans. NWMLS as distributed by MLS GRID
- $975,0003 bd4 ba2.5k sqftSunset Terrace, Coupeville, WA 98239ActiveMLS ID #2545456, Danny Salinger. NWMLS as distributed by MLS GRID
- $950,0002 bd4 ba2.5k sqftKala Point #3, Port Townsend, WA 98368ActiveMLS ID #2566768, Steven E Kraght. NWMLS as distributed by MLS GRID
- $949,0004 bd2 ba2.1k sqft7605 279th Place NW, Stanwood, WA 98292ActiveMLS ID #2540226, Shelley James. NWMLS as distributed by MLS GRID
- $1,275,0003 bd3 ba2.4k sqft3576 S Camano Drive, Camano Island, WA 98282ActiveMLS ID #2514810, Susanne M. Stauffer. NWMLS as distributed by MLS GRID
