Imagine waking up to the sun rising over the Cascade Mountains & spending your afternoons watching whales from your private deck & patio. Located in The Preserve; a gated waterfront community with only 9 lots, this stunning 4-bedroom home is more than a residence; it’s the ultimate sanctuary to enjoy Camano Island living. Preserve’s 32+ acres has trails, a resident Eagle’s nest & stairs leading down to a private beach! Sitting on almost ½ an acre, 4,151sqft home has breathtaking views of Port Susan & the Cascade Mountain range from almost every room. There are 2 primary bedrooms, both with incredible views! The main floor primary is complete with a large sitting room with fireplace, walk-in closet, ensuite & access to the patio. The 2nd floor primary bedroom has a private deck, large walk-in closet & ensuite with a jetted tub. The home flows effortlessly from the entertainer’s kitchen to the great room with 2-story floor-to-ceiling windows that let in extraordinary views & natural light. Another bedroom with ensuite, laundry room, tons of storage & an office with access from both inside & a separate outdoor entrance round out the main floor. Upstairs features a loft area & large fourth bedroom with ensuite. Camano Island is conveniently located just north of Seattle and is close to all amenities with the bonus of no ferry is needed! Enjoy the island’s trails, 2 State Parks, beaches, crabbing, boat launches & natural beauty. Luxury island living with convenience; welcome home.
Active
Listed by: North48 Real Estate • Kerri Jones
$1,475,000
4075 Preserve Drive, Camano Island, WA 98282
4beds
4,151sqft
:
Get pre-qualified$8,669/mo
Single Family Residence
Built in 2007
0.49 Acres Lot
$-- Zestimate®
$355/sqft
$167/mo HOA
What's special
Loft areaBedroom with ensuiteWalk-in closetLarge walk-in closetTons of storagePrivate deck and patioAccess to the patio
- 149 days |
- 273 |
- 15 |
Zillow last checked:
Listing updated:
Listed by:
Kerri Jones,
North48 Real Estate
Source: NWMLS as distributed by MLS GRID,MLS#: 2479172
Facts & features
Interior
Bedrooms & bathrooms
- Bedrooms: 4
- Bathrooms: 5
- Full bathrooms: 2
- 3/4 bathrooms: 2
- 1/2 bathrooms: 1
- Main level bathrooms: 3
- Main level bedrooms: 2
Primary bedroom
- Level: Second
Bedroom
- Level: Second
Bedroom
- Level: Main
Bedroom
- Level: Main
Bathroom full
- Level: Second
Bathroom full
- Level: Main
Bathroom three quarter
- Level: Second
Bathroom three quarter
- Level: Main
Other
- Level: Main
Bonus room
- Level: Second
Den office
- Level: Main
Dining room
- Level: Main
Entry hall
- Level: Main
Great room
- Level: Main
Kitchen with eating space
- Level: Main
Living room
- Level: Main
Utility room
- Level: Main
Heating
- Fireplace, Radiant, Recirculation Pump, Electric, Propane
Cooling
- None
Appliances
- Included: Dishwasher, Dryer, Microwave, Refrigerator, Stove(s)/Range(s), Washer, Dishwasher(s), Dryer(s), Microwave(s), Refrigerator(s), Washer(s)
Features
- Bath Off Primary, Ceiling Fan(s)
- Flooring: Ceramic Tile, Hardwood, Laminate, Carpet
- Doors: French Doors
- Windows: Dbl Pane/Storm Window
- Basement: None
- Number of fireplaces: 2
- Fireplace features: Gas, Main Level: 1, Upper Level: 1, Fireplace
Interior area
- Total structure area: 4,151
- Total interior livable area: 4,151 sqft
Video & virtual tour
Property
Parking
- Total spaces: 3
- Parking features: Driveway, Attached Garage
- Has attached garage: Yes
- Covered spaces: 3
Features
- Levels: Two
- Stories: 2
- Entry location: Main
- Patio & porch: Second Primary Bedroom, Bath Off Primary, Ceiling Fan(s), Dbl Pane/Storm Window, Fireplace, Fireplace (Primary Bedroom), French Doors, Jetted Tub, Security System, Vaulted Ceiling(s), Walk-In Closet(s), Wired for Generator
- Spa features: Bath
- Has view: Yes
- View description: Mountain(s), Ocean, Sea, See Remarks, Sound, Strait, Territorial
- Has water view: Yes
- Water view: Ocean,Sea,Sound,Strait
- Waterfront features: High Bank, Ocean Front, Saltwater, Sound, Strait
Lot
- Size: 0.49 Acres
- Features: Dead End Street, Secluded, Deck, Patio, Propane
- Topography: Level,Partial Slope,Sloped
- Residential vegetation: Garden Space
Details
- Parcel number: S778000000030
- Zoning description: Jurisdiction: County
- Special conditions: Standard
- Other equipment: Leased Equipment: Propane Tank, Wired for Generator
Construction
Type & style
- Home type: SingleFamily
- Architectural style: 2 Story
- Property subtype: Single Family Residence
Materials
- Cement Planked, Cement Plank
- Roof: Composition
Condition
- Year built: 2007
Utilities & green energy
- Sewer: Available, Septic Tank
- Water: Community, Shared Well, Company: Preserve Water System
Community & HOA
Community
- Features: CCRs, Gated, Trail(s)
- Security: Security System
- Subdivision: South Camano
HOA
- Services included: Common Area Maintenance, Road Maintenance, Water
- HOA fee: $2,000 annually
Location
- Region: Camano Island
Financial & listing details
- Price per square foot: $355/sqft
- Tax assessed value: $1,303,886
- Annual tax amount: $10,334
- Date on market: 3/5/2026
- Cumulative days on market: 150 days
- Listing terms: Conventional
- Inclusions: Dishwasher(s), Dryer(s), Leased Equipment, Microwave(s), Refrigerator(s), Stove(s)/Range(s), Washer(s)
Estimated market value
Not available
Estimated sales range
Not available
Not available
Price history
| Date | Event | Price |
|---|---|---|
| 3/5/2026 | Listed for sale | $1,475,000+186.4%$355/sqft |
Source:  NWMLS as distributed by MLS GRID #2479172 Report a problem NWMLS as distributed by MLS GRID #2479172 Report a problem | ||
| 7/10/2009 | Sold | $515,000-2.8%$124/sqft |
Source: NWMLS as distributed by MLS GRID #29080757 Report a problem | ||
| 6/12/2009 | Listed for sale | $529,900+115.7%$128/sqft |
Source: The Muljat Group Report a problem | ||
| 4/21/2009 | Sold | $245,679-64.4%$59/sqft |
Source: Public Record Report a problem | ||
| 6/3/2008 | Sold | $690,215+318.3%$166/sqft |
Source: Public Record Report a problem | ||
| 6/30/2006 | Sold | $165,000$40/sqft |
Source: Public Record Report a problem | ||
Public tax history
| Year | Property taxes | Tax assessment |
|---|---|---|
| 2024 | $9,538 -4.6% | $1,303,886 -0.7% |
| 2023 | $9,995 +20.9% | $1,313,278 +17.7% |
| 2022 | $8,268 -7% | $1,115,472 +15.4% |
| 2021 | $8,893 +1.1% | $966,507 +4.4% |
| 2020 | $8,797 +19.5% | $925,977 +6.5% |
| 2019 | $7,361 -12% | $869,835 +12.8% |
| 2018 | $8,369 +13.9% | $771,275 +8.8% |
| 2017 | $7,348 +16% | $709,154 +4.3% |
| 2016 | $6,335 +4.3% | $679,915 +8.5% |
| 2015 | $6,074 | $626,859 -3% |
| 2013 | -- | $646,367 |
| 2012 | -- | -- |
| 2010 | -- | -- |
| 2009 | -- | $937,519 +3.7% |
| 2008 | -- | $903,697 -0.8% |
| 2007 | -- | $911,383 +1829.6% |
| 2006 | -- | $47,231 |
| 2005 | -- | $47,231 -34.1% |
| 2002 | -- | $71,639 +3% |
| 2000 | $761 | $69,552 |
Find assessor info on the county website
Monthly payment
Est. payment
Payment breakdown
Explore the cost of this home by adjusting the details. Changes won't be saved.Climate risks
Neighborhood: 98282
Getting around
0 / 100
Car-DependentNearby schools
GreatSchools rating
- 4/10Elger Bay Elementary SchoolGrades: K-5Distance: 7.4 mi
- 4/10Stanwood Middle SchoolGrades: 6-8Distance: 12.4 mi
- 7/10Stanwood High SchoolGrades: 9-12Distance: 12.5 mi
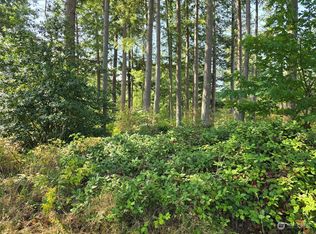
- $299,0000.51 Acres4081 Preserve Dr, Camano Island, WA 98282Lot/Land
- $215,0002.52 Acres4010 SE Camano Dr, Camano Island, WA 98282Sold
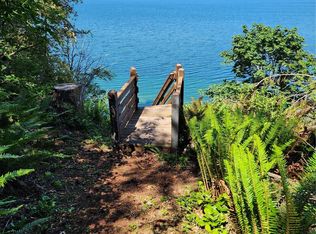
- $499,0001.28 Acres4076 Preserve Dr, Camano Island, WA 98282Lot/Land
- $170,0005.24 Acres4061 Eagle Ridge Dr, Camano Island, WA 98282Sold
- $1,500,0003 bd2 ba2.1k sqft4123 Preserve Dr, Camano Island, WA 98282Sold
- $1,325,0003 bd2 ba2.3k sqft4129 Preserve Dr, Camano Island, WA 98282Sold
- $160,0005.33 Acres0 Eagle Ridge Dr, Camano Island, WA 98282Lot/Land
- $825,0002 bd2 ba2k sqft3968 S East Camano Dr, Camano Island, WA 98282For Sale
A local agent can set up tours, give advice and negotiate with sellers.
A local lender can help you make sure your offer is ready when you are.
Similar homes
- $1,295,0003 bd3 ba3.7k sqft4098 S Camano Drive, Camano Island, WA 98282Active
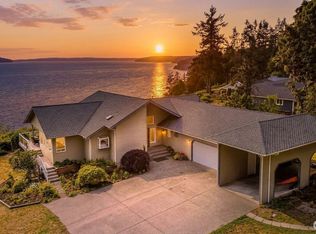 MLS ID #2540115, Kerri Jones. NWMLS as distributed by MLS GRID
 - $1,288,0006 bd5 ba3.9k sqft2681 S East Camano Dr, Camano Island, WA 98282Active
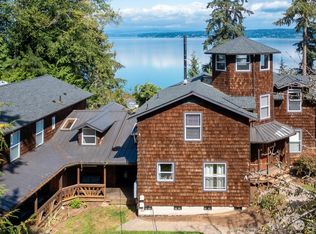 MLS ID #2527101, Weiping Zeng. NWMLS as distributed by MLS GRID
 - $1,199,0004 bd3 ba2.5k sqftIsland County Short 82/47, Camano Island, WA 98282Active
 MLS ID #2561158, Lyle George. NWMLS as distributed by MLS GRID
 - $825,0002 bd2 ba2k sqft3968 S East Camano Drive, Camano Island, WA 98282Active
 MLS ID #2553373, Kerri Jones. NWMLS as distributed by MLS GRID
 - $1,399,0006 bd6 ba4.4k sqft342 Echo Ridge Way, Camano Island, WA 98282ActiveMLS ID #2553512, Mark Murray. NWMLS as distributed by MLS GRID
- $1,395,0004 bd4 ba4k sqft11525 76th Avenue NW, Tulalip, WA 98271ActiveMLS ID #2535715, Dominique Salvino. NWMLS as distributed by MLS GRID
- $1,460,0003 bd4 ba5.5k sqftWayne's Ridge Estates, Camano Island, WA 98282ActiveMLS ID #2519174, JP DeBoer. NWMLS as distributed by MLS GRID
- $1,285,0004 bd3 ba3.4k sqft230 Rocky Mountain High Rd, Camano Island, WA 98282ActiveMLS ID #2489807, Andy O'Shea. NWMLS as distributed by MLS GRID
- $1,325,0003 bd4 ba3.7k sqft108 Glacier Peak Drive, Camano Island, WA 98282ActiveMLS ID #2517316, Kerri Jones. NWMLS as distributed by MLS GRID
- $1,299,0004 bd4 ba3.9k sqftMountain Meadows West, Arlington, WA 98223ActiveMLS ID #2560708, Greg Erickson. NWMLS as distributed by MLS GRID
- $1,250,0004 bd4 ba2.7k sqftCamano Country Club Division 22, Camano Island, WA 98282ActiveMLS ID #2534878, Jovelynne G Santos. NWMLS as distributed by MLS GRID
- $1,750,0004 bd4 ba2.9k sqft725 N Sunset Drive, Camano Island, WA 98282ActiveMLS ID #2552162, Kerri Jones. NWMLS as distributed by MLS GRID
- $1,599,9004 bd3 ba3.9k sqftShore Acres, Everett, WA 98203ActiveMLS ID #2554278, Heidi May. NWMLS as distributed by MLS GRID
- $749,0004 bd3 ba2.3k sqft3192 Santa Fe Court, Camano Island, WA 98282ActiveMLS ID #2538442, Jennifer Dunkinson. NWMLS as distributed by MLS GRID
- $1,230,0003 bd3 ba3.4k sqft828 State Highway 532, Camano Island, WA 98282ActiveMLS ID #2539637, Karl Hadland. NWMLS as distributed by MLS GRID
- $1,575,0003 bd4 ba5.2k sqftMadrona View, Camano Island, WA 98282ActiveMLS ID #2532738, Fred Currier. NWMLS as distributed by MLS GRID
- $1,495,0004 bd3 ba3.4k sqft13017 44th Street NE, Lake Stevens, WA 98258ActiveMLS ID #2542487, Shelly Theresa Valentine. NWMLS as distributed by MLS GRID
- $1,190,0005 bd5 ba5k sqftShort Plat Np.83/01.23227-300-4200, Camano Island, WA 98282ActiveMLS ID #2408308, Elaine Chan. NWMLS as distributed by MLS GRID
- $1,049,9503 bd4 ba3.4k sqft1013 Mallard Lane, Camano Island, WA 98282ActiveMLS ID #2495996, Lori A. McArthur. NWMLS as distributed by MLS GRID
- $1,075,0003 bd4 ba3.5k sqft1048 Cassius Court, Camano Island, WA 98282ActiveMLS ID #2477107, Kerri Jones. NWMLS as distributed by MLS GRID
