Skip main navigation
Pending
  • Listed by: Century 21 Real Estate Center • Patricia J Morris
    Price cut: $26K (6/3)
    $499,000

    233 Lupine Drive, Sequim, WA 98382

    3beds
    1,685sqft
    : 
    Loading
    Get pre-qualified
    Single Family Residence
    Built in 1991
    0.39 Acres Lot
    $490,400 Zestimate®
    $296/sqft
    $8/mo HOA

    What's special

    Private community beachAttached garageBoat launchFilled with natural lightPeaceful surroundingsFlexible floor plan
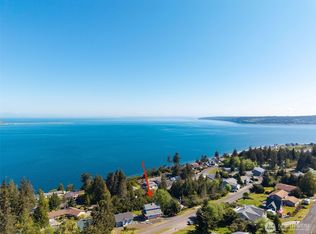
    Wake up to breathtaking views of the Strait of Juan de Fuca, watch passing ships from your window, and spend your days enjoying the relaxed coastal lifestyle that makes Diamond Point so special. Whether you're launching your boat, taking a walk along the private community beach, or simply enjoying the peaceful surroundings, this home offers the perfect balance of comfort, recreation, and natural beauty. Filled with natural light, the home features a flexible floor plan with a daylight basement providing additional space for guests, hobbies, a home office, or multi-generational living. The attached garage, workshop area, and RV parking with power and septic hookups offer plenty of room for all your adventures and projects. Located in the sought-after Diamond Point community, residents enjoy access to a private beach, boat launch, and neighborhood airstrip. Just minutes from Sequim, this property is ideal as a full-time residence, vacation getaway, or retirement retreat where every day feels a little more like a vacation.
    177 days
    |
    983
    |
    37
    |

    Zillow last checked:

    Listing updated:

    Listed by:

    Patricia J Morris,

    Century 21 Real Estate Center

    Source: NWMLS as distributed by MLS GRID,MLS#: 2468424MLS Logo

      Facts & features

      Interior

      Bedrooms & bathrooms
      • Bedrooms: 3
      • Bathrooms: 2
      • Full bathrooms: 2
      • Main level bathrooms: 2
      • Main level bedrooms: 2
      Primary bedroom
      • Level: Main
      Bedroom
      • Level: Lower
      Bedroom
      • Level: Main
      Bathroom full
      • Level: Main
      Bathroom full
      • Level: Main
      Other
      • Level: Lower
      Den office
      • Level: Lower
      Entry hall
      • Level: Main
      Kitchen with eating space
      • Level: Main
      Living room
      • Level: Main
      Utility room
      • Level: Main
      Heating
      • Baseboard, Ductless, Radiant, Stove/Free Standing, Wall Furnace, Electric, Pellet
      Cooling
      • Ductless
      Appliances
      • Included: Dishwasher, Dryer, Microwave, Refrigerator, See Remarks, Stove(s)/Range(s), Washer, Dishwasher(s), Dryer(s), Microwave(s), Refrigerator(s), Washer(s), Water Heater Location: Downstairs closet
      Features
      • Bath Off Primary
      • Flooring: Ceramic Tile, Laminate, Vinyl, Carpet
      • Windows: Dbl Pane/Storm Window
      • Basement: Daylight,Finished
      • Has fireplace: No
      • Fireplace features: Pellet Stove
      Interior area
      • Total structure area: 1,685
      • Total interior livable area: 1,685 sqft

      Property

      Parking
      • Total spaces: 2
      • Parking features: Attached Garage, RV Parking
      • Has attached garage: Yes
      • Covered spaces: 2
      Features
      • Levels: One
      • Stories: 1
      • Entry location: Main
      • Patio & porch: Bath Off Primary, Dbl Pane/Storm Window, Jetted Tub, Vaulted Ceiling(s)
      • Spa features: Bath
      • Has view: Yes
      • View description: Mountain(s), Sound, Strait, Territorial
      • Has water view: Yes
      • Water view: Sound,Strait
      Lot
      • Size: 0.39 Acres
      • Dimensions: 92 x 80 x 156 x 47 x 174
      • Features: Paved, Deck, Fenced-Partially, High Speed Internet, Outbuildings, Patio, RV Parking
      • Topography: Partial Slope,Steep Slope
      • Residential vegetation: Brush, Garden Space
      Details
      • Parcel number: 0230155611800000
      • Zoning: 11
      • Zoning description: Jurisdiction: County
      • Special conditions: Standard

      Construction

      Type & style
      • Home type: SingleFamily
      • Architectural style: Traditional,1 Story w/Bsmnt.
      • Property subtype: Single Family Residence
      Materials
      • Cement/Concrete
      • Foundation: Poured Concrete
      • Roof: Composition
      Condition
      • Average
      • Year built: 1991
      • Major remodel year: 1991

      Utilities & green energy

      • Electric: Company: PUD
      • Sewer: Septic Tank, Company: Septic
      • Water: Community, Company: Washington Water Service
      • Utilities for property: Astound

      Community & HOA

      Community
      • Features: Boat Launch, CCRs, Trail(s)
      • Subdivision: Diamond Point
      HOA
      • Services included: Common Area Maintenance, See Remarks
      • HOA fee: $100 annually
      • HOA phone: 360-808-2163
      Location
      • Region: Sequim

      Financial & listing details

      • Price per square foot: $296/sqft
      • Tax assessed value: $463,181
      • Annual tax amount: $3,514
      • Date on market: 1/20/2026
      • Cumulative days on market: 174 days
      • Listing terms: Conventional,FHA,USDA Loan,VA Loan
      • Inclusions: Dishwasher(s), Dryer(s), Microwave(s), Refrigerator(s), See Remarks, Stove(s)/Range(s), Washer(s)

        Estimated market value

        $490,400

        $466,000 - $515,000

        $2,617/mo

        Price history

        DateEventPrice
        6/19/2026Pending sale$499,000$296/sqft
        Source: Olympic Listing Service #400045 Report a problem
        6/3/2026Price change$499,000-5%$296/sqft
        Source: Olympic Listing Service #400045 Report a problem
        5/11/2026Price change$525,000-3.7%$312/sqft
        Source: NWMLS as distributed by MLS GRID #2468424 Report a problem
        4/2/2026Price change$545,000-3.5%$323/sqft
        Source: Olympic Listing Service #400045 Report a problem
        3/4/2026Price change$565,000-5.7%$335/sqft
        Source: Olympic Listing Service #400045 Report a problem
        2/7/2026Price change$599,000-3.2%$355/sqft
        Source: Olympic Listing Service #400045 Report a problem
        1/16/2026Listed for sale$618,900+194.7%$367/sqft
        Source: Olympic Listing Service #400045 Report a problem
        5/23/2012Sold$210,000$125/sqft
        Source: Public Record Report a problem

        Public tax history

        YearProperty taxesTax assessment
        2025$4,068 +15.9%$463,181 +5.1%
        2024$3,509 +8.8%$440,541 +2.1%
        2023$3,227 +0.9%$431,605 +4.7%
        2022$3,198 -1.7%$412,130 +16.2%
        2021$3,254 +7.1%$354,567 +8.4%
        2020$3,038 $327,238 +4.8%
        2019-- $312,208 +6.1%
        2018$2,948 +116%$294,196 +21.6%
        2017$1,365 -44.5%$241,940 -0.1%
        2016$2,460 $242,154 -0.6%
        2015$2,460 $243,612 +15%
        2013$2,460 $211,870 -13.7%
        2012$2,460 $245,632
        2010-- --
        Find assessor info on the county website

        Monthly payment

        Est. payment

        Payment breakdown

        Explore the cost of this home by adjusting the details. Changes won't be saved.
        All calculations are estimates and provided by Zillow, Inc. for informational purposes only. Actual amounts may vary.
        HOA fees may include property taxes on listings classified as Co-Ops. Contact the listing agent and/or owner for fee details.
        Mortgage interest rates are dependent on a number of factors, including credit score, down payment, and repayment length. Interest rate data provided by Zillow Group Marketplace, Inc. as of 1/1/1970 from various mortgage lenders with which we have lead or other similar arrangements; the Estimated Payment is an average of those rates.
        See how much you could borrow to make a competitive offer.

        Climate risks

        Neighborhood: 98382

        Getting around

        0 / 100
        Car-Dependent
        15 / 100
        Somewhat Bikeable

        Nearby schools

        GreatSchools rating
        Schools provided by the listing agent
        • Elementary: Helen Haller Elem
        • Middle: Sequim Mid
        • High: Sequim Snr High

        Source: NWMLS as distributed by MLS GRID. This data may not be complete. We recommend contacting the local school district to confirm school assignments for this home.

        A local agent can set up tours, give advice and negotiate with sellers.

        A local lender can help you make sure your offer is ready when you are.

        Browse local experts

        Similar homes