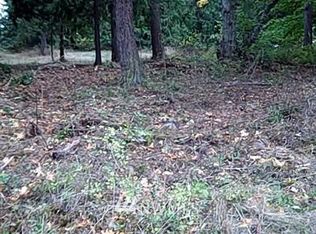
Nearly 14 acres of privacy and possibility surround this 4-bedroom, 3-bath Sequim home, offering 2,964 SqFt and a setting designed for those who want room to live a little differently. Warmth carries throughout with a freestanding stove in the kitchen and two additional wood-burning fireplaces in each living room. Four ductless units around the house for easy heating/cooling. Outside, an orchard of pear, plum, cherry, and apple trees joins expansive garden space with room to create. A separate structure, already equipped with power and set on a concrete slab, offers exciting DADU potential with ability to run water to it. Even the garage tells a story, retaining a commercial hood from a former kitchen. Space, character, and opportunity come together on 13.89 remarkable acres with the Dungeness river running through the property.
Active
Listed by: Paramount Real Estate Group • Donna Cryder
Price cut: $25.1K (9/23)
$999,900
192 Rondale Drive, Sequim, WA 98382
4beds
2,964sqft
Single Family Residence
Built in 1978
13.89 Acres Lot
$-- Zestimate®
$337/sqft
$-- HOA
What's special
- --
- on Zillow
- 1,090
- views
- 83
- saves
Zillow last checked:
Listing updated:
Listed by:
Donna Cryder,
Paramount Real Estate Group,
Taylor Cryder,
Paramount Real Estate Group
Source: NWMLS as distributed by MLS GRID,MLS#: 2558184
Facts & features
Interior
Bedrooms & bathrooms
- Bedrooms: 4
- Bathrooms: 3
- Full bathrooms: 1
- 3/4 bathrooms: 2
- Main level bathrooms: 3
- Main level bedrooms: 4
Primary bedroom
- Level: Main
Bedroom
- Level: Main
Bedroom
- Level: Main
Bedroom
- Level: Main
Bathroom three quarter
- Level: Main
Bathroom three quarter
- Level: Main
Bathroom full
- Level: Main
Dining room
- Level: Main
Entry hall
- Level: Main
Family room
- Level: Main
Kitchen with eating space
- Level: Main
Living room
- Level: Main
Heating
- Fireplace, Baseboard, Ductless, Electric, Propane
Cooling
- Ductless
Appliances
- Included: Dishwasher, Dryer, Refrigerator, Stove(s)/Range(s), Washer, Dishwasher(s), Dryer(s), Refrigerator(s), Washer(s), Water Heater: Electric, Water Heater Location: Entry Closet
Features
- Bath Off Primary, Central Vacuum, Ceiling Fan(s), Dining Room
- Flooring: Hardwood, Vinyl Plank, Carpet
- Windows: Dbl Pane/Storm Window, Skylight(s)
- Basement: None
- Number of fireplaces: 3
- Fireplace features: Wood Burning, Main Level: 3, Fireplace
Interior area
- Total structure area: 2,964
- Total interior livable area: 2,964 sqft
Property
Parking
- Total spaces: 6
- Parking features: Detached Carport, Driveway, Attached Garage, RV Parking
- Has attached garage: Yes
- Has carport: Yes
- Covered spaces: 6
Features
- Levels: One
- Stories: 1
- Entry location: Main
- Patio & porch: Bath Off Primary, Built-In Vacuum, Ceiling Fan(s), Dbl Pane/Storm Window, Dining Room, Fireplace, Skylight(s), Vaulted Ceiling(s), Walk-In Closet(s), Water Heater
- Has view: Yes
- View description: Territorial
- Waterfront features: Low Bank, River
Lot
- Size: 13.89 Acres
- Features: Secluded, Deck, Dog Run, Irrigation, Outbuildings, Propane, RV Parking, Shop
- Topography: Level
- Residential vegetation: Fruit Trees, Garden Space, Pasture, Wooded
Details
- Parcel number: 043026110200
- Special conditions: Standard
Construction
Type & style
- Home type: SingleFamily
- Architectural style: Craftsman,1 Story
- Property subtype: Single Family Residence
Materials
- Wood Siding
- Foundation: Poured Concrete
- Roof: Composition
Condition
- Good
- Year built: 1978
Utilities & green energy
- Electric: Company: Clallam PUD
- Sewer: Septic Tank, Company: Septic
- Water: Individual Well, Company: Individual Well
Community & HOA
Community
- Subdivision: South Prairie
Location
- Region: Sequim
Financial & listing details
- Price per square foot: $337/sqft
- Tax assessed value: $742,216
- Annual tax amount: $7,641
- Date on market: 8/17/2026
- Listing terms: Conventional,FHA,State Bond,VA Loan
- Inclusions: Dishwasher(s), Dryer(s), Refrigerator(s), Stove(s)/Range(s), Washer(s)
Estimated market value
Not available
Estimated sales range
Not available
Not available
Price history
| Date | Event | Price |
|---|---|---|
| 9/23/2026 | Price change | $999,900-2.4%$337/sqft |
Source:  NWMLS as distributed by MLS GRID #2558184 Report a problem NWMLS as distributed by MLS GRID #2558184 Report a problem | ||
| 9/3/2026 | Price change | $1,025,000-4.7%$346/sqft |
Source: NWMLS as distributed by MLS GRID #2558184 Report a problem | ||
| 8/17/2026 | Listed for sale | $1,075,900+9.8%$363/sqft |
Source: NWMLS as distributed by MLS GRID #2558184 Report a problem | ||
| 8/17/2022 | Sold | $980,000+2.2%$331/sqft |
Source: NWMLS as distributed by MLS GRID #1956691 Report a problem | ||
| 7/19/2022 | Pending sale | $959,000$324/sqft |
Source: Olympic Listing Service #360985 Report a problem | ||
| 6/23/2022 | Listed for sale | $959,000+99.8%$324/sqft |
Source: Olympic Listing Service #360985 Report a problem | ||
| 7/19/2019 | Sold | $480,000$162/sqft |
Source: NWMLS as distributed by MLS GRID #1442023 Report a problem | ||
Public tax history
| Year | Property taxes | Tax assessment |
|---|---|---|
| 2025 | $7,641 +19.6% | $742,216 +9.3% |
| 2024 | $6,391 +7.7% | $679,049 +1.2% |
| 2023 | $5,935 +2% | $671,091 +3.6% |
| 2022 | $5,818 +9.7% | $647,993 +30.8% |
| 2021 | $5,304 +11.7% | $495,258 -9.2% |
| 2020 | $4,748 | $545,538 +1.7% |
| 2019 | -- | $536,642 +1.5% |
| 2018 | $4,739 | $528,871 +40.3% |
| 2017 | -- | $377,030 +0.3% |
| 2016 | -- | $375,912 +21.1% |
| 2015 | -- | $310,325 |
Find assessor info on the county website
Monthly payment
Est. payment
Payment breakdown
Explore the cost of this home by adjusting the details. Changes won't be saved.Climate risks
Neighborhood: 98382


Similar homes
- $975,0005 bd4 ba3.1k sqft92 Forest Ridge Drive, Sequim, WA 98382Active
 MLS ID #2572215, Michelle Gulka. NWMLS as distributed by MLS GRID
 - $850,0003 bd3 ba3.2k sqft141 Maple Leaf Ln, Sequim, WA 98382For Sale
 MLS ID #400695, Mae Graves, Real Broker, LLC. Olympic Listing Service
 - $899,0006 bd5 ba2.7k sqft11 Stone Road, Sequim, WA 98382Active
 MLS ID #2556120, Vicki Young. NWMLS as distributed by MLS GRID
 - $820,0003 bd2 ba3.4k sqft91 W Goforth Road, Sequim, WA 98382Active
 MLS ID #2509639, Heather Sampson. NWMLS as distributed by MLS GRID
