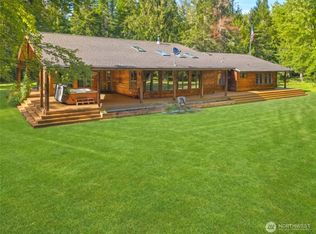
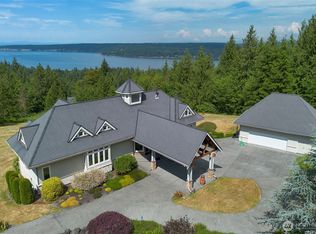
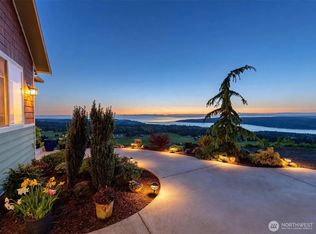
Nestled along Lost Mountain road, this gorgeous custom 3179 sqft 3 bed 3 bath home sits within the desirable Texas Valley. With southern exposure and acres of pasture, this home offers tranquility that is both private and bright. Thoughtful building plans offer large picturesque windows throughout, vaulted ceilings, real hardwood floors, custom stone finishes, and heated tile. Enjoy a large kitchen for entertaining, as well as an expansive 1480 sqft deck- with propane ready to use. Office space on the main floor, with an additional library nook on the next level. Substantial primary suite that is a sanctuary of its own - with a spacious closet and luxurious ensuite. Large multi-car garage space with EV charging and additional workshop space for all of your hobbies or toys. Starlink on-site, offering ready to use high speed internet - along with a 24KW Generac generator for back up power.
Active
Listed by: Ideal Real Estate • Joanne Soderlind • 360-461-7052
Price cut: $50K (10/15)
$1,395,000
138 Lostwood Lane, Sequim, WA 98382
3beds
3,179sqft
Single Family Residence
Built in 2026
5.06 Acres Lot
$1,382,700 Zestimate®
$439/sqft
$-- HOA
What's special
Large kitchen for entertainingAcres of pastureAdditional workshop spaceSouthern exposureReal hardwood floorsSubstantial primary suiteHeated tile
- --
- on Zillow
- 869
- views
- 62
- saves
Zillow last checked:
Listing updated:
Listed by:
Joanne Soderlind 360-461-7052 joanne@brodybroker.com,
Ideal Real Estate,
Hannah Sparks 360-460-9240,
Ideal Real Estate
Source: NWMLS as distributed by MLS GRID,MLS#: 2541902
Facts & features
Interior
Bedrooms & bathrooms
- Bedrooms: 3
- Bathrooms: 3
- Full bathrooms: 2
- 1/2 bathrooms: 1
- Main level bathrooms: 2
- Main level bedrooms: 2
Primary bedroom
- Level: Second
Bedroom
- Level: Main
Bedroom
- Level: Main
Bathroom full
- Level: Second
Bathroom full
- Level: Main
Other
- Level: Main
Den office
- Level: Main
Dining room
- Level: Main
Entry hall
- Level: Main
Kitchen with eating space
- Level: Main
Living room
- Level: Main
Utility room
- Level: Main
Heating
- Fireplace, Ductless, Heat Pump, See Remarks, Wall Furnace, Electric, Propane
Cooling
- Ductless, Heat Pump
Appliances
- Included: Dishwasher, Double Oven, Dryer, Microwave, Refrigerator, Stove(s)/Range(s), Washer, Dishwasher(s), Dryer(s), Microwave(s), Refrigerator(s), Washer(s), Water Heater: Electric - Heat Pump Hybrid, Water Heater Location: Garage
Features
- Dining Room
- Flooring: Ceramic Tile, Hardwood, See Remarks, Carpet
- Doors: French Doors
- Number of fireplaces: 1
- Fireplace features: Gas, Main Level: 1, Fireplace
Interior area
- Total structure area: 3,179
- Total interior livable area: 3,179 sqft
Property
Parking
- Total spaces: 4
- Parking features: Attached Carport, Driveway, Attached Garage
- Has attached garage: Yes
- Has carport: Yes
- Covered spaces: 4
Features
- Levels: Two
- Stories: 2
- Entry location: Main
- Patio & porch: Dining Room, Fireplace, French Doors, Vaulted Ceiling(s), Walk-In Closet(s), Water Heater, Wine/Beverage Refrigerator, Wired for Generator
- Has view: Yes
- View description: Mountain(s), Territorial
Lot
- Size: 5.06 Acres
- Features: Dead End Street, Secluded, Deck, Electric Car Charging, Fenced-Partially, High Speed Internet, Propane
- Topography: Partial Slope
- Residential vegetation: Brush, Pasture, Wooded
Details
- Parcel number: 0429093102000000
- Zoning: R20
- Special conditions: Standard
- Other equipment: Wired for Generator
Construction
Type & style
- Home type: SingleFamily
- Architectural style: Contemporary,2 Story
- Property subtype: Single Family Residence
Materials
- Cement Planked, See Remarks, Stone, Wood Products, Cement Plank
- Foundation: Poured Concrete
- Roof: Composition
Condition
- Very Good
- New construction: Yes
- Year built: 2026
- Major remodel year: 2026
Utilities & green energy
- Electric: Company: Clallam County PUD
- Sewer: Septic Tank, Company: Private Septic System
- Water: Individual Well, Company: Private Well
- Utilities for property: Starlink
Community & HOA
Community
- Subdivision: Lost Mountain
Location
- Region: Sequim
Financial & listing details
- Price per square foot: $439/sqft
- Tax assessed value: $256,401
- Annual tax amount: $1,124
- Date on market: 6/18/2026
- Listing terms: Conventional,FHA,VA Loan
- Inclusions: Dishwasher(s), Double Oven, Dryer(s), Microwave(s), Refrigerator(s), Stove(s)/Range(s), Washer(s)
- Road surface type: Dirt
Estimated market value
$1,382,700
$1.31M - $1.45M
$4,131/mo
Price history
| Date | Event | Price |
|---|---|---|
| 10/15/2026 | Price change | $1,395,000-3.5%$439/sqft |
Source:  NWMLS as distributed by MLS GRID #2541902 Report a problem NWMLS as distributed by MLS GRID #2541902 Report a problem | ||
| 7/25/2026 | Price change | $1,445,000-2%$455/sqft |
Source: Olympic Listing Service #400834 Report a problem | ||
| 6/18/2026 | Listed for sale | $1,475,000$464/sqft |
Source: NWMLS as distributed by MLS GRID #2541902 Report a problem | ||
Public tax history
| Year | Property taxes | Tax assessment |
|---|---|---|
| 2025 | $2,250 +14.1% | $256,401 +3.6% |
| 2024 | $1,971 -0.1% | $247,454 -6.4% |
| 2023 | $1,973 -1.3% | $264,237 +2.5% |
| 2022 | $1,998 +9.9% | $257,740 +29.8% |
| 2021 | $1,818 +17.1% | $198,602 +2.8% |
| 2020 | $1,553 | $193,156 |
| 2019 | -- | $193,156 +2.2% |
| 2018 | $1,635 | $189,037 +33.5% |
| 2017 | -- | $141,557 -16.3% |
| 2016 | $1,217 | $169,221 +53.3% |
| 2015 | $1,217 | $110,362 +3.1% |
| 2013 | $1,217 | $107,014 -27.9% |
| 2012 | $1,217 | $148,476 |
Find assessor info on the county website
Monthly payment
Est. payment
Payment breakdown
Explore the cost of this home by adjusting the details. Changes won't be saved.Climate risks
Neighborhood: 98382

Similar homes
- $1,199,9502 bd3 ba2.8k sqftSouth Haven Heights, Sequim, WA 98382Active
 MLS ID #2591339, Wilbur Hammond. NWMLS as distributed by MLS GRID
 - $1,395,0004 bd4 ba3.8k sqftPalo Alto Res, Sequim, WA 98382Active
 MLS ID #2547946, Joanne Soderlind. NWMLS as distributed by MLS GRID
 - $1,285,0004 bd5 ba3.7k sqft413 Mount Place, Sequim, WA 98382Active
 MLS ID #2518027, E Michael McAleer. NWMLS as distributed by MLS GRID
 - $1,250,0004 bd4 ba4k sqft573 Antler Ridge Road, Sequim, WA 98382Active
 MLS ID #2546677, Beverly Smith. NWMLS as distributed by MLS GRID
