Skip main navigation
Active
  • Listed by: Ideal Real Estate • Joanne Soderlind
    $949,950

    25 Lostwood Lane, Sequim, WA 98382

    2beds
    2,719sqft
    : 
    Loading
    Get pre-qualified
    Single Family Residence
    Built in 1995
    10.06 Acres Lot
    $905,800 Zestimate®
    $349/sqft
    $-- HOA

    What's special

    Covered rv parkingAttached garageSprawling acreageHot tub
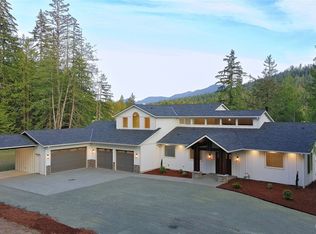
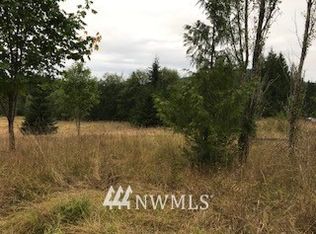
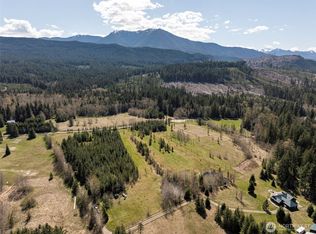
    Escape to your own private 10-acre retreat tucked up Lost Mountain Road in beautiful Sequim, WA. This peaceful 2-bedroom, 2-bath home offers serene country living in the heart of the Olympic Peninsula's famous sunbelt, where blue skies and mild weather shine year-round. A full wrap-around deck spanning over 1,800 square feet invites you to enjoy your morning coffee, unwind in the hot tub, and soak in the quiet surroundings, fresh mountain air, and abundant wildlife that roams the area. With sprawling acreage and DNR land right next door, there's room to roam, garden, keep animals, or simply savor the tranquility and privacy. Car enthusiasts and hobbyists will love the attached garage, detached garage/shop, and covered RV parking—plenty of space for vehicles, toys, and projects. Sitting right by Texas Valley, this property offers the best of Pacific Northwest living—minutes from Sequim's shops, dining, and lavender farms, yet worlds away from the hustle. Explore nearby Olympic National Park, the Dungeness River, hiking trails, and world-class outdoor recreation just beyond your doorstep. Whether you're seeking a full-time residence, weekend getaway, or forever homestead, this rare Lost Mountain acreage delivers space, seclusion, and serenity.
    5 days
    |
    1,395
    |
    70
    |

    Zillow last checked:

    Listing updated:

    Listed by:

    Joanne Soderlind,

    Ideal Real Estate,

    Roderick Dirks,

    Ideal Real Estate

    Source: NWMLS as distributed by MLS GRID,MLS#: 2552997MLS Logo

    Loading...

      Facts & features

      Interior

      Bedrooms & bathrooms
      • Bedrooms: 2
      • Bathrooms: 1
      • 3/4 bathrooms: 1
      • Main level bathrooms: 1
      • Main level bedrooms: 2
      Primary bedroom
      • Level: Main
      Bedroom
      • Level: Main
      Bathroom three quarter
      • Level: Main
      Bonus room
      • Level: Main
      Heating
      • Fireplace, Radiant, Recirculation Pump, See Remarks, Electric, Propane
      Cooling
      • None
      Appliances
      • Included: Dishwasher, Disposal, Dryer, Refrigerator, Stove(s)/Range(s), Washer, Dishwasher(s), Dryer(s), Garbage Disposal, Refrigerator(s), Washer(s), Water Heater: Electric, Water Heater Location: Garage
      Features
      • Bath Off Primary, Central Vacuum, Ceiling Fan(s), Dining Room
      • Flooring: Ceramic Tile, Hardwood, Vinyl
      • Doors: French Doors
      • Windows: Skylight(s)
      • Basement: None
      • Number of fireplaces: 1
      • Fireplace features: Wood Burning, Main Level: 1, Fireplace
      Interior area
      • Total structure area: 2,719
      • Total interior livable area: 2,719 sqft
      Video & virtual tour

      Property

      Parking
      • Total spaces: 6
      • Parking features: Detached Carport, Attached Garage, Detached Garage, RV Parking
      • Has attached garage: Yes
      • Has carport: Yes
      • Covered spaces: 4
      • Uncovered spaces: 2
      Features
      • Levels: One
      • Stories: 1
      • Patio & porch: Bath Off Primary, Built-In Vacuum, Ceiling Fan(s), Dining Room, Fireplace, French Doors, Hot Tub/Spa, Skylight(s), Vaulted Ceiling(s), Walk-In Closet(s), Water Heater
      • Has spa: Yes
      • Spa features: Indoor
      • Has view: Yes
      • View description: Territorial
      Lot
      • Size: 10.06 Acres
      • Dimensions: 1328 x 329 x 1326 x 329
      • Features: Green House, Hot Tub/Spa, Outbuildings, RV Parking
      • Residential vegetation: Wooded
      Details
      • Parcel number: 0429093202300000
      • Zoning: R20
      • Zoning description: Jurisdiction: County
      • Special conditions: Standard

      Construction

      Type & style
      • Home type: SingleFamily
      • Architectural style: Contemporary,1 Story
      • Property subtype: Single Family Residence
      Materials
      • Wood Siding
      • Foundation: Concrete Ribbon
      • Roof: Composition
      Condition
      • Good
      • Year built: 1995
      • Major remodel year: 1995

      Utilities & green energy

      • Electric: Company: Clallam PUD
      • Sewer: Septic Tank, Company: Private Septic
      • Water: Individual Well, Company: Private Well
      • Utilities for property: Starlink, Starlink

      Community & HOA

      Community
      • Subdivision: Lost Mountain
      Location
      • Region: Sequim

      Financial & listing details

      • Price per square foot: $349/sqft
      • Tax assessed value: $817,983
      • Annual tax amount: $7,144
      • Date on market: 7/10/2026
      • Cumulative days on market: 7 days
      • Listing terms: Conventional,VA Loan
      • Inclusions: Dishwasher(s), Dryer(s), Garbage Disposal, Refrigerator(s), Stove(s)/Range(s), Washer(s)

        Estimated market value

        $905,800

        $861,000 - $951,000

        $2,718/mo

        Price history

        DateEventPrice
        7/11/2026Listed for sale$949,950$349/sqft
        Source: NWMLS as distributed by MLS GRID #2552997 Report a problem

        Public tax history

        YearProperty taxesTax assessment
        2025$7,144 +14.5%$817,983 +4%
        2024$6,240 +0.8%$786,884 -5.5%
        2023$6,191 +129.2%$832,758 +1.9%
        2022$2,701 -55.1%$817,122 +24.3%
        2021$6,011 +16.7%$657,138 +18.1%
        2020$5,152 $556,258
        2019-- $556,258 +3.2%
        2018$5,386 $538,939 +14.9%
        2017-- $469,008 -0.4%
        2016$4,204 $471,015 +11.4%
        2015$4,204 $422,791 +1.7%
        2013$4,204 $415,687 -1.3%
        2012$4,204 $420,982
        2010-- --
        Find assessor info on the county website

        Monthly payment

        Est. payment

        Payment breakdown

        Explore the cost of this home by adjusting the details. Changes won't be saved.
        All calculations are estimates and provided by Zillow, Inc. for informational purposes only. Actual amounts may vary.
        HOA fees may include property taxes on listings classified as Co-Ops. Contact the listing agent and/or owner for fee details.
        Mortgage interest rates are dependent on a number of factors, including credit score, down payment, and repayment length. Interest rate data provided by Zillow Group Marketplace, Inc. as of 1/1/1970 from various mortgage lenders with which we have lead or other similar arrangements; the Estimated Payment is an average of those rates.
        See how much you could borrow to make a competitive offer.

        Climate risks

        Neighborhood: 98382

        Getting around

        0 / 100
        Car-Dependent

        Nearby schools

        GreatSchools rating

        A local agent can set up tours, give advice and negotiate with sellers.

        Browse local experts

        Similar homes