Enjoy beautiful sunrise views of Mt. Baker and Port Susan from this meticulously maintained 2-bedroom + office (w/ closet), 2-bath rambler located in the Country Club community with access to three private beaches. Pride of ownership shines throughout with recent upgrades including a new roof and gutters w/ 30yr transferrable warranty, generator hook-up (12KW Duramax generator included), newer heat pump (A/C), and water filtration system. This ADA-accessible home features a custom kitchen with Cherry cabinetry, granite countertops, and stainless steel appliances. Nine ft. ceilings and abundant natural light accentuate the spacious main living areas, while a cozy gas fireplace creates a warm and inviting atmosphere. Professionally landscaped grounds offer a private backyard retreat complete with an entertainment-sized deck and pull-through gate for convenient RV or boat storage. The garage includes workbench and a full wall of built-in cabinetry, providing exceptional storage and workspace. Just minutes from parks, restaurants, golf & shopping.
Pending
Listed by: Windermere Real Estate/CIR • Amanda Chapman
Price cut: $36K (8/4)
$599,000
1612 Country Club Drive, Camano Island, WA 98282
2beds
1,580sqft
Single Family Residence
Built in 2008
7,801 Square Feet Lot
$592,000 Zestimate®
$379/sqft
$17/mo HOA
What's special
Cozy gas fireplacePrivate backyard retreatAbundant natural lightProfessionally landscaped groundsEntertainment-sized deckStainless steel appliancesGranite countertops
- 59 days |
- 540 |
- 15 |
Likely to sell faster than
Zillow last checked:
Listing updated:
Listed by:
Amanda Chapman,
Windermere Real Estate/CIR
Source: NWMLS as distributed by MLS GRID,MLS#: 2540041
Facts & features
Interior
Bedrooms & bathrooms
- Bedrooms: 2
- Bathrooms: 2
- Full bathrooms: 2
- Main level bathrooms: 2
- Main level bedrooms: 2
Primary bedroom
- Level: Main
Bedroom
- Level: Main
Bathroom full
- Level: Main
Bathroom full
- Level: Main
Den office
- Level: Main
Dining room
- Level: Main
Entry hall
- Level: Main
Kitchen with eating space
- Level: Main
Living room
- Level: Main
Utility room
- Level: Main
Heating
- Fireplace, Forced Air, Heat Pump, Electric, Propane
Cooling
- Heat Pump
Appliances
- Included: Dishwasher, Dryer, Refrigerator, Stove(s)/Range(s), Washer, Dishwasher(s), Dryer(s), Refrigerator(s), Washer(s), Water Heater: Electric/heat pump, Water Heater Location: Garage
Features
- Bath Off Primary, Dining Room, High Tech Cabling
- Flooring: Ceramic Tile, Hardwood, Carpet
- Doors: French Doors
- Windows: Dbl Pane/Storm Window
- Basement: None
- Number of fireplaces: 1
- Fireplace features: Gas, Main Level: 1, Fireplace
Interior area
- Total structure area: 1,580
- Total interior livable area: 1,580 sqft
Property
Parking
- Total spaces: 2
- Parking features: Driveway, Attached Garage, Off Street, RV Parking
- Has attached garage: Yes
- Covered spaces: 2
Accessibility
- Accessibility features: Accessible Approach with Ramp, Accessible Bath, Accessible Bedroom, Accessible Central Living Area, Accessible Entrance, Accessible Kitchen
Features
- Levels: One
- Stories: 1
- Entry location: Main
- Patio & porch: Bath Off Primary, Dbl Pane/Storm Window, Dining Room, Fireplace, French Doors, High Tech Cabling, Walk-In Closet(s), Water Heater, Wired for Generator
- Has view: Yes
- View description: Bay, Mountain(s), Partial
- Has water view: Yes
- Water view: Bay
Lot
- Size: 7,801 Square Feet
- Features: Paved, Cable TV, Deck, Fenced-Fully, High Speed Internet, Outbuildings, Propane, RV Parking
- Topography: Level
Details
- Parcel number: S625007090080
- Special conditions: Standard
- Other equipment: Leased Equipment: Propane Tanks, Wired for Generator
Construction
Type & style
- Home type: SingleFamily
- Architectural style: Contemporary,1 Story
- Property subtype: Single Family Residence
Materials
- Cement Planked, Wood Siding, Cement Plank
- Foundation: Poured Concrete
- Roof: Composition
Condition
- Year built: 2008
Utilities & green energy
- Electric: Company: SnonPUD
- Sewer: Septic Tank, Company: Septic
- Water: Community, Company: Camano Water Association
- Utilities for property: Astound, Astound
Community & HOA
Community
- Features: CCRs, Clubhouse, Trail(s)
- Subdivision: Country Club
HOA
- Services included: Common Area Maintenance
- HOA fee: $200 annually
- HOA phone: 360-387-1655
Location
- Region: Camano Island
Financial & listing details
- Price per square foot: $379/sqft
- Tax assessed value: $597,716
- Annual tax amount: $4,597
- Date on market: 6/19/2026
- Cumulative days on market: 57 days
- Listing terms: Conventional,FHA,VA Loan
- Inclusions: Dishwasher(s), Dryer(s), Leased Equipment, Refrigerator(s), Stove(s)/Range(s), Washer(s)
Estimated market value
$592,000
$562,000 - $622,000
$3,242/mo
Price history
| Date | Event | Price |
|---|---|---|
| 8/7/2026 | Pending sale | $599,000$379/sqft |
Source:  NWMLS as distributed by MLS GRID #2540041 Report a problem NWMLS as distributed by MLS GRID #2540041 Report a problem | ||
| 8/4/2026 | Price change | $599,000-5.7%$379/sqft |
Source: NWMLS as distributed by MLS GRID #2540041 Report a problem | ||
| 7/14/2026 | Price change | $635,000-2.3%$402/sqft |
Source: NWMLS as distributed by MLS GRID #2540041 Report a problem | ||
| 6/16/2026 | Listed for sale | $650,000+113.1%$411/sqft |
Source: NWMLS as distributed by MLS GRID #2540041 Report a problem | ||
| 10/8/2015 | Sold | $305,000-4.7%$193/sqft |
Source: NWMLS as distributed by MLS GRID #811181 Report a problem | ||
| 9/7/2015 | Pending sale | $319,900$202/sqft |
Source: Windermere Real Estate/CIR #811181 Report a problem | ||
| 6/28/2015 | Listed for sale | $319,900+15.1%$202/sqft |
Source: Windermere Real Estate/CIR #811181 Report a problem | ||
| 1/22/2010 | Sold | $278,000-13.1%$176/sqft |
Source: NWMLS as distributed by MLS GRID #28100219 Report a problem | ||
| 8/17/2009 | Listing removed | $319,950$203/sqft |
Source: RE/MAX Associate Brokers #28100219 Report a problem | ||
| 8/7/2009 | Listed for sale | $319,950$203/sqft |
Source: RE/MAX Associate Brokers #28100219 Report a problem | ||
Public tax history
| Year | Property taxes | Tax assessment |
|---|---|---|
| 2024 | $4,396 +2.4% | $597,716 +6.6% |
| 2023 | $4,294 +10.7% | $560,806 +7.8% |
| 2022 | $3,879 +2.1% | $520,104 +26.8% |
| 2021 | $3,800 +3.9% | $410,193 +7.4% |
| 2020 | $3,656 +16.7% | $382,069 +6.8% |
| 2019 | $3,134 -9.7% | $357,860 +9% |
| 2018 | $3,469 +18.7% | $328,375 +17.5% |
| 2017 | $2,921 +20.9% | $279,359 +8.9% |
| 2016 | $2,417 +6.5% | $256,416 +10.8% |
| 2015 | $2,270 | $231,357 -1.7% |
| 2013 | -- | $235,268 |
| 2012 | -- | -- |
| 2010 | -- | -- |
| 2009 | -- | $323,032 +4386.6% |
| 2008 | -- | $7,200 |
| 2007 | -- | $7,200 |
| 2006 | -- | $7,200 +260% |
| 2005 | -- | $2,000 -60% |
| 2002 | -- | $5,000 |
| 2000 | $66 | $5,000 |
Find assessor info on the county website
Monthly payment
Est. payment
Payment breakdown
Explore the cost of this home by adjusting the details. Changes won't be saved.Climate risks
Neighborhood: 98282
Nearby schools
GreatSchools rating
- 4/10Elger Bay Elementary SchoolGrades: K-5Distance: 0.5 mi
- 4/10Stanwood Middle SchoolGrades: 6-8Distance: 7.9 mi
- 7/10Stanwood High SchoolGrades: 9-12Distance: 8.7 mi
Schools provided by the listing agent
- High: Stanwood High
Source: NWMLS as distributed by MLS GRID. This data may not be complete. We recommend contacting the local school district to confirm school assignments for this home.
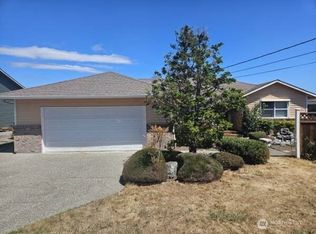
- $1,120,0002 bd2 ba1.7k sqft1623 Country Club Dr, Camano Island, WA 98282Sold
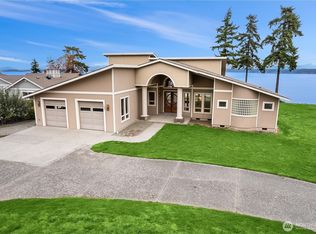
- $1,225,0001 bd3 ba3.1k sqft1639 S Country Club Dr, Camano Island, WA 98282Sold
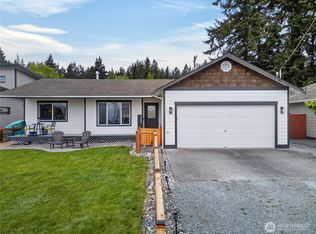
- $699,0003 bd2 ba1.6k sqft1584 Country Club Dr, Camano Island, WA 98282For Sale
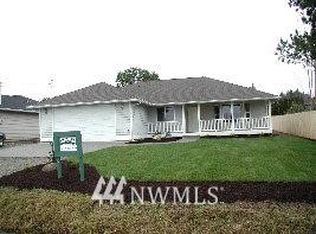
- $544,2002 bd2 ba1.4k sqft1518 E Camano Dr, Camano Island, WA 98282Off Market
- $493,7002 bd2 ba1.2k sqft1524 E Camano Dr, Camano Island, WA 98282Off Market
- $183,8000.5 acres15 Xx E, Camano Island, WA 98282Sold
- $855,0003 bd2 ba1.5k sqft1685 SE Camano Dr, Camano Island, WA 98282Sold
- $183,8000.5 acres3 Xx Teresa St, Camano Island, WA 98282Sold
A local agent can set up tours, give advice and negotiate with sellers.
A local lender can help you make sure your offer is ready when you are.
Similar homes
- $685,0002 bd2 ba1.7k sqftCountry Club Addition No. 19, Camano Island, WA 98282Active
 MLS ID #2567278, Molly E. Alumbaugh. NWMLS as distributed by MLS GRID
 - $629,0003 bd2 ba1.3k sqft135 Hosanna Way, Camano Island, WA 98282Active
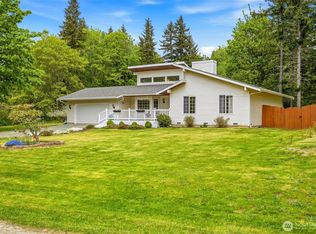 MLS ID #2499642, Corrie Hayes. NWMLS as distributed by MLS GRID
 - $579,0002 bd2 ba1.3k sqftOnamac, Camano Island, WA 98282Active
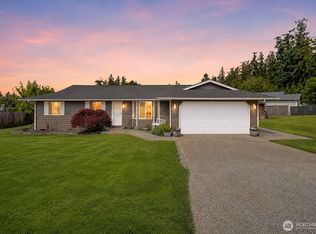 MLS ID #2561780, JP DeBoer. NWMLS as distributed by MLS GRID
 - $650,0002 bd3 ba1.7k sqft663 Vesper Way, Camano Island, WA 98282Active
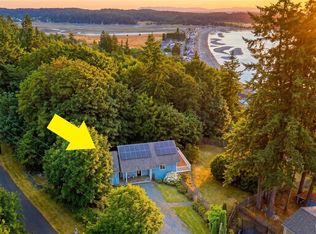 MLS ID #2534943, Kenzie Kipper. NWMLS as distributed by MLS GRID
 - $600,0002 bd2 ba1.4k sqft283 Meadow Drive, Camano Island, WA 98282ActiveMLS ID #2541073, Kevin Flynn. NWMLS as distributed by MLS GRID
- $679,0003 bd3 ba2.1k sqftLost Lake, Camano Island, WA 98282ActiveMLS ID #2492202, Cristina Badger. NWMLS as distributed by MLS GRID
- $549,0003 bd2 ba1.2k sqft2245 SE Camano Drive, Camano Island, WA 98282ActiveMLS ID #2484190, Karen Petersen. NWMLS as distributed by MLS GRID
- $665,0003 bd3 ba2.2k sqft1881 Lake Drive, Camano Island, WA 98282ContingentMLS ID #2486431, Alana Bercot. NWMLS as distributed by MLS GRID
- $664,9503 bd2 ba1.8k sqftSierra Park, Camano Island, WA 98282ActiveMLS ID #2562976, Tracy L Stevens. NWMLS as distributed by MLS GRID
- $530,0002 bd2 ba1.8k sqft840 Wolverine Place, Camano Island, WA 98282ActiveMLS ID #2540826, Bill Jordan. NWMLS as distributed by MLS GRID
- $799,0003 bd2 ba2.2k sqftCavalero Hills, Camano Island, WA 98282ActiveMLS ID #2529241, Jan J Mather. NWMLS as distributed by MLS GRID
- $799,0002 bd3 ba2.2k sqft1212 View Street, Camano Island, WA 98282ActiveMLS ID #2536753, Kenzie Kipper. NWMLS as distributed by MLS GRID
- $649,9003 bd2 ba1.9k sqft801 Livingston Bay Shore Drive, Camano Island, WA 98282ActiveMLS ID #2490356, Barbara Tissell. NWMLS as distributed by MLS GRID
- $499,0003 bd2 ba1.6k sqft1486 Pilchuck Drive, Camano Island, WA 98282ActiveMLS ID #2551418, Nathaniel Saban. NWMLS as distributed by MLS GRID
- $799,0003 bd3 ba2.3k sqft780 Malabar Drive, Camano Island, WA 98282ActiveMLS ID #2560350, Ann Stanford. NWMLS as distributed by MLS GRID
- $699,0002 bd2 ba1.4k sqft2076 Gull Way, Camano Island, WA 98282ActiveMLS ID #2560889, Dianna Pence. NWMLS as distributed by MLS GRID
- $630,0003 bd2 ba1.4k sqftThe Woodlands, Arlington, WA 98223ActiveMLS ID #2568273, Mike Pavone. NWMLS as distributed by MLS GRID
- $639,9503 bd3 ba1.6k sqftKayak Landing, Stanwood, WA 98292ActiveMLS ID #2550335, Cindy Chaves. NWMLS as distributed by MLS GRID
- $695,0003 bd2 ba1.5k sqft2196 N Bluff Road, Greenbank, WA 98253ActiveMLS ID #2561480, Geordy Rostad. NWMLS as distributed by MLS GRID
- $619,0003 bd3 ba1.7k sqft4876 Breezefair Road, Freeland, WA 98249ActiveMLS ID #2559048, Rachel Jeppesen. NWMLS as distributed by MLS GRID
