Discover Langley Living with the perfect blend of comfort, craftsmanship, and convenience in this well maintained home, ideally located between the ferry and the heart of downtown Langley. Built in 2011, this thoughtfully designed home features a spacious open floor plan, high ceilings, and oversized windows that fill the living spaces with natural light. Quality details abound, including solid wood doors with classic Craftsman trim and a versatile layout with a 3-bedroom septic system and flexible third-bedroom option. Outside, the fully fenced front yard offers a safe place for pets to relax while watching local wildlife, and the expansive backyard provides room to garden, play, or entertain. With frontage on both Douglas Street and Herring Street, the property offers added accessibility and future potential. A standout feature is the detached finished shop with power—perfect as a workshop, art studio, home office, or creative retreat. Whether you're pursuing hobbies, working from home, or simply looking for extra flexible space, this bonus building adds exceptional value. Move-in ready and full of possibilities, this inviting home is ready for you to make it your own.
Active
Listed by: John L. Scott Mukilteo • Jen Knox
$499,999
4342 Herring Street, Langley, WA 98260
2beds
1,656sqft
Single Family Residence
Built in 2011
9,896 Square Feet Lot
$494,300 Zestimate®
$302/sqft
$3/mo HOA
What's special
- --
- on Zillow
- 730
- views
- 46
- saves
Zillow last checked:
Listing updated:
Listed by:
Jen Knox,
John L. Scott Mukilteo,
Alicia Alverson,
John L. Scott Mukilteo
Source: NWMLS as distributed by MLS GRID,MLS#: 2583741
Facts & features
Interior
Bedrooms & bathrooms
- Bedrooms: 2
- Bathrooms: 2
- Full bathrooms: 1
- 3/4 bathrooms: 1
- Main level bathrooms: 2
- Main level bedrooms: 2
Primary bedroom
- Level: Main
Bedroom
- Level: Main
Bathroom full
- Level: Main
Bathroom three quarter
- Level: Main
Den office
- Level: Main
Dining room
- Level: Main
Entry hall
- Level: Main
Family room
- Level: Main
Kitchen with eating space
- Level: Main
Utility room
- Level: Main
Heating
- Fireplace, Electric, Propane
Cooling
- None
Appliances
- Included: Dishwasher, Microwave, Refrigerator, Stove(s)/Range(s), Tankless Water Heater, Dishwasher(s), Microwave(s), Refrigerator(s), Water Heater: Renai- propane
Features
- Flooring: Bamboo/Cork, Ceramic Tile, Vinyl Plank, Carpet
- Basement: None
- Number of fireplaces: 1
- Fireplace features: Lower Level: 1, Fireplace
Interior area
- Total structure area: 1,656
- Total interior livable area: 1,656 sqft
Video & virtual tour
Property
Parking
- Parking features: Driveway, Off Street
Features
- Levels: One
- Stories: 1
- Entry location: Main
- Patio & porch: Fireplace, Water Heater
Lot
- Size: 9,896 Square Feet
Details
- Parcel number: S6105020A0130
- Zoning: RR
- Zoning description: Jurisdiction: County
- Special conditions: Standard
- Other equipment: Leased Equipment: Propane
Construction
Type & style
- Home type: SingleFamily
- Architectural style: 1 Story
- Property subtype: Single Family Residence
Materials
- Cement Planked, Wood Products, Cement Plank
- Foundation: Poured Concrete
- Roof: Composition
Condition
- Year built: 2011
Utilities & green energy
- Electric: Company: Puget Sound energy
- Sewer: Septic Tank, Company: Private OSS
- Water: Community, Company: Beachwood
Community & HOA
Community
- Subdivision: Langley
HOA
- Services included: Water
- HOA fee: $40 annually
Location
- Region: Langley
Financial & listing details
- Price per square foot: $302/sqft
- Tax assessed value: $480,097
- Annual tax amount: $3,804
- Date on market: 9/16/2026
- Listing terms: Conventional,FHA,USDA Loan,VA Loan
- Inclusions: Dishwasher(s), Leased Equipment, Microwave(s), Refrigerator(s), Stove(s)/Range(s)
Estimated market value
$494,300
$470,000 - $519,000
$3,771/mo
Price history
| Date | Event | Price |
|---|---|---|
| 9/16/2026 | Listed for sale | $499,999$302/sqft |
Source:  NWMLS as distributed by MLS GRID #2583741 Report a problem NWMLS as distributed by MLS GRID #2583741 Report a problem | ||
Public tax history
| Year | Property taxes | Tax assessment |
|---|---|---|
| 2025 | $3,805 +12.8% | $480,097 +2.6% |
| 2024 | $3,372 +5.8% | $468,065 -3.7% |
| 2023 | $3,188 +6.4% | $486,034 +9.3% |
| 2022 | $2,996 +5.4% | $444,529 +24.8% |
| 2021 | $2,842 +8% | $356,277 +6.1% |
| 2020 | $2,632 +26.8% | $335,772 +6.6% |
| 2019 | $2,076 -13.7% | $314,881 +14.4% |
| 2018 | $2,407 +17.5% | $275,282 +11.9% |
| 2017 | $2,048 +29.2% | $246,085 +18.5% |
| 2016 | $1,585 +0.9% | $207,690 +4.2% |
| 2015 | $1,570 | $199,296 -2.9% |
| 2013 | -- | $205,274 |
| 2012 | -- | -- |
| 2010 | -- | -- |
| 2009 | -- | $104,163 -53.2% |
| 2008 | -- | $222,692 -0.7% |
| 2007 | -- | $224,303 +24% |
| 2006 | -- | $180,913 +41.1% |
| 2005 | -- | $128,203 +48.1% |
| 2002 | -- | $86,559 +2.6% |
| 2000 | $856 | $84,328 |
Find assessor info on the county website
Monthly payment
Est. payment
Payment breakdown
Explore the cost of this home by adjusting the details. Changes won't be saved.Climate risks
Neighborhood: 98260
Nearby schools
Schools provided by the listing agent
- Elementary: So. Whidbey Primary
- Middle: South Whidbey Middle
- High: So. Whidbey High
Source: NWMLS as distributed by MLS GRID. This data may not be complete. We recommend contacting the local school district to confirm school assignments for this home.
Similar homes

- $494,0003 bd2 ba1.5k sqft5160 Blacktail Lane, Langley, WA 98260Active
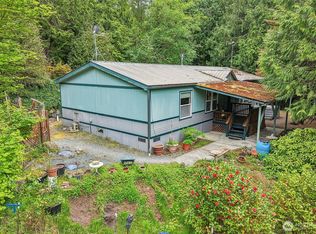 MLS ID #2523403, Heidi Culver. NWMLS as distributed by MLS GRID
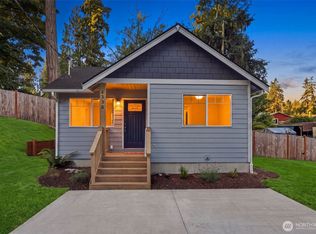
 - $499,0002 bd1 ba1.3k sqft5221 86th Place NE, Marysville, WA 98270Active
 MLS ID #2582084, Mara Avery. NWMLS as distributed by MLS GRID
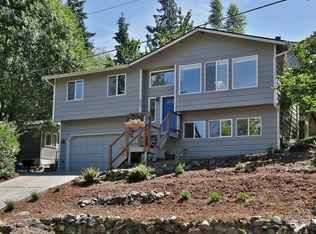
 - $479,0003 bd1 ba990 sqft1447 Christine Lane, Camano Island, WA 98282Active
 MLS ID #2572903, Natasha Babak. NWMLS as distributed by MLS GRID
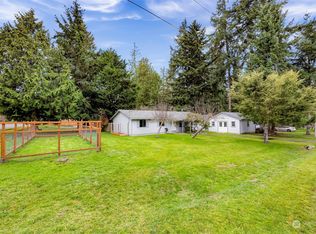
 - $529,0002 bd2 ba1.4k sqftDriftwood Keys, Hansville, WA 98340Active
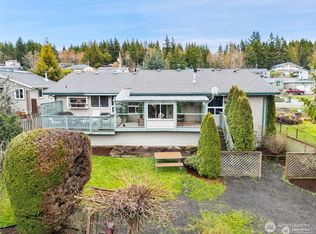 MLS ID #2576752, Jane Woodward. NWMLS as distributed by MLS GRID
