Limited time offer...Seller paid interest rate buy-down with preferred lender, terms apply. Welcome to your Hansville retreat, where modern comfort meets PNW beauty. This stunning new construction is tucked at the end of the cul-de-sac, just minutes from beaches, hiking trails, and the peaceful charm of coastal living. Inside, enjoy a bright open-concept design filled with natural light. The chef-inspired kitchen features stainless steel appliances, a gas cooktop, and a spacious island perfect for entertaining. The inviting living room centers around a cozy gas fireplace. A spacious drop zone with custom built-ins adds everyday convenience and organization. Relax in the luxurious primary suite with a spa-like bath, heated tile floors, and an oversized walk-in shower. Energy-efficient mini splits with A/C provide year-round comfort, while the versatile bonus room is ideal for a home office, media room, or guest space. PUD fiber optics available at the street make remote work a breeze. Thoughtfully designed with style and functionality throughout, this exceptional Hansville home offers the perfect blend of modern living and coastal serenity.
Active
Listed by: Coldwell Banker Bain • Kristie Broderson
$749,500
36651 Tamarack Drive NE, Hansville, WA 98340
3beds
2,188sqft
Single Family Residence
Built in 2025
0.34 Acres Lot
$743,500 Zestimate®
$343/sqft
$58/mo HOA
What's special
Chef-inspired kitchenHeated tile floorsOversized walk-in showerGas cooktopStainless steel appliances
- 242 days |
- 207 |
- 9 |
Zillow last checked:
Listing updated:
Listed by:
Kristie Broderson,
Coldwell Banker Bain
Source: NWMLS as distributed by MLS GRID,MLS#: 2463687
Facts & features
Interior
Bedrooms & bathrooms
- Bedrooms: 3
- Bathrooms: 3
- Full bathrooms: 1
- 3/4 bathrooms: 1
- 1/2 bathrooms: 1
- Main level bathrooms: 1
Primary bedroom
- Level: Second
Bedroom
- Level: Second
Bedroom
- Level: Second
Bathroom full
- Level: Second
Bathroom three quarter
- Level: Second
Other
- Level: Main
Bonus room
- Level: Second
Dining room
- Level: Main
Entry hall
- Level: Main
Kitchen with eating space
- Level: Main
Living room
- Level: Main
Utility room
- Level: Second
Heating
- Ductless, Fireplace Insert, Wall Furnace, Electric, Propane
Cooling
- Ductless
Appliances
- Included: Dishwasher, Microwave, Refrigerator, Stove(s)/Range(s), Tankless Water Heater, Dishwasher(s), Microwave(s), Refrigerator(s), Water Heater: gas, Water Heater Location: garage
Features
- Bath Off Primary, Dining Room
- Flooring: Ceramic Tile, Engineered Hardwood, Carpet
- Windows: Dbl Pane/Storm Window
- Basement: None
- Has fireplace: No
- Fireplace features: Gas
Interior area
- Total structure area: 2,188
- Total interior livable area: 2,188 sqft
Property
Parking
- Total spaces: 2
- Parking features: Driveway, Attached Garage
- Has attached garage: Yes
- Covered spaces: 2
Features
- Levels: Two
- Stories: 2
- Entry location: Main
- Patio & porch: Bath Off Primary, Dbl Pane/Storm Window, Dining Room, Walk-In Closet(s), Water Heater, Wired for Generator
Lot
- Size: 0.34 Acres
- Features: Dead End Street, Paved, High Speed Internet, Patio, Propane
- Topography: Level,Partial Slope
- Residential vegetation: Wooded
Details
- Parcel number: 42780000710001
- Special conditions: Standard
- Other equipment: Wired for Generator
Construction
Type & style
- Home type: SingleFamily
- Architectural style: 2 Story
- Property subtype: Single Family Residence
Materials
- Cement Planked, Wood Siding, Cement Plank
- Foundation: Poured Concrete
- Roof: Composition
Condition
- New construction: Yes
- Year built: 2025
- Major remodel year: 2026
Utilities & green energy
- Electric: Company: Puget Sound Energy
- Sewer: Septic Tank
- Water: Public, Company: KPUD
Community & HOA
Community
- Features: Athletic Court, CCRs, Clubhouse, Park, Playground, Trail(s)
- Subdivision: Shorewood
HOA
- HOA fee: $699 annually
Location
- Region: Hansville
Financial & listing details
- Price per square foot: $343/sqft
- Tax assessed value: $244,450
- Annual tax amount: $457
- Date on market: 6/18/2026
- Cumulative days on market: 70 days
- Listing terms: Conventional,FHA,VA Loan
- Inclusions: Dishwasher(s), Microwave(s), Refrigerator(s), Stove(s)/Range(s)
Estimated market value
$743,500
$706,000 - $781,000
$3,546/mo
Price history
| Date | Event | Price |
|---|---|---|
| 12/28/2025 | Listed for sale | $749,500+2041.4%$343/sqft |
Source:  NWMLS as distributed by MLS GRID #2463687 Report a problem NWMLS as distributed by MLS GRID #2463687 Report a problem | ||
| 1/22/2018 | Sold | $35,000$16/sqft |
Source: NWMLS as distributed by MLS GRID #1214130 Report a problem | ||
Public tax history
| Year | Property taxes | Tax assessment |
|---|---|---|
| 2025 | $2,159 +374.6% | $244,450 +365.7% |
| 2024 | $455 +9.5% | $52,490 +5.9% |
| 2023 | $416 -1.7% | $49,570 |
| 2022 | $423 +9.6% | $49,570 +15.3% |
| 2021 | $386 +7.6% | $43,010 +18% |
| 2020 | $358 -12.2% | $36,450 -11.1% |
| 2019 | $408 +8% | $41,000 +15.3% |
| 2018 | $378 | $35,570 |
| 2017 | $378 -4.9% | $35,570 +5% |
| 2016 | $398 -3.8% | $33,880 |
| 2015 | $414 | $33,880 |
| 2014 | $414 | $33,880 |
Find assessor info on the county website
Monthly payment
Est. payment
Payment breakdown
Explore the cost of this home by adjusting the details. Changes won't be saved.Climate risks
Neighborhood: 98340
Nearby schools
GreatSchools rating
- 4/10David Wolfle Elementary SchoolGrades: PK-5Distance: 6.2 mi
- 3/10Kingston Middle SchoolGrades: 6-8Distance: 7.2 mi
- 9/10Kingston High SchoolGrades: 9-12Distance: 7.1 mi
- $699,5003 bd3 ba2.1k sqft36671 Tamarack Dr NE, Hansville, WA 98340New Construction

- $498,0002 bd1 ba1.2k sqft36875 Tamarack Dr NE, Hansville, WA 98340For Sale

- $525,0002 bd2 ba1.1k sqft36898 Tamarack Dr NE, Hansville, WA 98340Sold
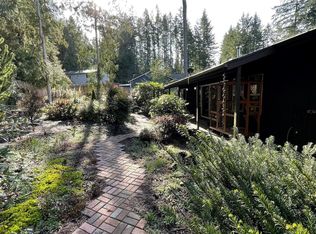
- $479,0003 bd2 ba1.2k sqft36955 Tamarack Dr NE, Hansville, WA 98340Sold
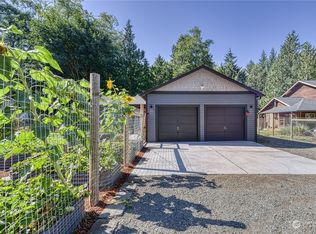
- $503,1002 bd2 ba2.3k sqft5473 Birch Ct NE, Hansville, WA 98340Off Market
- $599,0003 bd3 ba2.3k sqft5915 NE Spruce Dr, Hansville, WA 98340Sold
- $573,1003 bd3 ba1.6k sqft5450 Birch Ct NE, Hansville, WA 98340Off Market
- $70,0000.33 acres5925 NE Spruce Dr, Hansville, WA 98340Sold
A local agent can set up tours, give advice and negotiate with sellers.
Similar homes
- $699,5003 bd3 ba2.1k sqft36671 Tamarack Drive NE, Hansville, WA 98340ActiveMLS ID #2380313, Kristie Broderson. NWMLS as distributed by MLS GRID
- $739,9903 bd2 ba2.5k sqftOlympic Terrace Div-2 Phase 2, Port Ludlow, WA 98365Active
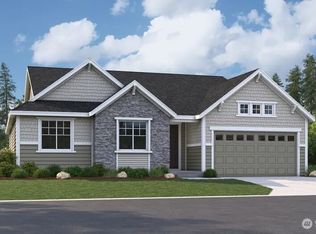 MLS ID #2536116, Joseph Veley. NWMLS as distributed by MLS GRID
 - $749,9474 bd3 ba2.3k sqftWoods & Meadows I, Poulsbo, WA 98370Active
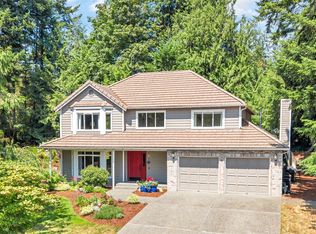 MLS ID #2560128, Shannan Laudet. NWMLS as distributed by MLS GRID
 - $800,0003 bd3 ba2.8k sqft635 NE Stenman Lane, Poulsbo, WA 98370Active
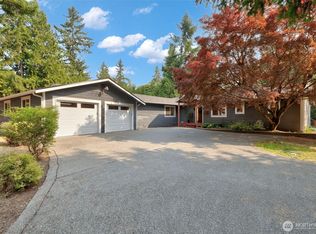 MLS ID #2565597, Dezirae Marie McCann. NWMLS as distributed by MLS GRID
 - $659,0003 bd2 ba1.7k sqftOlympic Terr Div 2 Phase 1, Port Ludlow, WA 98365ActiveMLS ID #2498701, Holley Carlson. NWMLS as distributed by MLS GRID
- $724,0002 bd3 ba2k sqftRidgecrest/Gainer/Lacy Sp, Port Ludlow, WA 98365ActiveMLS ID #2543982, Susie Haynes. NWMLS as distributed by MLS GRID
- $764,9003 bd4 ba2.6k sqft395 NW Blomster Way, Poulsbo, WA 98370ContingentMLS ID #2542155, Chelan Smith. NWMLS as distributed by MLS GRID
- $599,0003 bd2 ba1.7k sqftOlympic Terrace Ii, Port Ludlow, WA 98365ActiveMLS ID #2489295, Sheri Griffith. NWMLS as distributed by MLS GRID
- $959,0003 bd3 ba2.3k sqft27582 State Highway 104 NE, Kingston, WA 98346ContingentMLS ID #2518411, Douglas J Hallock. NWMLS as distributed by MLS GRID
- $699,8863 bd2 ba2.3k sqftOlympic Terrace Div-2 Phase 2, Port Ludlow, WA 98365ActiveMLS ID #2475143, Aaron Citizen. NWMLS as distributed by MLS GRID
- $749,0004 bd3 ba2.7k sqft2424 NE Redford Street, Poulsbo, WA 98370ActiveMLS ID #2560101, Kati Davis. NWMLS as distributed by MLS GRID
- $725,0003 bd3 ba2.2k sqft1719 Hemlock Drive, Camano Island, WA 98282ActiveMLS ID #2527654, Celine Williams. NWMLS as distributed by MLS GRID
- $689,0003 bd2 ba1.7k sqft381 Rainier Lane, Port Ludlow, WA 98365ActiveMLS ID #2451784, Jamie Jensen. NWMLS as distributed by MLS GRID
- $749,9503 bd2 ba1.2k sqft15814 Larch Way, Lynnwood, WA 98087ActiveMLS ID #2568288, Lindsay NcCorchuk. NWMLS as distributed by MLS GRID
- $724,9503 bd2 ba2.1k sqft2003 Adams Avenue, Everett, WA 98203ActiveMLS ID #2563765, Anton Stetner. NWMLS as distributed by MLS GRID
- $599,9993 bd2 ba1.6k sqftPort Ludlow 2, Port Ludlow, WA 98365ActiveMLS ID #2549221, Stephanie Svornich. NWMLS as distributed by MLS GRID
- $599,0004 bd2 ba1.9k sqftPt. Ludlow #2, Port Ludlow, WA 98365ActiveMLS ID #2529934, Summer Garten. NWMLS as distributed by MLS GRID
- $875,0004 bd3 ba1.6k sqftMisty Meadows, Bothell, WA 98012ActiveMLS ID #2573956, Teresa K Nelson. NWMLS as distributed by MLS GRID
- $729,0005 bd3 ba2.4k sqft1797 Ashby Avenue NW, Poulsbo, WA 98370ActiveMLS ID #2539231, Christine Hudson. NWMLS as distributed by MLS GRID
- $719,9503 bd3 ba2.7k sqft2114 NW Rustling Fir Lane, Silverdale, WA 98383ActiveMLS ID #2563520, Kristina Moneypenny. NWMLS as distributed by MLS GRID
