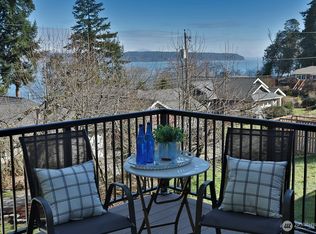
Discover peaceful island living in the desirable Bells Beach Community. Just minutes from downtown Langley's shops, restaurants & waterfront attractions. This modern & thoughtfully configured nonconforming duplex offers two distinct living spaces ideal for multigenerational living, extended guests, a home office or potential income property. The light filled upper level features one bedroom, a three-quarter bath, a kitchenette and a private balcony showcasing beautiful views of the Puget Sound and surrounding islands.The spacious lower level offers two bedrooms, a three-quarter bath, an open-concept kitchen & living area with access to a one car garage. Both levels enjoy efficient heat-pump mini-splits and access to a shared laundry area. A large detached storage building provides additional room for tools, recreational equipment or creative projects. Whether you are searching for a primary residence, island retreat, multigenerational home or property with income potential, this beautifully updated Bells Beach home offers exceptional flexibility in one of South Whidbey's most inviting communities. Property is configured as a nonconforming duplex; buyer to verify permitted uses to their satisfaction.
Active
Listed by: KW Everett • Denise Cochran • 206-786-8181
Price cut: $9K (10/22)
$690,950
3704 Bells Lane, Langley, WA 98260
3beds
1,576sqft
Single Family Residence
Built in 1938
6,608 Square Feet Lot
$681,400 Zestimate®
$438/sqft
$5/mo HOA
What's special
Spacious lower levelEfficient heat-pump mini-splitsOne bedroomTwo bedroomsThree-quarter bathLight filled upper level
- --
- on Zillow
- 843
- views
- 42
- saves
Zillow last checked:
Listing updated:
Listed by:
Denise Cochran 206-786-8181 denise.sells.seattle@gmail.com,
KW Everett
Source: NWMLS as distributed by MLS GRID,MLS#: 2576434
Facts & features
Interior
Bedrooms & bathrooms
- Bedrooms: 3
- Bathrooms: 2
- Full bathrooms: 2
Heating
- Ductless, Electric, Wood
Cooling
- Heat Pump
Appliances
- Included: Dishwasher, Disposal, Dryer, Microwave, Refrigerator, Stove(s)/Range(s), Washer, Dishwasher(s), Dryer(s), Garbage Disposal, Microwave(s), Refrigerator(s), Washer(s)
Features
- Flooring: Engineered Hardwood
- Windows: Triple Pane Windows
- Has fireplace: No
- Fireplace features: See Remarks
Interior area
- Total structure area: 1,576
- Total interior livable area: 1,576 sqft
Property
Parking
- Total spaces: 3
- Parking features: Driveway, Attached Garage, Off Street, RV Parking
- Has attached garage: Yes
- Covered spaces: 1
- Uncovered spaces: 2
Features
- Levels: Two
- Stories: 2
- Entry location: Lower,Upper (2nd Floor)
- Patio & porch: Triple Pane Windows
- Has view: Yes
- View description: Islands, Sound
- Has water view: Yes
- Water view: Sound
- Waterfront features: Sound
Lot
- Size: 6,608 Square Feet
- Features: Corner Lot, Open Lot, Deck, Patio, RV Parking
- Residential vegetation: Garden Space
Details
- Parcel number: S8085000B4080
- Special conditions: Standard
Construction
Type & style
- Home type: SingleFamily
- Architectural style: 2 Story
- Property subtype: Single Family Residence
Materials
- Cement Planked, Wood Siding, Cement Plank
- Roof: Flat,Torch Down
Condition
- Updated/Remodeled
- Year built: 1938
Utilities & green energy
- Electric: Company: Pudget Sound Energy
- Sewer: Septic Tank, Company: Septic
- Water: Community, Company: Saratoga Water
Community & HOA
Community
- Subdivision: Bells Beach
HOA
- HOA fee: $65 annually
Location
- Region: Langley
Financial & listing details
- Price per square foot: $438/sqft
- Tax assessed value: $629,672
- Annual tax amount: $4,976
- Date on market: 9/6/2026
- Listing terms: Conventional,FHA,VA Loan
- Inclusions: Dishwasher(s), Dryer(s), Garbage Disposal, Microwave(s), Refrigerator(s), Stove(s)/Range(s), Washer(s)
Estimated market value
$681,400
$647,000 - $715,000
$3,011/mo
Price history
| Date | Event | Price |
|---|---|---|
| 10/22/2026 | Price change | $690,950-1.3%$438/sqft |
Source:  NWMLS as distributed by MLS GRID #2576434 Report a problem | ||
| 9/6/2026 | Listed for sale | $699,950+50.5%$444/sqft |
Source: NWMLS as distributed by MLS GRID #2576434 Report a problem | ||
| 1/24/2025 | Sold | $465,000-8.6%$295/sqft |
Source: NWMLS as distributed by MLS GRID #2294095 Report a problem | ||
| 1/3/2025 | Pending sale | $509,000$323/sqft |
Source: NWMLS as distributed by MLS GRID #2294095 Report a problem | ||
| 9/27/2024 | Listed for sale | $509,000$323/sqft |
Source: NWMLS as distributed by MLS GRID #2294095 Report a problem | ||
Public tax history
| Year | Property taxes | Tax assessment |
|---|---|---|
| 2025 | $4,976 +71.8% | $629,672 +57% |
| 2024 | $2,897 +8.9% | $401,164 -0.8% |
| 2023 | $2,660 +1.3% | $404,338 +4% |
| 2022 | $2,626 -2.7% | $388,850 +15% |
| 2021 | $2,698 -4.2% | $338,018 -6.1% |
| 2020 | $2,817 +24.3% | $359,831 +2.8% |
| 2019 | $2,266 -15.1% | $350,016 +16.5% |
| 2018 | $2,670 +41.5% | $300,437 +32.8% |
| 2017 | $1,887 +8.7% | $226,281 -0.7% |
| 2016 | $1,735 +7.7% | $227,969 +11.4% |
| 2015 | $1,611 | $204,659 +14.7% |
| 2013 | -- | $178,454 |
| 2012 | -- | -- |
| 2010 | -- | -- |
| 2009 | -- | $239,585 -0.7% |
| 2008 | -- | $241,233 -0.7% |
| 2007 | -- | $242,882 +21.2% |
| 2006 | -- | $200,428 +20.1% |
| 2005 | -- | $166,861 +11.4% |
| 2002 | -- | $149,773 +2.4% |
| 2000 | $1,484 | $146,284 |
Find assessor info on the county website
Monthly payment
Est. payment
Payment breakdown
Explore the cost of this home by adjusting the details. Changes won't be saved.Climate risks
Neighborhood: 98260
Nearby schools
Schools provided by the listing agent
- Elementary: So. Whidbey Primary
Source: NWMLS as distributed by MLS GRID. This data may not be complete. We recommend contacting the local school district to confirm school assignments for this home.
Similar homes
- $799,0002 bd2 ba2.2k sqft3484 East Harbor Road, Langley, WA 98260Active
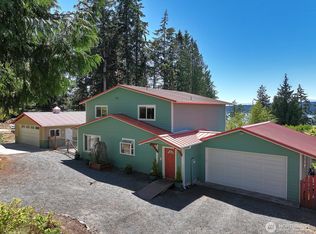 MLS ID #2582963, Jen Knox. NWMLS as distributed by MLS GRID
- $549,0003 bd2 ba1.4k sqft2811 Andreason Road, Langley, WA 98260Active
 MLS ID #2540743, Isaac May. NWMLS as distributed by MLS GRID
- $845,0003 bd1 ba1k sqft220 Sixth Street, Langley, WA 98260Active
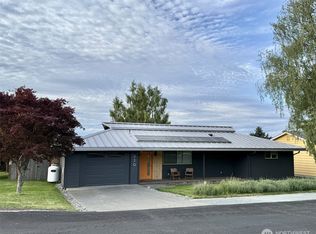 MLS ID #2553336, William E. Johnson. NWMLS as distributed by MLS GRID
- $750,0003 bd2 ba1.4k sqft14616 Ash Way, Lynnwood, WA 98087Active
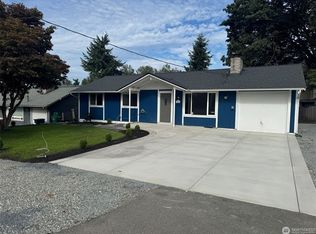 MLS ID #2596249, Vahan Bogosian. NWMLS as distributed by MLS GRID
