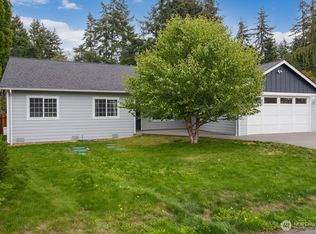
This rambler boasts view of Mt Baker, the Cascades and Port Susan. New Construction in the desirable Country Club which has many great amenities including access to three private beaches and boat launch. This modern, efficient floor plan will appeal to active people that want more time for crabbing, fishing and Island events. The vaulted great room is 15x34 with a stylish fireplace and dining room. The adjoining kitchen has 60x36 island with a beautiful marble slab. The vaulted primary bedroom is 15x12 and has an ensuite bath and large walk-in closet. The second bedroom has access to a full bath with a tub. There is also a private office. The rear yard is accessed through a vaulted covered area for outdoor dining and BBQ. The fenced backyard offers great privacy and space to enjoy the outdoors. Modern features include a hybrid hot water tank, mini splits for heating and air conditioning, a car charger and generator back-up. Come and see this exceptional floor plan and check out all that the Country Club location has to offer.
Active
Listed by: Sollid Real Estate, LLC • Jim Musser • 425-299-2735
Price cut: $35.1K (9/29)
$749,950
1890 Cascade View Drive, Camano Island, WA 98282
2beds
1,315sqft
Single Family Residence
Built in 2026
8,868 Square Feet Lot
$746,800 Zestimate®
$570/sqft
$17/mo HOA
What's special
Stylish fireplacePrivate officeVaulted primary bedroomEnsuite bathLarge walk-in closetDining roomVaulted great room
- --
- on Zillow
- 284
- views
- 11
- saves
Zillow last checked:
Listing updated:
Listed by:
Jim Musser 425-299-2735 jimjeanm7@outlook.com,
Sollid Real Estate, LLC,
Jean Musser 425-387-0872,
Sollid Real Estate, LLC
Source: NWMLS as distributed by MLS GRID,MLS#: 2567722
Facts & features
Interior
Bedrooms & bathrooms
- Bedrooms: 2
- Bathrooms: 2
- Full bathrooms: 2
- Main level bathrooms: 2
- Main level bedrooms: 2
Primary bedroom
- Level: Main
Bedroom
- Level: Main
Bathroom full
- Level: Main
Bathroom full
- Level: Main
Den office
- Level: Main
Dining room
- Level: Main
Entry hall
- Level: Main
Kitchen with eating space
- Level: Main
Living room
- Level: Main
Utility room
- Level: Main
Heating
- Fireplace, Ductless, Heat Pump, Electric
Cooling
- Ductless, Heat Pump
Appliances
- Included: Dishwasher, Microwave, Refrigerator, Stove(s)/Range(s), Dishwasher(s), Microwave(s), Refrigerator(s), Water Heater: Electric, Water Heater Location: Garage
Features
- Bath Off Primary
- Flooring: Vinyl Plank
- Windows: Dbl Pane/Storm Window
- Basement: None
- Number of fireplaces: 1
- Fireplace features: Electric, Main Level: 1, Fireplace
Interior area
- Total structure area: 1,315
- Total interior livable area: 1,315 sqft
Video & virtual tour
Property
Parking
- Total spaces: 2
- Parking features: Driveway, Attached Garage, Off Street
- Has attached garage: Yes
- Covered spaces: 1
- Uncovered spaces: 1
Features
- Levels: One
- Stories: 1
- Entry location: Main
- Patio & porch: Bath Off Primary, Dbl Pane/Storm Window, Fireplace, Vaulted Ceiling(s), Walk-In Closet(s), Water Heater, Wired for Generator
- Has view: Yes
- View description: Mountain(s), Sound
- Has water view: Yes
- Water view: Sound
Lot
- Size: 8,868 Square Feet
- Dimensions: appro x 60 x 120
- Features: Corner Lot, Paved, Electric Car Charging, Fenced-Fully, High Speed Internet, Patio
- Topography: Level
Details
- Parcel number: S625015200220
- Zoning: County
- Zoning description: Jurisdiction: County
- Special conditions: Standard
- Other equipment: Wired for Generator
Construction
Type & style
- Home type: SingleFamily
- Architectural style: Contemporary,1 Story
- Property subtype: Single Family Residence
Materials
- Cement Planked, Cement Plank
- Foundation: Poured Concrete
- Roof: Composition
Condition
- Very Good
- New construction: Yes
- Year built: 2026
- Major remodel year: 2026
Details
- Builder name: Getter Fine Homes
Utilities & green energy
- Electric: Company: PUD
- Sewer: Septic Tank
- Water: Community, Company: Camano Water
Community & HOA
Community
- Features: Boat Launch, CCRs, Clubhouse, Park, Playground, Trail(s)
- Subdivision: Country Club
HOA
- HOA fee: $200 annually
Location
- Region: Camano Island
Financial & listing details
- Price per square foot: $570/sqft
- Tax assessed value: $110,000
- Annual tax amount: $754
- Date on market: 9/10/2026
- Listing terms: Conventional
- Inclusions: Dishwasher(s), Microwave(s), Refrigerator(s), Stove(s)/Range(s)
Estimated market value
$746,800
$709,000 - $784,000
$2,766/mo
Price history
| Date | Event | Price |
|---|---|---|
| 9/29/2026 | Price change | $749,950-4.5%$570/sqft |
Source:  NWMLS as distributed by MLS GRID #2567722 Report a problem NWMLS as distributed by MLS GRID #2567722 Report a problem | ||
| 9/10/2026 | Listed for sale | $785,000+423.3%$597/sqft |
Source: NWMLS as distributed by MLS GRID #2567722 Report a problem | ||
| 4/1/2025 | Sold | $150,000$114/sqft |
Source: Public Record Report a problem | ||
Public tax history
| Year | Property taxes | Tax assessment |
|---|---|---|
| 2025 | $754 +5.7% | $110,000 |
| 2024 | $714 -4.4% | $110,000 |
| 2023 | $747 +5.8% | $110,000 +10% |
| 2022 | $706 +0.7% | $100,000 +25% |
| 2021 | $701 -1.6% | $80,000 |
| 2020 | $713 +76.6% | $80,000 +33.3% |
| 2019 | $404 -27.2% | $60,000 +20% |
| 2018 | $554 +11.4% | $50,000 |
| 2017 | $498 +19% | $50,000 +11.1% |
| 2016 | $418 +7.5% | $45,000 +12.5% |
| 2015 | $389 | $40,000 -38.5% |
| 2013 | -- | $65,000 |
| 2010 | -- | -- |
| 2009 | -- | $49,000 -59.2% |
| 2008 | -- | $120,000 +41.2% |
| 2007 | -- | $85,000 |
| 2006 | -- | $85,000 +77.1% |
| 2005 | -- | $48,000 +6.7% |
| 2002 | -- | $45,000 +50% |
| 2000 | $319 | $30,000 |
Find assessor info on the county website
Monthly payment
Est. payment
Payment breakdown
Explore the cost of this home by adjusting the details. Changes won't be saved.Climate risks
Neighborhood: 98282

Similar homes
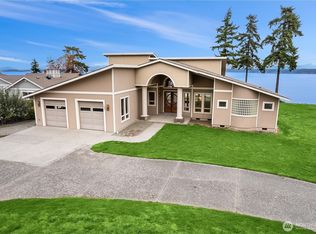
- $699,9993 bd3 ba1.5k sqft940 Hoppy Trail Way, Camano Island, WA 98282Active
 MLS ID #2589333, Katie Johansen. NWMLS as distributed by MLS GRID
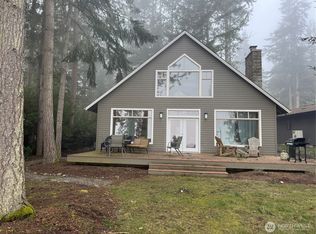
 - $750,0003 bd2 ba1.7k sqft937 Rowe Road, Camano Island, WA 98282Active
 MLS ID #2570406, Ryan Gardner. NWMLS as distributed by MLS GRID
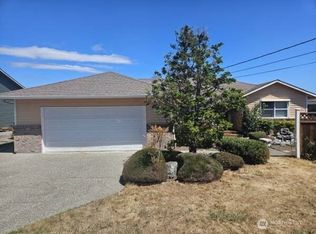
 - $710,0002 bd2 ba1.6k sqftCamaloch Division #2, Camano Island, WA 98282Contingent
 MLS ID #2582598, Michael Ofstad. NWMLS as distributed by MLS GRID
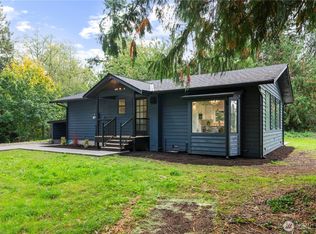
 - $600,0003 bd2 ba1.4k sqftLost Lake Grove Div 06, Camano Island, WA 98282Active
 MLS ID #2524795, Kati Heckele. NWMLS as distributed by MLS GRID
