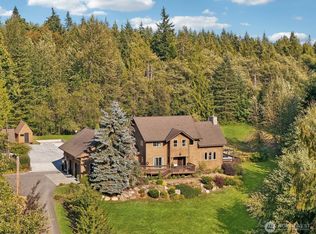
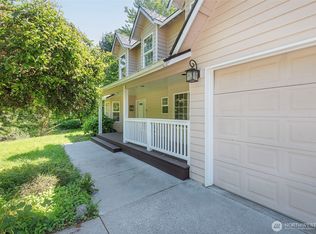
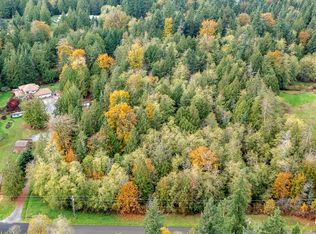
This is the kind of property that was made for living, whether that's summer gatherings with plenty of room to roam, area for a thriving garden, or simply the space and privacy you've been searching for. Imagine sipping your morning coffee on the covered wrap-around porch, listening to nothing but the sounds of nature on your own 4.7 acres of flat/usable land. Inside, large windows flood the home with natural light across two living areas, a dedicated dining room, a generous office/den, and a bright kitchen with a gas stove and island that naturally becomes the heart of the home. When it's time to work or play, the massive 1,920 sq ft shop with RV parking and an attached two-car garage means there's room for every toy, project, or hobby you can imagine. End your evenings under the covered back patio or gazebo as the sun sets over your lush green yard. And the location couldn't be better, just 7 minutes to Kayak Point Beach for fishing, crabbing, and summer days at the playground, plus a disc golf resort nearby for weekend adventures and some BBQ. This one has it all, don't miss the chance to make this home yours!
Active
Listed by: Realty One Group Orca • Lily Fahlman
Price cut: $20K (7/29)
$1,120,000
14812 66th Avenue NW, Stanwood, WA 98292
4beds
2,432sqft
:
Get pre-qualified$6,582/mo
Single Family Residence
Built in 1993
4.7 Acres Lot
$1,106,500 Zestimate®
$461/sqft
$42/mo HOA
What's special
- 72 days |
- 930 |
- 42 |
Zillow last checked:
Listing updated:
Listed by:
Lily Fahlman,
Realty One Group Orca,
Todd Fahlman,
Realty One Group Orca
Source: NWMLS as distributed by MLS GRID,MLS#: 2528015
Facts & features
Interior
Bedrooms & bathrooms
- Bedrooms: 4
- Bathrooms: 3
- Full bathrooms: 2
- 1/2 bathrooms: 1
- Main level bathrooms: 1
Primary bedroom
- Level: Second
Bedroom
- Level: Second
Bedroom
- Level: Second
Bedroom
- Level: Second
Bathroom full
- Level: Second
Bathroom full
- Level: Second
Other
- Level: Main
Den office
- Level: Main
Dining room
- Level: Main
Entry hall
- Level: Main
Family room
- Level: Main
Kitchen without eating space
- Level: Main
Living room
- Level: Main
Utility room
- Level: Main
Heating
- Fireplace, Forced Air, Natural Gas
Cooling
- Heat Pump
Appliances
- Included: Dishwasher, Disposal, Dryer, Refrigerator, Stove(s)/Range(s), Washer, Dishwasher(s), Dryer(s), Garbage Disposal, Refrigerator(s), Washer(s), Water Heater: Natural Gas, Water Heater Location: Garage
Features
- Bath Off Primary, Ceiling Fan(s), Dining Room
- Flooring: Laminate, Carpet
- Doors: French Doors
- Windows: Dbl Pane/Storm Window, Skylight(s)
- Basement: None
- Number of fireplaces: 1
- Fireplace features: Wood Burning, Main Level: 1, Fireplace
Interior area
- Total structure area: 2,432
- Total interior livable area: 2,432 sqft
Property
Parking
- Total spaces: 17
- Parking features: Driveway, Attached Garage, Detached Garage, RV Parking
- Has attached garage: Yes
- Covered spaces: 7
- Uncovered spaces: 10
Features
- Levels: Two
- Stories: 2
- Entry location: Main
- Patio & porch: Bath Off Primary, Ceiling Fan(s), Dbl Pane/Storm Window, Dining Room, Fireplace, French Doors, Jetted Tub, Security System, Skylight(s), Vaulted Ceiling(s), Walk-In Closet(s), Water Heater
- Spa features: Bath
Lot
- Size: 4.7 Acres
- Dimensions: 326' x 636' x 326' x 637'
- Features: Open Lot, Paved, Secluded, Cabana/Gazebo, Deck, Outdoor Fireplace, RV Parking, Shop
- Topography: Level
- Residential vegetation: Fruit Trees, Garden Space, Wooded
Details
- Parcel number: 00394510000800
- Zoning: County-R-5 - Rural-5 Acre
- Zoning description: Jurisdiction: County
- Special conditions: Standard
Construction
Type & style
- Home type: SingleFamily
- Architectural style: 2 Story
- Property subtype: Single Family Residence
Materials
- Wood Siding, Wood Products
- Foundation: Poured Concrete
- Roof: Composition
Condition
- Good
- Year built: 1993
Utilities & green energy
- Electric: Company: PUD
- Sewer: Septic Tank, Company: Septic
- Water: Shared Well, Company: Community well / PUD
Community & HOA
Community
- Security: Security System
- Subdivision: Stanwood
HOA
- Services included: Water
- HOA fee: $500 annually
Location
- Region: Stanwood
Financial & listing details
- Price per square foot: $461/sqft
- Tax assessed value: $883,100
- Annual tax amount: $7,999
- Date on market: 6/1/2026
- Cumulative days on market: 62 days
- Listing terms: Conventional,FHA,VA Loan
- Inclusions: Dishwasher(s), Dryer(s), Garbage Disposal, Refrigerator(s), Stove(s)/Range(s), Washer(s)
Estimated market value
$1,106,500
$1.05M - $1.16M
$3,778/mo
Price history
| Date | Event | Price |
|---|---|---|
| 7/29/2026 | Price change | $1,120,000-1.8%$461/sqft |
Source:  NWMLS as distributed by MLS GRID #2528015 Report a problem NWMLS as distributed by MLS GRID #2528015 Report a problem | ||
| 7/11/2026 | Price change | $1,140,000-0.9%$469/sqft |
Source: NWMLS as distributed by MLS GRID #2528015 Report a problem | ||
| 6/22/2026 | Listed for sale | $1,150,000$473/sqft |
Source: NWMLS as distributed by MLS GRID #2528015 Report a problem | ||
| 6/11/2026 | Pending sale | $1,150,000$473/sqft |
Source: NWMLS as distributed by MLS GRID #2528015 Report a problem | ||
| 5/22/2026 | Listed for sale | $1,150,000+1818.3%$473/sqft |
Source: NWMLS as distributed by MLS GRID #2528015 Report a problem | ||
| 8/1/1992 | Sold | $59,950$25/sqft |
Source: Agent Provided Report a problem | ||
Public tax history
| Year | Property taxes | Tax assessment |
|---|---|---|
| 2024 | $7,181 +3.5% | $883,100 +4.2% |
| 2023 | $6,938 +1% | $847,400 -4.4% |
| 2022 | $6,871 +0.8% | $886,300 +24.6% |
| 2021 | $6,816 +6.3% | $711,200 +12.9% |
| 2020 | $6,412 +8.9% | $629,700 +11.6% |
| 2019 | $5,888 | $564,300 +7.1% |
| 2018 | -- | $526,900 +22.9% |
| 2017 | $5,234 +20.2% | $428,800 +5.9% |
| 2016 | $4,356 | $404,800 +5% |
| 2015 | $4,356 +13.5% | $385,500 +21% |
| 2013 | $3,839 | $318,500 |
| 2012 | -- | -- |
| 2011 | -- | -- |
| 2010 | -- | -- |
| 2009 | -- | -- |
| 2008 | -- | -- |
| 2007 | -- | -- |
| 2002 | -- | -- |
| 2001 | $3,053 +1.6% | $266,700 +17.6% |
| 2000 | $3,005 | $226,700 |
Find assessor info on the county website
Monthly payment
Est. payment
Payment breakdown
Explore the cost of this home by adjusting the details. Changes won't be saved.Climate risks
Neighborhood: 98292
Nearby schools
GreatSchools rating
- 7/10Stanwood Elementary SchoolGrades: PK-5Distance: 8.2 mi
- 7/10Port Susan Middle SchoolGrades: 6-8Distance: 7.4 mi
- 7/10Stanwood High SchoolGrades: 9-12Distance: 7.7 mi
Schools provided by the listing agent
- Elementary: Stanwood Elem
- Middle: Port Susan Mid
- High: Stanwood High
Source: NWMLS as distributed by MLS GRID. This data may not be complete. We recommend contacting the local school district to confirm school assignments for this home.
- $1,025,0004 bd4 ba3.6k sqft14707 66th Ave NW, Stanwood, WA 98292Sold
- $875,0004 bd3 ba2.7k sqft14911 70th Ave NW, Stanwood, WA 98292Sold
- $260,0004.7 Acres1400 66th Ave NW, Stanwood, WA 98292Sold
- $925,0003 bd3 ba2.2k sqft14314 66th Ave NW, Stanwood, WA 98292Sold
- $1,145,0004 bd3 ba3.8k sqft14725 70th Ave NW, Stanwood, WA 98292Sold
- $926,0004 bd2 ba2.7k sqft14318 62nd Ave NW, Stanwood, WA 98292Sold
- $--5.121 Acres217 62nd Ave NW, Stanwood, WA 98292Off Market
- $1,350,0004 bd6 ba4k sqft15217 72nd Dr NW, Stanwood, WA 98292Sold
A local agent can set up tours, give advice and negotiate with sellers.
Similar homes
- $1,180,0003 bd4 ba2k sqft14029 Kayak Point Road, Stanwood, WA 98292Active
 MLS ID #2537891, Brenda L. Haug. NWMLS as distributed by MLS GRID
 - $1,000,0003 bd3 ba2.1k sqft16117 58th Avenue NW, Stanwood, WA 98292Active
 MLS ID #2553944, Jim Fulmer. NWMLS as distributed by MLS GRID
 - $998,5003 bd3 ba2k sqft16519 74th Avenue NW, Stanwood, WA 98292Active
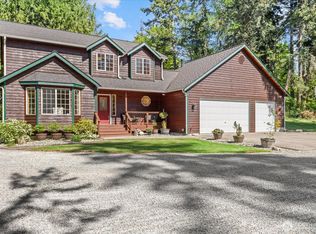 MLS ID #2516450, Ferenc E. Doner. NWMLS as distributed by MLS GRID
 - $975,0003 bd3 ba2k sqft14728 58th Avenue NW, Stanwood, WA 98292Active
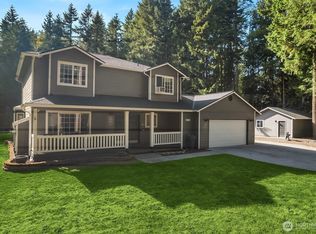 MLS ID #2450973, Sunny Elston. NWMLS as distributed by MLS GRID
 - $699,9503 bd3 ba2.1k sqft14325 E Lake Goodwin Road, Stanwood, WA 98292ActiveMLS ID #2561985, Matthew Stark. NWMLS as distributed by MLS GRID
- $1,250,0004 bd3 ba3.4k sqftDenovo, Stanwood, WA 98292ActiveMLS ID #2499258, Natalee N. Thurston. NWMLS as distributed by MLS GRID
- $765,0003 bd2 ba1.6k sqft6827 Lakewood Road, Stanwood, WA 98292ActiveMLS ID #2561488, Eleanor E. Smith. NWMLS as distributed by MLS GRID
- $1,200,0003 bd2 ba1.5k sqftLake Shoecraft Homesites, Stanwood, WA 98292ActiveMLS ID #2521786, Pete Keating. NWMLS as distributed by MLS GRID
- $975,0002 bd3 ba2.9k sqft1351 Steffen Place, Camano Island, WA 98282ActiveMLS ID #2561445, Amanda Chapman. NWMLS as distributed by MLS GRID
- $789,9004 bd3 ba2.1k sqft15619 85th Avenue NW, Stanwood, WA 98292ActiveMLS ID #2547951, Destin Schuster. NWMLS as distributed by MLS GRID
- $1,100,0004 bd3 ba3.2k sqftPtn Sec4 Twns30nr3e W.M. Island Co., Camano Island, WA 98282ActiveMLS ID #2523506, Filipp Filippov. NWMLS as distributed by MLS GRID
- $1,050,0003 bd3 ba3.2k sqftLakewood Crest, Arlington, WA 98223ActiveMLS ID #2560633, Lance Otto. NWMLS as distributed by MLS GRID
- $740,0001 bd1 ba1.5k sqft9105 176th Street NW #B, Stanwood, WA 98292ActiveMLS ID #2562990, Sharon Parmenter. NWMLS as distributed by MLS GRID
- $899,0004 bd3 ba2.1k sqft2627 141st Street NW, Marysville, WA 98271ActiveMLS ID #2535934, Jonathan Brown. NWMLS as distributed by MLS GRID
- $849,9954 bd4 ba1.7k sqft17414 62nd Avenue NW, Stanwood, WA 98292ActiveMLS ID #2518931, Sandra K. Pelan. NWMLS as distributed by MLS GRID
- $690,9504 bd3 ba2.6k sqft17825 65th Drive NW, Stanwood, WA 98292ActiveMLS ID #2556580, Tracy Biddle. NWMLS as distributed by MLS GRID
- $775,0003 bd2 ba1.5k sqftBirmingham Water Front Add, Stanwood, WA 98292ActiveMLS ID #2550054, Nina Jean Bjornstal. NWMLS as distributed by MLS GRID
- $1,350,0003 bd3 ba3.5k sqft3915 Silvana Terrace Road, Stanwood, WA 98292ActiveMLS ID #2543220, Nick Kiel. NWMLS as distributed by MLS GRID
- $1,150,0004 bd3 ba3.3k sqft13514 3rd Avenue NE, Tulalip, WA 98271ActiveMLS ID #2516479, Cristina Zalavarria. NWMLS as distributed by MLS GRID
- $599,9904 bd3 ba2k sqftAutumn Trails, Stanwood, WA 98292ActiveMLS ID #2559689, Ebrima Wadda. NWMLS as distributed by MLS GRID
