Spacious 2-story home in desirable Kayak Estates offers privacy and comfort with 4 generously sized bedrooms, including a large primary suite featuring a 5-piece. A welcoming entry leads to a beautifully detailed banister staircase. On the main floor you'll find a home office, both formal and informal dining areas, and a 3/4 bathroom with a shower for added convenience. The kitchen offers ample oak cabinetry, an island with a gas cooktop, and opens to a cozy family room warmed by a freestanding woodstove. Step outside to a private backyard oasis with an entertaining deck and a variety of fruit trees—perfect for relaxing or hosting guests.
Sold
Listed by: Coldwell Banker Bain • Missi Huff
Bought with: John L. Scott Arlington
$875,000
14911 70th Avenue NW, Stanwood, WA 98292
4beds
2,735sqft
Single Family Residence
Built in 1993
4.7 Acres Lot
$832,200 Zestimate®
$320/sqft
$3,842 Estimated rent
Home value
$832,200
$774,000 - $899,000
$3,842/mo
Zestimate® history
Owner options
List your home for rent
$3,842/mo
Rent Zestimate®
Find your next renter with Zillow Rental Manager. Plus, with online applications, you can quickly screen prospective tenants – for free.
$3,842/mo
Rent Zestimate®
Refinance and save
$5,837/mo
Est. payment
Refinancing to a lower rate could help reduce your monthly payments and save thousands over the life of the loan.
$5,837/mo
Est. payment
Explore your selling options
Work with a Zillow partner agent
Leverage their expertise and Zillow's premium Showcase listings to get your home seen by more buyers.
Get startedList with your own agent
Get your home in front of millions of buyers by listing it on Zillow.
Learn how to do itSell it yourself
Take full control of how buyers see your home on Zillow by listing For Sale by Owner (FSBO).
List your homeWhat's special
Entertaining deckPrivate backyard oasisFreestanding woodstoveHome officeVariety of fruit treesBeautifully detailed banister staircaseLarge primary suite
Zillow last checked:
Listing updated:
Listed by:
Missi Huff,
Coldwell Banker Bain,
John Haines,
Coldwell Banker Bain
Bought with:
Karmin Pincus, 27392
John L. Scott Arlington
Source: NWMLS as distributed by MLS GRID,MLS#: 2361384
Facts & features
Interior
Bedrooms & bathrooms
- Bedrooms: 4
- Bathrooms: 3
- Full bathrooms: 2
- 3/4 bathrooms: 1
- Main level bathrooms: 1
Bathroom three quarter
- Level: Main
Den office
- Level: Main
Dining room
- Level: Main
Entry hall
- Level: Main
Family room
- Level: Main
Great room
- Level: Main
Kitchen with eating space
- Level: Main
Living room
- Level: Main
Utility room
- Level: Main
Heating
- Fireplace, Forced Air, Electric, Natural Gas
Cooling
- None
Appliances
- Included: Dishwasher(s), Disposal, Dryer(s), Microwave(s), Refrigerator(s), Stove(s)/Range(s), Washer(s), Garbage Disposal, Water Heater: Garage, Water Heater Location: Gas
Features
- Dining Room
- Flooring: Ceramic Tile, Laminate, Vinyl, Carpet
- Doors: French Doors
- Windows: Double Pane/Storm Window
- Basement: None
- Number of fireplaces: 2
- Fireplace features: Gas, Wood Burning, Main Level: 2, Fireplace
Interior area
- Total structure area: 2,735
- Total interior livable area: 2,735 sqft
Property
Parking
- Total spaces: 2
- Parking features: Driveway, Attached Garage, Off Street, RV Parking
- Attached garage spaces: 2
Features
- Levels: Two
- Stories: 2
- Entry location: Main
- Patio & porch: Double Pane/Storm Window, Dining Room, Fireplace, French Doors, Jetted Tub, Vaulted Ceiling(s), Walk-In Closet(s), Water Heater
- Spa features: Bath
- Has view: Yes
- View description: Territorial
Lot
- Size: 4.7 Acres
- Dimensions: 629 x 326
- Features: Paved, Secluded, Deck, Gas Available, Outbuildings, Patio, RV Parking
- Topography: Level,Partial Slope,Sloped
- Residential vegetation: Brush, Fruit Trees, Garden Space, Wooded
Details
- Parcel number: 00394509501000
- Special conditions: Standard
Construction
Type & style
- Home type: SingleFamily
- Architectural style: Craftsman,2 Story
- Property subtype: Single Family Residence
Materials
- Wood Siding
- Foundation: Poured Concrete
- Roof: Composition
Condition
- Year built: 1993
Utilities & green energy
- Electric: Company: Snoh Co PUD
- Sewer: Septic Tank, Company: Septic
- Water: Public, Company: Snohomish PUD
Community & HOA
Community
- Subdivision: Kayak Point
HOA
- HOA fee: $500 annually
Location
- Region: Stanwood
Financial & listing details
- Price per square foot: $320/sqft
- Tax assessed value: $781,900
- Annual tax amount: $6,157
- Date on market: 6/4/2025
- Cumulative days on market: 413 days
- Listing terms: Conventional,FHA,USDA Loan,VA Loan
- Inclusions: Dishwasher(s), Dryer(s), Garbage Disposal, Microwave(s), Refrigerator(s), Stove(s)/Range(s), Washer(s)
Price history
| Date | Event | Price |
|---|---|---|
| 7/11/2025 | Sold | $875,000-2.2%$320/sqft |
Source:  NWMLS as distributed by MLS GRID #2361384 Report a problem NWMLS as distributed by MLS GRID #2361384 Report a problem | ||
| 6/24/2025 | Pending sale | $895,000$327/sqft |
Source: NWMLS as distributed by MLS GRID #2361384 Report a problem | ||
| 6/11/2025 | Listed for sale | $895,000$327/sqft |
Source: NWMLS as distributed by MLS GRID #2361384 Report a problem | ||
| 6/9/2025 | Contingent | $895,000$327/sqft |
Source: NWMLS as distributed by MLS GRID #2361384 Report a problem | ||
| 4/17/2025 | Listed for sale | $895,000+92.5%$327/sqft |
Source: NWMLS as distributed by MLS GRID #2361384 Report a problem | ||
| 10/1/2014 | Listing removed | $465,000$170/sqft |
Source: Coldwell Banker Bain #619369 Report a problem | ||
| 4/15/2014 | Listed for sale | $465,000+3.3%$170/sqft |
Source: Coldwell Banker Bain #619369 Report a problem | ||
| 4/10/2006 | Sold | $449,950$165/sqft |
Source: NWMLS as distributed by MLS GRID #25176676 Report a problem | ||
Public tax history
| Year | Property taxes | Tax assessment |
|---|---|---|
| 2024 | $6,378 +3.6% | $781,900 +4.3% |
| 2023 | $6,157 +0.7% | $749,600 -4.6% |
| 2022 | $6,111 +1% | $785,800 +24.8% |
| 2021 | $6,051 +7% | $629,400 +13.7% |
| 2020 | $5,656 +3.9% | $553,700 +6.4% |
| 2019 | $5,442 | $520,400 +6.6% |
| 2018 | -- | $488,100 +22.3% |
| 2017 | $4,853 +21.9% | $399,000 +9.5% |
| 2016 | $3,980 | $364,400 +3.7% |
| 2015 | $3,980 +12% | $351,400 +19.5% |
| 2013 | $3,552 | $294,000 |
| 2012 | -- | -- |
| 2011 | -- | -- |
| 2010 | -- | -- |
| 2009 | -- | -- |
| 2008 | -- | -- |
| 2007 | -- | -- |
| 2002 | -- | -- |
| 2001 | $2,868 +1.6% | $252,200 +18.6% |
| 2000 | $2,822 | $212,700 |
Find assessor info on the county website
Neighborhood: 98292
Nearby homes
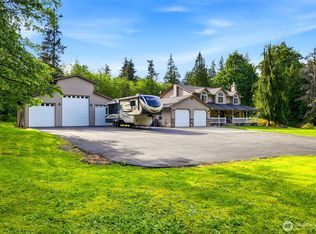
- $1,140,0004 bd3 ba2.4k sqft14812 66th Ave NW, Stanwood, WA 98292For Sale
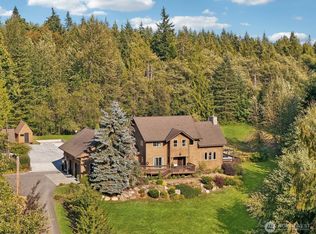
- $1,025,0004 bd4 ba3.6k sqft14707 66th Ave NW, Stanwood, WA 98292Sold
- $1,350,0004 bd6 ba4k sqft15217 72nd Dr NW, Stanwood, WA 98292Sold
- $260,0004.7 Acres1400 66th Ave NW, Stanwood, WA 98292Sold
- $1,375,0005 bd4 ba4.2k sqft7430 150th Pl NW, Stanwood, WA 98292Sold
- $890,0004 bd4 ba3.3k sqft15507 72nd Dr NW, Stanwood, WA 98292Sold
- $925,0003 bd3 ba2.2k sqft14314 66th Ave NW, Stanwood, WA 98292Sold
- $1,145,0004 bd3 ba3.8k sqft14725 70th Ave NW, Stanwood, WA 98292Sold
Nearby schools
GreatSchools rating
- 7/10Stanwood Elementary SchoolGrades: PK-5Distance: 8.1 mi
- 7/10Port Susan Middle SchoolGrades: 6-8Distance: 7.3 mi
- 7/10Stanwood High SchoolGrades: 9-12Distance: 7.6 mi


Get pre-qualified for a loan
At Zillow Home Loans, we can pre-qualify you in as little as 5 minutes with no impact to your credit score.An equal housing lender. NMLS #10287.
- Washington
- Snohomish County
- Stanwood
- 98292
- 14911 70th Avenue NW
Nearby cities
Nearby neighborhoods
Nearby zip codes
Other Stanwood Topics
