Architectural masterpiece set on manicured grounds, provides tranquility with a seamless blend of sophistication. Designed to entertain w/ gourmet kitchen, Viking, Thermador, 6 burner cooktop, tall vanity height cabinets, & stone c-tops. Spectacular folding doors open the Sunroom to the beautiful deck and a sense of awe, blurring the boundary between indoors and nature. The gazebo/outdoor kitchen is fully equipped w/ SS BBQ, sink and refrigerator. The primary suite is an intimate sanctuary with a luxurious ensuite, heated floors, 2 sinks, glass enclosed shower, all wrapped in polished granite. A dream 2100 SF heated shop, w/ attached ADU, perfect for car collection, woodworking, sports court. Hot tub/Spa, GENERAC. An exceptional home.
Sold
Listed by: Coldwell Banker Bain • Andy Webster
Bought with: Dux Real Estate PLLC
$1,375,000
7430 150th Place NW, Stanwood, WA 98292
5beds
4,228sqft
Single Family Residence
Built in 1994
5 Acres Lot
$1,337,700 Zestimate®
$325/sqft
$3,882 Estimated rent
Home value
$1,337,700
$1.24M - $1.43M
$3,882/mo
Zestimate® history
Owner options
List your home for rent
$3,882/mo
Rent Zestimate®
Find your next renter with Zillow Rental Manager. Plus, with online applications, you can quickly screen prospective tenants – for free.
$3,882/mo
Rent Zestimate®
Refinance and save
$8,748/mo
Est. payment
Refinancing to a lower rate could help reduce your monthly payments and save thousands over the life of the loan.
$8,748/mo
Est. payment
Explore your selling options
Work with a Zillow partner agent
Leverage their expertise and Zillow's premium Showcase listings to get your home seen by more buyers.
Get startedList with your own agent
Get your home in front of millions of buyers by listing it on Zillow.
Learn how to do itSell it yourself
Take full control of how buyers see your home on Zillow by listing For Sale by Owner (FSBO).
List your homeWhat's special
Gourmet kitchenStone c-topsPrimary suiteHeated floorsLuxurious ensuiteFolding doorsSs bbq
Zillow last checked:
Listing updated:
Listed by:
Andy Webster,
Coldwell Banker Bain
Bought with:
Tracy Lee-Brooks, 25964
Dux Real Estate PLLC
Source: NWMLS as distributed by MLS GRID,MLS#: 2442015
Facts & features
Interior
Bedrooms & bathrooms
- Bedrooms: 5
- Bathrooms: 4
- Full bathrooms: 3
- 3/4 bathrooms: 1
- Main level bathrooms: 2
- Main level bedrooms: 2
Primary bedroom
- Level: Main
Bedroom
- Level: Lower
Bedroom
- Level: Lower
Bedroom
- Level: Main
Bathroom full
- Level: Lower
Bathroom full
- Level: Main
Bathroom three quarter
- Level: Main
Den office
- Level: Main
Dining room
- Level: Main
Entry hall
- Level: Main
Family room
- Level: Lower
Great room
- Level: Main
Kitchen with eating space
- Level: Main
Living room
- Level: Main
Utility room
- Level: Main
Heating
- Fireplace, 90%+ High Efficiency, Forced Air, Electric, Natural Gas
Cooling
- None
Appliances
- Included: Dishwasher(s), Disposal, Double Oven, Dryer(s), Microwave(s), Refrigerator(s), Stove(s)/Range(s), Washer(s), Garbage Disposal, Water Heater: Gas, Water Heater Location: Garage
Features
- Bath Off Primary, Ceiling Fan(s), Dining Room, High Tech Cabling
- Flooring: Hardwood, Laminate, Stone, Travertine, Carpet
- Doors: French Doors
- Windows: Double Pane/Storm Window, Skylight(s)
- Basement: Daylight,Finished
- Number of fireplaces: 2
- Fireplace features: Gas, Wood Burning, Main Level: 2, Fireplace
Interior area
- Total structure area: 3,796
- Total interior livable area: 4,228 sqft
Property
Parking
- Total spaces: 6
- Parking features: Attached Garage, Detached Garage, RV Parking
- Attached garage spaces: 6
Features
- Levels: One
- Stories: 1
- Entry location: Main
- Patio & porch: Bath Off Primary, Ceiling Fan(s), Double Pane/Storm Window, Dining Room, Fireplace, French Doors, High Tech Cabling, Security System, Skylight(s), Vaulted Ceiling(s), Walk-In Closet(s), Water Heater, Wired for Generator
- Has spa: Yes
- Has view: Yes
- View description: Territorial
Lot
- Size: 5 Acres
- Features: Drought Resistant Landscape, Paved, Secluded, Cable TV, Deck, Gas Available, High Speed Internet, Hot Tub/Spa, Outbuildings, Patio, RV Parking, Shop, Sprinkler System
- Topography: Partial Slope
- Residential vegetation: Garden Space, Wooded
Details
- Additional structures: ADU Beds: 1, ADU Baths: 1
- Parcel number: 31043200200400
- Zoning: R5 SF
- Zoning description: Jurisdiction: County
- Special conditions: Standard
- Other equipment: Wired for Generator
Construction
Type & style
- Home type: SingleFamily
- Architectural style: Northwest Contemporary,1 Story w/Bsmnt.
- Property subtype: Single Family Residence
Materials
- Stone, Wood Siding, Wood Products
- Foundation: Poured Concrete, Slab
- Roof: Composition
Condition
- Very Good
- Year built: 1994
Utilities & green energy
- Electric: Company: PUD
- Sewer: Septic Tank, Company: Septic
- Water: Individual Well, Private, Public, Company: PUD & private
- Utilities for property: Astound Internet, Wave Broadband
Community & HOA
Community
- Features: CCRs, Park, Trail(s)
- Security: Security System
- Subdivision: Kayak Point
HOA
- Services included: Common Area Maintenance
- HOA fee: $500 annually
Location
- Region: Stanwood
Financial & listing details
- Price per square foot: $325/sqft
- Tax assessed value: $976,000
- Annual tax amount: $7,918
- Date on market: 12/30/2025
- Cumulative days on market: 204 days
- Listing terms: Conventional
- Inclusions: Dishwasher(s), Double Oven, Dryer(s), Garbage Disposal, Microwave(s), Refrigerator(s), Stove(s)/Range(s), Washer(s)
Price history
| Date | Event | Price |
|---|---|---|
| 12/11/2025 | Sold | $1,375,000-1.8%$325/sqft |
Source:  NWMLS as distributed by MLS GRID #2442015 Report a problem NWMLS as distributed by MLS GRID #2442015 Report a problem | ||
| 10/21/2025 | Pending sale | $1,400,000$331/sqft |
Source: NWMLS as distributed by MLS GRID #2442015 Report a problem | ||
| 10/10/2025 | Listed for sale | $1,400,000+5.7%$331/sqft |
Source: NWMLS as distributed by MLS GRID #2442015 Report a problem | ||
| 7/26/2024 | Sold | $1,325,000-1.9%$313/sqft |
Source: NWMLS as distributed by MLS GRID #2248709 Report a problem | ||
| 7/3/2024 | Pending sale | $1,350,000$319/sqft |
Source: NWMLS as distributed by MLS GRID #2248709 Report a problem | ||
| 6/6/2024 | Listed for sale | $1,350,000$319/sqft |
Source: NWMLS as distributed by MLS GRID #2248709 Report a problem | ||
Public tax history
| Year | Property taxes | Tax assessment |
|---|---|---|
| 2024 | $7,918 +2.1% | $976,000 +2.8% |
| 2023 | $7,756 +0.5% | $949,800 -4.9% |
| 2022 | $7,719 +0.9% | $998,400 +24.8% |
| 2021 | $7,648 +5.2% | $800,100 +11.7% |
| 2020 | $7,273 +4.2% | $716,300 +6.6% |
| 2019 | $6,982 | $671,800 +5.5% |
| 2018 | -- | $636,900 +18.1% |
| 2017 | $6,443 +19.9% | $539,300 +6.9% |
| 2016 | $5,374 | $504,500 +5.6% |
| 2015 | $5,374 +11.1% | $477,900 +18.4% |
| 2013 | $4,838 | $403,700 |
| 2012 | -- | -- |
| 2011 | -- | -- |
| 2010 | -- | -- |
| 2009 | -- | -- |
| 2008 | -- | -- |
| 2007 | -- | -- |
| 2002 | -- | -- |
| 2001 | $3,247 +1.6% | $262,600 +8.8% |
| 2000 | $3,195 | $241,300 |
Find assessor info on the county website
Neighborhood: 98292
Nearby homes
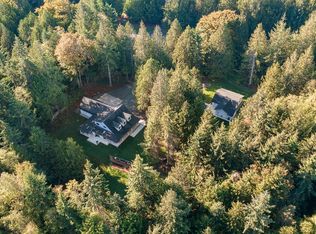
- $1,350,0004 bd6 ba4k sqft15217 72nd Dr NW, Stanwood, WA 98292Sold
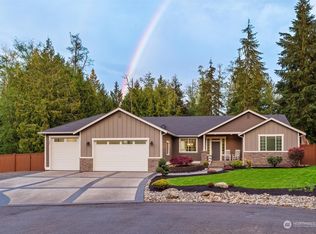
- $890,0003 bd3 ba2.2k sqft7606 143rd Pl NW, Stanwood, WA 98292Sold
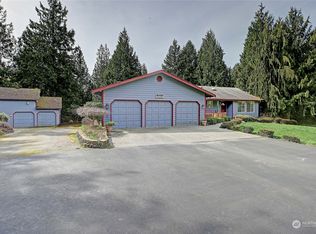
- $909,0004 bd3 ba3.7k sqft7812 150th Pl NW, Stanwood, WA 98292Sold
- $890,0004 bd4 ba3.3k sqft15507 72nd Dr NW, Stanwood, WA 98292Sold
- $875,0004 bd3 ba2.7k sqft14911 70th Ave NW, Stanwood, WA 98292Sold
- $677,5003 bd2 ba1.5k sqft15233 81st Ave NW, Stanwood, WA 98292Sold
- $1,179,7005 bd5 ba3.9k sqft14103 Kayak Point Rd, Stanwood, WA 98292Off Market
- $450,00020 Acres143 Xx Kayak Point Rd, Stanwood, WA 98292Lot/Land
Nearby schools
GreatSchools rating
- 7/10Stanwood Elementary SchoolGrades: PK-5Distance: 8 mi
- 7/10Port Susan Middle SchoolGrades: 6-8Distance: 7.3 mi
- 7/10Stanwood High SchoolGrades: 9-12Distance: 7.6 mi


Get pre-qualified for a loan
At Zillow Home Loans, we can pre-qualify you in as little as 5 minutes with no impact to your credit score.An equal housing lender. NMLS #10287.
- Washington
- Snohomish County
- Stanwood
- 98292
- 7430 150th Place NW
Nearby cities
Nearby neighborhoods
Nearby zip codes
Other Stanwood Topics
