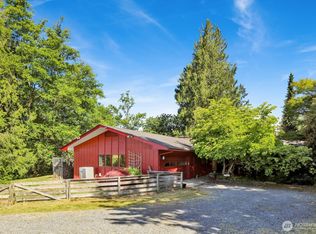
Discover this rare opportunity to own a versatile private equestrian estate on 11.84 level acres. Horse and farm enthusiasts will appreciate fenced pastures, a historic barn with five stalls, heated tack room, covered storage areas & additional detached stalls. The acreage includes an apple (30) orchard, covered parking areas for vehicles & equipment, multiple outbuildings, beautiful pond, & room for animals. The property features a charming farmhouse that offers over 2,100sf, 4 bedrooms, hardwoods and separate living spaces up & down. 2 full kitchens & laundry, create exceptional flexibility for multi-generational living, guests, or a variety of lifestyle needs. An updated 30x40 multipurpose building is filled with rustic charm and architectural details - vaulted ceilings, exposed beams, skylights, hardwood flooring, loft space, and inviting indoor-outdoor connections create a warm and welcoming retreat. The versatility of this space is truly exceptional; home business, farm office, art studio, fitness room, gathering of guest space, meeting area, or countless uses limited only by your imagination. Additional highlights, multiple covered parking, wired for generator, equipment storage, and easy access throughout the property. Whether you're seeking horse property, multi-generational living setup, hobby farm, or peaceful country lifestyle, this one-of-a-kind property offers exceptional flexibility & endless potential.
Active
Listed by: Windermere Real Estate JS • Connie S. Redden-Peterson
$1,200,000
5232 300th Street NW, Stanwood, WA 98292
4beds
2,154sqft
Single Family Residence
Built in 1951
11.84 Acres Lot
$1,147,800 Zestimate®
$557/sqft
$-- HOA
What's special
- 6 days |
- 1,139 |
- 74 |
Zillow last checked:
Listing updated:
Listed by:
Connie S. Redden-Peterson,
Windermere Real Estate JS,
Debbie Hendricks,
Windermere Real Estate JS
Source: NWMLS as distributed by MLS GRID,MLS#: 2547074
Facts & features
Interior
Bedrooms & bathrooms
- Bedrooms: 4
- Bathrooms: 2
- Full bathrooms: 1
- 3/4 bathrooms: 1
- Main level bathrooms: 1
- Main level bedrooms: 3
Primary bedroom
- Level: Main
Bedroom
- Level: Lower
Bedroom
- Level: Main
Bedroom
- Level: Main
Bathroom full
- Level: Lower
Bathroom three quarter
- Level: Main
Bonus room
- Level: Lower
Den office
- Level: Main
Entry hall
- Level: Main
Family room
- Level: Main
Kitchen with eating space
- Level: Main
Living room
- Level: Main
Utility room
- Level: Main
Heating
- Fireplace, Wall Furnace, Electric, Propane
Cooling
- None
Appliances
- Included: Dishwasher, Refrigerator, Stove(s)/Range(s), Dishwasher(s), Refrigerator(s), Water Heater: propane, Water Heater Location: lower
Features
- Ceiling Fan(s), Dining Room, Loft
- Flooring: Concrete, Hardwood, Vinyl, Carpet
- Windows: Dbl Pane/Storm Window, Skylight(s)
- Basement: Finished
- Number of fireplaces: 1
- Fireplace features: Gas, Wood Burning, Main Level: 1, Fireplace
Interior area
- Total structure area: 2,154
- Total interior livable area: 2,154 sqft
Video & virtual tour
Property
Parking
- Total spaces: 15
- Parking features: Attached Carport, Detached Carport, Driveway, Attached Garage, RV Parking
- Has attached garage: Yes
- Has carport: Yes
- Covered spaces: 5
- Uncovered spaces: 10
Features
- Levels: One
- Stories: 1
- Entry location: Main
- Patio & porch: Second Kitchen, Ceiling Fan(s), Dbl Pane/Storm Window, Dining Room, Fireplace, Loft, Skylight(s), Vaulted Ceiling(s), Water Heater, Wired for Generator
- Has view: Yes
- View description: Pond, Territorial
- Has water view: Yes
- Water view: Pond
Lot
- Size: 11.84 Acres
- Features: Paved, Barn, Deck, Fenced-Fully, Fenced-Partially, Gated Entry, High Speed Internet, Outbuildings, Patio, Propane, RV Parking, Shop
- Topography: Equestrian,Level
- Residential vegetation: Brush, Fruit Trees, Garden Space, Pasture, Wooded
Details
- Parcel number: 32041600200100
- Zoning: R-5
- Zoning description: Jurisdiction: County
- Special conditions: Standard
- Other equipment: Wired for Generator
Construction
Type & style
- Home type: SingleFamily
- Architectural style: 1 Story w/Bsmnt.
- Property subtype: Single Family Residence
Materials
- Wood Siding
- Foundation: Slab
- Roof: Composition
Condition
- Very Good
- Year built: 1951
- Major remodel year: 1951
Utilities & green energy
- Electric: Company: PUD
- Sewer: Septic Tank, Company: Private septic
- Water: Individual Well, Company: private well
- Utilities for property: Ziply To House, Can Use Startink, Ziply To House, Can Use Startink
Community & HOA
Community
- Subdivision: Stanwood
Location
- Region: Stanwood
Financial & listing details
- Price per square foot: $557/sqft
- Tax assessed value: $746,300
- Annual tax amount: $6,248
- Date on market: 7/15/2026
- Cumulative days on market: 7 days
- Listing terms: Conventional
- Inclusions: Dishwasher(s), Refrigerator(s), Stove(s)/Range(s)
- Total actual rent: 2700
Estimated market value
$1,147,800
$1.09M - $1.21M
$2,882/mo
Price history
| Date | Event | Price |
|---|---|---|
| 7/16/2026 | Listed for sale | $1,200,000$557/sqft |
Source:  NWMLS as distributed by MLS GRID #2547074 Report a problem NWMLS as distributed by MLS GRID #2547074 Report a problem | ||
| 10/30/2025 | Listing removed | $2,700$1/sqft |
Source: Zillow Rentals Report a problem | ||
| 10/11/2025 | Price change | $2,700-5.3%$1/sqft |
Source: Zillow Rentals Report a problem | ||
| 9/29/2025 | Listed for rent | $2,850$1/sqft |
Source: Zillow Rentals Report a problem | ||
Public tax history
| Year | Property taxes | Tax assessment |
|---|---|---|
| 2024 | $6,096 +17.2% | $746,300 +18.5% |
| 2023 | $5,201 +17.7% | $629,800 -5% |
| 2022 | $4,417 +1.8% | $662,900 +26.2% |
| 2021 | $4,339 +4.3% | $525,200 +8.7% |
| 2020 | $4,159 +2.6% | $483,100 +4.3% |
| 2019 | $4,053 | $463,000 +6.6% |
| 2018 | -- | $434,300 +22.1% |
| 2017 | $3,690 +28.3% | $355,600 +10.6% |
| 2016 | $2,875 | $321,500 +28.4% |
| 2015 | $2,875 +106.8% | $250,400 -8.2% |
| 2013 | $1,391 | $272,700 |
| 2012 | -- | -- |
| 2007 | -- | -- |
| 2002 | -- | -- |
| 2001 | $965 +1.7% | $130,200 +85.2% |
| 2000 | $949 | $70,300 |
Find assessor info on the county website
Monthly payment
Est. payment
Payment breakdown
Explore the cost of this home by adjusting the details. Changes won't be saved.Climate risks
Neighborhood: 98292
Nearby schools
GreatSchools rating
- 8/10Cedarhome Elementary SchoolGrades: K-5Distance: 1.5 mi
- 4/10Stanwood Middle SchoolGrades: 6-8Distance: 3.1 mi
- 7/10Stanwood High SchoolGrades: 9-12Distance: 2.2 mi
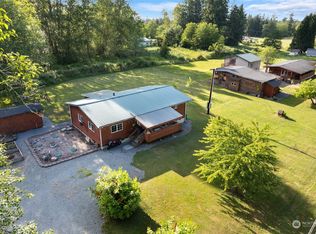
- $550,0002 bd2 ba1.3k sqft29902 49th Dr NW, Stanwood, WA 98292Sold
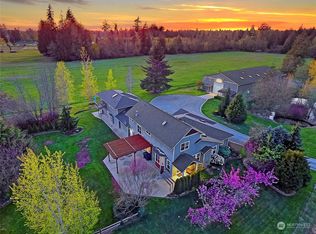
- $1,400,0004 bd4 ba3.4k sqft4929 300th St NW, Stanwood, WA 98292Sold
- $377,70019.6 Acres5811 300th St NW, Stanwood, WA 98292Sold
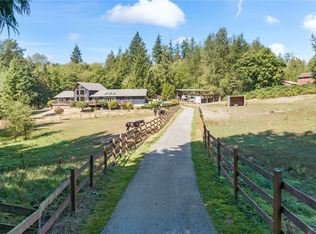
- $999,0004 bd4 ba2.7k sqft30120 44th Ave NW, Stanwood, WA 98292Sold
- $780,00028.52 Acres29205 64th Ave NW, Stanwood, WA 98292Sold
- $3,850,0005 bd7 ba7k sqft30404 44th Ave NW, Stanwood, WA 98292Sold
- $798,5003 bd2 ba1.9k sqft5917 306th St NW, Stanwood, WA 98292Pending
- $940,0003 bd3 ba2.5k sqft28721 48th Ave NW, Stanwood, WA 98292Sold
A local agent can set up tours, give advice and negotiate with sellers.
Similar homes
- $1,100,0003 bd3 ba2.1k sqft4433 Village Road, Stanwood, WA 98292Active
 MLS ID #2529227, Monica Swanson. NWMLS as distributed by MLS GRID
 - $1,000,0004 bd2 ba2.1k sqft7605 279th Place NW, Stanwood, WA 98292Active
 MLS ID #2540226, Shelley James. NWMLS as distributed by MLS GRID
 - $1,198,0003 bd3 ba2.4k sqftLuce Estates, Stanwood, WA 98292Active
 MLS ID #2542446, Dianna Pence. NWMLS as distributed by MLS GRID
 - $710,0004 bd3 ba2.5k sqftCopper Station, Stanwood, WA 98292Active
 MLS ID #2554053, Tricia Jacobs. NWMLS as distributed by MLS GRID
 - $939,0004 bd2 ba2.6k sqft27116 82nd Dr NW, Stanwood, WA 98292ActiveMLS ID #2550566, Karlin Lissa. NWMLS as distributed by MLS GRID
- $980,0003 bd4 ba2.8k sqft2322 Pioneer Highway, Stanwood, WA 98292ActiveMLS ID #2533515, Dominic Pettruzzelli. NWMLS as distributed by MLS GRID
- $1,195,0003 bd3 ba2.4k sqftLuce Estates, Stanwood, WA 98292ActiveMLS ID #2516841, Dianna Pence. NWMLS as distributed by MLS GRID
- $674,9994 bd3 ba2.4k sqft28514 69th Drive NW, Stanwood, WA 98292ActiveMLS ID #2554634, Timothy Daryl Fischer. NWMLS as distributed by MLS GRID
- $995,0004 bd3 ba3k sqftSun Peak Estates, Stanwood, WA 98292ActiveMLS ID #2518680, Rita Hundahl. NWMLS as distributed by MLS GRID
- $1,244,9953 bd3 ba2.7k sqftCottonwood Creek 5 Llc, Stanwood, WA 98292ActiveNWMLS as distributed by MLS GRID
- $1,325,0002 bd3 ba2.3k sqftLake Ketchum Recreational Tr, Stanwood, WA 98292ActiveMLS ID #2522490, Dana Graupmann. NWMLS as distributed by MLS GRID
- $869,0003 bd3 ba2k sqft2820 256th Street NW, Stanwood, WA 98292ActiveMLS ID #2557860, Lance Otto. NWMLS as distributed by MLS GRID
- $710,0004 bd3 ba2.4k sqft6827 278th St NW, Stanwood, WA 98292ContingentMLS ID #2550163, Cindy Chaves. NWMLS as distributed by MLS GRID
- $788,0005 bd3 ba3.1k sqftCopper Station, Stanwood, WA 98292ActiveMLS ID #2553257, Lacey Winslow. NWMLS as distributed by MLS GRID
- $645,0003 bd3 ba1.9k sqftHawk's Prairie, Stanwood, WA 98292ActiveMLS ID #2551234, JP DeBoer. NWMLS as distributed by MLS GRID
- $730,0004 bd3 ba1.8k sqft31528 W Lake Ketchum Road, Stanwood, WA 98292ActiveMLS ID #2545507, James Edwards. NWMLS as distributed by MLS GRID
- $1,180,0004 bd4 ba2.8k sqftLake Mcmurray Estates, Mount Vernon, WA 98274ActiveMLS ID #2458160, Dena Poling. NWMLS as distributed by MLS GRID
- $1,050,0004 bd2 ba3.1k sqft4227 252nd Street NE, Arlington, WA 98223ActiveMLS ID #2549376, Anita R. Fawcett. NWMLS as distributed by MLS GRID
- $1,090,0003 bd2 ba1.7k sqftWallace River, Arlington, WA 98223ActiveMLS ID #2543528, Laura Piercy. NWMLS as distributed by MLS GRID
- $1,289,0003 bd3 ba2.8k sqftLuce Estates, Stanwood, WA 98292ContingentMLS ID #2460263, Dianna Pence. NWMLS as distributed by MLS GRID
