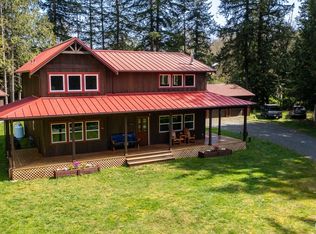
Discover the perfect blend of country living and everyday convenience on 5.14 acres just minutes from I-5, ideally positioned near the Snohomish and Skagit County line for easy access to Stanwood, Mount Vernon, Arlington, and beyond. Tucked near the end of a quiet private road, this property offers the peace, privacy, and space to enjoy rural living without sacrificing accessibility. The 3-bedroom, 2-bath home offers nearly 2,000 square feet with a spacious great room, a large deck overlooking the private pond, and a functional floor plan ready for your personal vision. Comfortable as-is, this home presents an excellent opportunity to make thoughtful updates over time while building equity and creating a space that reflects your own style. Outside, the possibilities are endless. The property features a five-stall horse barn with hay storage, a charming chicken coop, additional outbuildings, mature evergreens, and open acreage ready to fit your lifestyle. Whether you're dreaming of horses, a hobby farm, expansive gardens, recreational space, or simply room to roam, this property offers the flexibility to bring your vision to life. Rarely do properties combine usable acreage, equestrian amenities, and a location this convenient. If you've been searching for a country property with incredible potential and easy access to modern conveniences, this is an opportunity you won't want to miss.
Pending
Listed by: American Dream R. E. Services • Jacquelyn Michael
$798,500
5917 306th Street NW, Stanwood, WA 98292
3beds
1,948sqft
:
Get pre-qualified$4,834/mo
Single Family Residence
Built in 1988
5.14 Acres Lot
$-- Zestimate®
$410/sqft
$17/mo HOA
What's special
Open acreageUsable acreageEquestrian amenitiesMature evergreensCharming chicken coopFunctional floor planAdditional outbuildings
- 27 days |
- 457 |
- 28 |
Zillow last checked:
Listing updated:
Listed by:
Jacquelyn Michael,
American Dream R. E. Services,
Forbes Hansen,
American Dream R. E. Services
Source: NWMLS as distributed by MLS GRID,MLS#: 2547243
Facts & features
Interior
Bedrooms & bathrooms
- Bedrooms: 3
- Bathrooms: 2
- Full bathrooms: 2
- Main level bathrooms: 1
Primary bedroom
- Level: Second
Bedroom
- Level: Second
Bedroom
- Level: Second
Bathroom full
- Level: Second
Bathroom full
- Level: Main
Dining room
- Level: Main
Entry hall
- Level: Main
Kitchen with eating space
- Level: Main
Living room
- Level: Main
Utility room
- Level: Main
Heating
- Forced Air, Electric, Pellet
Cooling
- None
Appliances
- Included: Dishwasher, Dryer, Refrigerator, Washer, Dishwasher(s), Dryer(s), Refrigerator(s), Washer(s)
Features
- Bath Off Primary, Ceiling Fan(s)
- Flooring: Laminate, Vinyl, Carpet
- Basement: None
- Has fireplace: No
- Fireplace features: See Remarks, Pellet Stove
Interior area
- Total structure area: 1,948
- Total interior livable area: 1,948 sqft
Property
Parking
- Parking features: Driveway, RV Parking
Features
- Levels: One and One Half
- Stories: 1
- Entry location: Main
- Patio & porch: Bath Off Primary, Ceiling Fan(s)
- Has view: Yes
- View description: Pond, Territorial
- Has water view: Yes
- Water view: Pond
Lot
- Size: 5.14 Acres
- Features: Secluded, Fenced-Partially, Outdoor Fireplace, Patio, RV Parking, Stable
- Topography: Equestrian,Level
- Residential vegetation: Brush, Fruit Trees, Garden Space, Pasture, Wooded
Details
- Parcel number: 32040900300300
- Special conditions: Standard
Construction
Type & style
- Home type: SingleFamily
- Architectural style: 1 1/2 Story
- Property subtype: Single Family Residence
Materials
- Wood Products
- Foundation: Poured Concrete
- Roof: Composition
Condition
- Average
- Year built: 1988
- Major remodel year: 1988
Utilities & green energy
- Electric: Company: PUD
- Sewer: Septic Tank, Company: Septic
- Water: Individual Well, Company: Drilled Well
Community & HOA
Community
- Subdivision: Cedarhome
HOA
- HOA fee: $17 monthly
Location
- Region: Stanwood
Financial & listing details
- Price per square foot: $410/sqft
- Tax assessed value: $723,500
- Annual tax amount: $5,957
- Date on market: 7/13/2026
- Cumulative days on market: 15 days
- Listing terms: Conventional,FHA,USDA Loan,VA Loan
- Inclusions: Dishwasher(s), Dryer(s), Refrigerator(s), Washer(s)
- Road surface type: Dirt
Estimated market value
Not available
Estimated sales range
Not available
Not available
Price history
| Date | Event | Price |
|---|---|---|
| 7/3/2026 | Pending sale | $798,500$410/sqft |
Source:  NWMLS as distributed by MLS GRID #2547243 Report a problem NWMLS as distributed by MLS GRID #2547243 Report a problem | ||
| 6/30/2026 | Listed for sale | $798,500+12.5%$410/sqft |
Source: NWMLS as distributed by MLS GRID #2547243 Report a problem | ||
| 8/27/2021 | Sold | $710,000+129%$364/sqft |
Source: NWMLS as distributed by MLS GRID #1809231 Report a problem | ||
| 8/28/2013 | Sold | $310,000-6.1%$159/sqft |
Source: NWMLS as distributed by MLS GRID #488029 Report a problem | ||
| 6/2/2013 | Listed for sale | $330,000+61%$169/sqft |
Source: Homestead Realty NW, LLC Report a problem | ||
| 3/24/2011 | Listing removed | $1,500$1/sqft |
Source: Owner Report a problem | ||
| 4/7/2010 | Listed for rent | $1,500$1/sqft |
Source: Owner Report a problem | ||
| 4/28/2004 | Sold | $205,000+30%$105/sqft |
Source: NWMLS as distributed by MLS GRID #24032025 Report a problem | ||
| 12/30/2003 | Sold | $157,724$81/sqft |
Source: Public Record Report a problem | ||
Public tax history
| Year | Property taxes | Tax assessment |
|---|---|---|
| 2024 | $5,891 +12.2% | $723,500 +13.2% |
| 2023 | $5,251 +1.2% | $639,100 -4.2% |
| 2022 | $5,188 +3.4% | $666,900 +27.9% |
| 2021 | $5,016 +4.3% | $521,300 +10.9% |
| 2020 | $4,807 +3.1% | $470,100 +5.5% |
| 2019 | $4,663 | $445,600 +6.9% |
| 2018 | -- | $416,800 +22.1% |
| 2017 | $4,177 +27.2% | $341,400 +11.7% |
| 2016 | $3,285 | $305,700 +5.5% |
| 2015 | $3,285 +6.8% | $289,900 +13.8% |
| 2013 | $3,075 | $254,800 |
| 2012 | -- | -- |
| 2011 | -- | -- |
| 2010 | -- | -- |
| 2009 | -- | -- |
| 2008 | -- | -- |
| 2007 | -- | -- |
| 2002 | -- | -- |
| 2001 | $2,134 +1.7% | $208,100 +31.3% |
| 2000 | $2,100 | $158,500 |
Find assessor info on the county website
Monthly payment
Est. payment
Payment breakdown
Explore the cost of this home by adjusting the details. Changes won't be saved.Climate risks
Neighborhood: 98292
Nearby schools
GreatSchools rating
- 7/10Stanwood Elementary SchoolGrades: PK-5Distance: 3.5 mi
- 4/10Stanwood Middle SchoolGrades: 6-8Distance: 3.2 mi
- 7/10Stanwood High SchoolGrades: 9-12Distance: 2.5 mi
- $966,0003 bd3 ba1.9k sqft30821 62nd Ave NW, Stanwood, WA 98292Sold
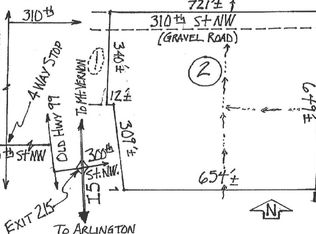
- $--10.37 Acres65 Xx 310th St NW, Snohomish, WA 98291Off Market
- $--8,960.292 Square Feet6321 310th St NW, Stanwood, WA 98292Off Market
- $1,150,0004 bd2 ba1.8k sqft6321 310th St NW, Stanwood, WA 98292Sold

- $377,70019.6 Acres5811 300th St NW, Stanwood, WA 98292Sold
- $663,0002 bd1 ba1k sqft31213 68th Ave NW, Stanwood, WA 98292Sold
- $299,0007.29 Acres31614 60th Ave NW, Stanwood, WA 98292Lot/Land
- $945,0004 bd2 ba2.5k sqft5707 316th St NW, Stanwood, WA 98292Sold
A local agent can set up tours, give advice and negotiate with sellers.
Similar homes
- $730,0004 bd3 ba1.8k sqft31528 W Lake Ketchum Road, Stanwood, WA 98292Active
 MLS ID #2545507, James Edwards. NWMLS as distributed by MLS GRID
 - $980,0003 bd4 ba2.8k sqft2322 Pioneer Highway, Stanwood, WA 98292Active
 MLS ID #2533515, Dominic Pettruzzelli. NWMLS as distributed by MLS GRID
 - $646,6003 bd3 ba1.5k sqft7103 Church Creek Circle NW, Stanwood, WA 98292Active
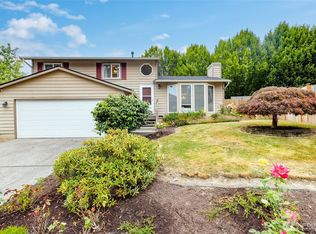 MLS ID #2558380, Esmeralda Garcia. NWMLS as distributed by MLS GRID
 - $675,0003 bd3 ba2.1k sqft8405 319th Street NW, Stanwood, WA 98292Active
 MLS ID #2536585, John Weston. NWMLS as distributed by MLS GRID
 - $769,0004 bd2 ba2.3k sqft626 212th Street NW, Arlington, WA 98223ActiveMLS ID #2559562, Mickie Lee Barnett. NWMLS as distributed by MLS GRID
- $789,9004 bd3 ba2.1k sqft15619 85th Avenue NW, Stanwood, WA 98292ActiveMLS ID #2547951, Destin Schuster. NWMLS as distributed by MLS GRID
- $859,9503 bd2 ba2.3k sqft18915 Cascade Ridge Court, Mount Vernon, WA 98274ActiveMLS ID #2551300, Andrew Sale. NWMLS as distributed by MLS GRID
- $682,0003 bd3 ba2k sqft7857 264th Place NW, Stanwood, WA 98292ActiveMLS ID #2526367, Kurt Schwinden. NWMLS as distributed by MLS GRID
- $998,5003 bd3 ba2k sqft16519 74th Avenue NW, Stanwood, WA 98292ActiveMLS ID #2516450, Ferenc E. Doner. NWMLS as distributed by MLS GRID
- $699,0003 bd2 ba1.7k sqft15515 88TH Drive NW, Stanwood, WA 98292ActiveMLS ID #2535143, Cintia Barajas. NWMLS as distributed by MLS GRID
- $854,0003 bd3 ba1.9k sqftBrookwood Estates, Lake Stevens, WA 98258ActiveMLS ID #2559006, Tracy Duncan. NWMLS as distributed by MLS GRID
- $1,180,0003 bd4 ba2k sqft14029 Kayak Point Road, Stanwood, WA 98292ActiveMLS ID #2537891, Brenda L. Haug. NWMLS as distributed by MLS GRID
- $799,9503 bd3 ba1.5k sqft940 Hoppy Trail Way, Camano Island, WA 98282ActiveMLS ID #2517338, Katie Johansen. NWMLS as distributed by MLS GRID
- $724,9503 bd3 ba1.6k sqft3023 S Camano Drive, Camano Island, WA 98282ActiveMLS ID #2540285, Walt Schmetzer. NWMLS as distributed by MLS GRID
- $750,0003 bd3 ba2.1k sqft1011 43rd Street NW, Marysville, WA 98271ActiveMLS ID #2556290, Rick Iversen. NWMLS as distributed by MLS GRID
- $899,0004 bd3 ba2.1k sqft2627 141st Street NW, Marysville, WA 98271ActiveMLS ID #2535934, Jonathan Brown. NWMLS as distributed by MLS GRID
- $750,0004 bd2 ba2k sqftNookachamp Hills, Mount Vernon, WA 98274ActiveMLS ID #2558742, Ericka Catubo. NWMLS as distributed by MLS GRID
- $929,9003 bd3 ba2.3k sqft22426 Criddle Lane, Mount Vernon, WA 98274ActiveMLS ID #2536594, Melanie Foley. NWMLS as distributed by MLS GRID
- $850,0003 bd3 ba2.5k sqft11243 Garland Lane, La Conner, WA 98257ActiveMLS ID #2547203, Robert K. Skelton. NWMLS as distributed by MLS GRID
- $749,0004 bd3 ba2.3k sqft3192 Santa Fe Court, Camano Island, WA 98282ActiveMLS ID #2538442, Jennifer Dunkinson. NWMLS as distributed by MLS GRID
