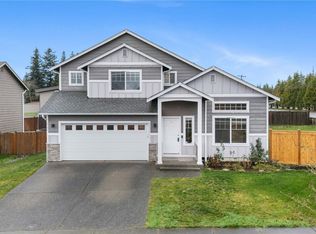
Some homes impress you the moment you step inside. Others make you want to stay. This Copper Station home does both. A dramatic vaulted entry welcomes you inside, where abundant natural light & an inviting floor plan create a home that's ready for everyday living & life's biggest celebrations. This is the kind of floor plan where people naturally gather while everyone still has room to spread out. Whether hosting holiday dinners, celebrating birthdays, or gathering with friends, the layout keeps everyone connected. The kitchen features abundant cabinetry, a pantry, granite island, stainless steel appliances, and a window overlooking the backyard. The adjoining great room naturally becomes the heart of the home. An open living and dining space, private office, and powder room complete the main level. Upstairs you'll find all four bedrooms, generous bonus room, full bathroom, and laundry room. Spacious primary suite offers two closets with a five-piece bath. Enjoy your morning coffee beneath the covered back patio overlooking the fully fenced backyard. Whether you envision creating a garden, enjoying the open space, or simply unwinding, there's room here to make it your own. Fresh exterior paint (2024), oversized 2-car garage w/backyard access, and a greenbelt with neighborhood trail behind complete this exceptional Cedarhome home. A home where everyday living feels just as special as the occasions worth celebrating.
Active
Listed by: RE/MAX Gateway • Tricia Jacobs
Price cut: $10.1K (7/23)
$699,900
6908 288th Street NW, Stanwood, WA 98292
4beds
2,531sqft
:
Get pre-qualified$4,339/mo
Single Family Residence
Built in 2007
6,969 Square Feet Lot
$697,500 Zestimate®
$277/sqft
$69/mo HOA
What's special
Covered back patioWindow overlooking the backyardPowder roomKitchen features abundant cabinetryPrivate officeGenerous bonus roomAbundant natural light
- 9 days |
- 197 |
- 5 |
Zillow last checked:
Listing updated:
Listed by:
Tricia Jacobs,
RE/MAX Gateway
Source: NWMLS as distributed by MLS GRID,MLS#: 2554053
Facts & features
Interior
Bedrooms & bathrooms
- Bedrooms: 4
- Bathrooms: 3
- Full bathrooms: 2
- 1/2 bathrooms: 1
- Main level bathrooms: 1
Primary bedroom
- Description: 2nd Floor
- Level: Second
- Area: 204.6
- Dimensions: 14.50 x 14.11
Bedroom
- Description: 1st Bedroom
- Level: Second
- Area: 107
- Dimensions: 10.70 x 10.00
Bedroom
- Description: 2nd Bedroom
- Level: Second
- Area: 111.28
- Dimensions: 10.70 x 10.40
Bedroom
- Description: 3rd Bedroom
- Level: Second
- Area: 107
- Dimensions: 10.70 x 10.00
Bathroom full
- Description: Primary Bathroom Suite
- Level: Second
Bathroom full
- Description: 2nd Floor
- Level: Second
Other
- Description: Powder Room Main Floor
- Level: Main
Den office
- Description: Main Floor
- Level: Main
- Area: 92.01
- Dimensions: 10.10 x 9.11
Dining room
- Description: Main Floor
- Level: Main
Entry hall
- Description: Main Floor
- Level: Main
Family room
- Description: 2nd Floor
- Level: Second
- Area: 173.17
- Dimensions: 14.30 x 12.11
Great room
- Description: Main Floor
- Level: Main
Kitchen with eating space
- Description: Main Floor
- Level: Main
Living room
- Description: Main Floor
- Level: Main
Utility room
- Description: 2nd Floor
- Level: Second
Heating
- Fireplace, Forced Air, Electric, Natural Gas
Cooling
- None
Appliances
- Included: Dishwasher, Disposal, Microwave, Refrigerator, Stove(s)/Range(s), Dishwasher(s), Garbage Disposal, Microwave(s), Refrigerator(s), Water Heater: Gas, Water Heater Location: Garage
Features
- Bath Off Primary, Dining Room, High Tech Cabling
- Flooring: Hardwood, Vinyl, Carpet
- Windows: Dbl Pane/Storm Window
- Basement: None
- Number of fireplaces: 1
- Fireplace features: Gas, Main Level: 1, Fireplace
Interior area
- Total structure area: 2,531
- Total interior livable area: 2,531 sqft
Property
Parking
- Total spaces: 3
- Parking features: Driveway, Attached Garage, Off Street
- Has attached garage: Yes
- Covered spaces: 3
Features
- Levels: Two
- Stories: 2
- Entry location: Main
- Patio & porch: Bath Off Primary, Dbl Pane/Storm Window, Dining Room, Fireplace, High Tech Cabling, Security System, Vaulted Ceiling(s), Walk-In Closet(s), Water Heater
- Has view: Yes
- View description: Territorial
Lot
- Size: 6,969 Square Feet
- Dimensions: 70 x 98 x 105 x 70
- Features: Curbs, Paved, Sidewalk, Fenced-Fully, Gas Available, High Speed Internet, Patio
- Topography: Level
Details
- Parcel number: 01067300018400
- Zoning description: Jurisdiction: City
- Special conditions: Standard
Construction
Type & style
- Home type: SingleFamily
- Architectural style: 2 Story
- Property subtype: Single Family Residence
Materials
- Cement/Concrete, Stone, Wood Products
- Foundation: Poured Concrete
- Roof: Composition
Condition
- Good
- Year built: 2007
- Major remodel year: 2007
Details
- Builder name: Pageantry Homes
Utilities & green energy
- Electric: Company: Snohomish County PUD
- Sewer: Sewer Connected, Company: City of Stanwood
- Water: Public, Company: City of Stanwood
Community & HOA
Community
- Features: CCRs, Park, Playground, Trail(s)
- Security: Security System
- Subdivision: Cedarhome
HOA
- Services included: Common Area Maintenance
- HOA fee: $208 quarterly
- HOA phone: 360-512-3820
Location
- Region: Stanwood
Financial & listing details
- Price per square foot: $277/sqft
- Tax assessed value: $636,600
- Annual tax amount: $5,503
- Date on market: 7/15/2026
- Cumulative days on market: 11 days
- Listing terms: Conventional,FHA,VA Loan
- Inclusions: Dishwasher(s), Garbage Disposal, Microwave(s), Refrigerator(s), Stove(s)/Range(s)
Estimated market value
$697,500
$663,000 - $732,000
$3,541/mo
Price history
| Date | Event | Price |
|---|---|---|
| 7/23/2026 | Price change | $699,900-1.4%$277/sqft |
Source:  NWMLS as distributed by MLS GRID #2554053 Report a problem NWMLS as distributed by MLS GRID #2554053 Report a problem | ||
| 7/17/2026 | Listed for sale | $710,000+3.6%$281/sqft |
Source: NWMLS as distributed by MLS GRID #2554053 Report a problem | ||
| 5/30/2024 | Sold | $685,000$271/sqft |
Source: NWMLS as distributed by MLS GRID #2225846 Report a problem | ||
| 5/1/2024 | Pending sale | $685,000$271/sqft |
Source: NWMLS as distributed by MLS GRID #2225846 Report a problem | ||
| 4/20/2024 | Listed for sale | $685,000+75.6%$271/sqft |
Source: NWMLS as distributed by MLS GRID #2225846 Report a problem | ||
| 10/30/2007 | Sold | $390,000$154/sqft |
Source: NWMLS as distributed by MLS GRID #27133455 Report a problem | ||
Public tax history
| Year | Property taxes | Tax assessment |
|---|---|---|
| 2024 | $5,349 +9.6% | $636,600 +11% |
| 2023 | $4,880 -4.3% | $573,600 -9.2% |
| 2022 | $5,101 +4.4% | $631,900 +28.1% |
| 2021 | $4,888 +7.2% | $493,100 +13.6% |
| 2020 | $4,561 +2.4% | $433,900 +5.2% |
| 2019 | $4,454 | $412,500 +6.5% |
| 2018 | -- | $387,300 +27% |
| 2017 | $3,933 +36.8% | $305,000 +10.1% |
| 2016 | $2,875 | $277,000 +4.1% |
| 2015 | $2,875 +2.4% | $266,000 +9.6% |
| 2013 | $2,807 | $242,800 |
| 2012 | -- | -- |
| 2011 | -- | -- |
| 2010 | -- | -- |
| 2009 | -- | -- |
| 2008 | -- | -- |
| 2007 | -- | -- |
Find assessor info on the county website
Monthly payment
Est. payment
Payment breakdown
Explore the cost of this home by adjusting the details. Changes won't be saved.Climate risks
Neighborhood: East Stanwood
Nearby schools
GreatSchools rating
- 8/10Cedarhome Elementary SchoolGrades: K-5Distance: 0.6 mi
- 4/10Stanwood Middle SchoolGrades: 6-8Distance: 1.9 mi
- 7/10Stanwood High SchoolGrades: 9-12Distance: 1.1 mi
Schools provided by the listing agent
- Elementary: Cedarhome Elem
- Middle: Stanwood Mid
- High: Stanwood High
Source: NWMLS as distributed by MLS GRID. This data may not be complete. We recommend contacting the local school district to confirm school assignments for this home.
- $625,0004 bd3 ba2.4k sqft6901 288th St NW, Stanwood, WA 98292Sold
- $574,9504 bd3 ba1.9k sqft6514 B 286th St NW, Stanwood, WA 98292New Construction

- $619,9003 bd3 ba2.1k sqft6801 287th Pl NW, Stanwood, WA 98292Sold

- $683,5003 bd2 ba2.4k sqft7025 288th St NW, Stanwood, WA 98292Sold

- $564,9504 bd3 ba1.9k sqft6514 A 286th St NW, Stanwood, WA 98292New Construction
- $630,0003 bd3 ba2.3k sqft6910 287th Pl NW, Stanwood, WA 98292Sold
- $607,0004 bd3 ba2.1k sqft7109 288th St NW, Stanwood, WA 98292Sold
- $689,9504 bd3 ba2.8k sqft6708 286th St NW, Stanwood, WA 98292New Construction
A local agent can set up tours, give advice and negotiate with sellers.
Similar homes
- $700,0004 bd3 ba2.4k sqftCopper Station, Stanwood, WA 98292Active
 MLS ID #2560252, Morgan Reick. NWMLS as distributed by MLS GRID
 - $674,9994 bd3 ba2.4k sqft28514 69th Drive NW, Stanwood, WA 98292Active
 MLS ID #2554634, Timothy Daryl Fischer. NWMLS as distributed by MLS GRID
 - $699,0003 bd3 ba2.3k sqftKylie Park, Stanwood, WA 98292Active
 MLS ID #2536545, Blair Mus. NWMLS as distributed by MLS GRID
 - $710,0004 bd3 ba2.4k sqft6827 278th St NW, Stanwood, WA 98292Contingent
 MLS ID #2550163, Cindy Chaves. NWMLS as distributed by MLS GRID
 - $699,0004 bd3 ba2.2k sqftAugust's Landing Phase Ii, Stanwood, WA 98292ActiveMLS ID #2530814, Dianna Pence. NWMLS as distributed by MLS GRID
- $646,6003 bd3 ba1.5k sqft7103 Church Creek Circle NW, Stanwood, WA 98292ActiveMLS ID #2558380, Esmeralda Garcia. NWMLS as distributed by MLS GRID
- $645,0003 bd3 ba1.9k sqftHawk's Prairie, Stanwood, WA 98292ActiveMLS ID #2551234, JP DeBoer. NWMLS as distributed by MLS GRID
- $795,0004 bd3 ba3.2k sqft7146 289th Place NW, Stanwood, WA 98292ActiveMLS ID #2550465, Sergey Mkrtchyan. NWMLS as distributed by MLS GRID
- $730,0004 bd3 ba1.8k sqft31528 W Lake Ketchum Road, Stanwood, WA 98292ActiveMLS ID #2545507, James Edwards. NWMLS as distributed by MLS GRID
- $739,0003 bd3 ba2.1k sqftCandle Ridge, Stanwood, WA 98292ActiveMLS ID #2540010, Mickie Lee Barnett. NWMLS as distributed by MLS GRID
- $788,0005 bd3 ba3.1k sqftCopper Station, Stanwood, WA 98292ActiveMLS ID #2553257, Lacey Winslow. NWMLS as distributed by MLS GRID
- $689,9504 bd3 ba2.8k sqftLennar At Stockbridge Meadow, Stanwood, WA 98292ActiveNWMLS as distributed by MLS GRID
- $674,9954 bd3 ba2.3k sqft7409 281st St NW #66, Stanwood, WA 98292New ConstructionDR Horton
- $689,9955 bd3 ba2.7k sqft7819 287th Pl NW #121, Stanwood, WA 98292New ConstructionDR Horton
- $664,9954 bd3 ba2.2k sqft28102 75th Dr NW #19, Stanwood, WA 98292New ConstructionDR Horton
- $708,3504 bd3 ba2.8k sqftLennar At Stockbridge Meadow, Stanwood, WA 98292ActiveNWMLS as distributed by MLS GRID
- $682,0003 bd3 ba2k sqft7857 264th Place NW, Stanwood, WA 98292ActiveMLS ID #2526367, Kurt Schwinden. NWMLS as distributed by MLS GRID
- $599,9994 bd2 ba1.6k sqft28602 74th Drive NW, Stanwood, WA 98292ActiveMLS ID #2531009, Lylah Baker. NWMLS as distributed by MLS GRID
- $675,0003 bd3 ba2.1k sqft8405 319th Street NW, Stanwood, WA 98292ActiveMLS ID #2536585, John Weston. NWMLS as distributed by MLS GRID
- $729,9505 bd3 ba3k sqftLennar At Stockbridge Meadow, Stanwood, WA 98292ActiveNWMLS as distributed by MLS GRID
