Welcome to this spacious and well-maintained Hawks Prairie home with 3 Car Garage/Shop, Fenced Backyard with Patio for Outdoor Living and Quartz Slabs and New Appliances! Just Listed, this clean, neat home offers nearly 2,000 sq ft of comfortable living space and a layout designed for both everyday living and entertaining. Main level features 9’ ceilings and a spacious great room that seamlessly brings together the kitchen, dining, and living areas. Upstairs, three generously sized bedrooms, two full bathrooms, and a bright loft-style bonus space ideal for a home office, media room, or play area. Recent improvements include new quartz countertops in the kitchen and bathrooms, fresh interior and exterior paint, plus a full suite of stainless-steel kitchen appliances. Step outside to a large concrete patio & private fenced-yard—great for summer gatherings or quiet evenings outdoors. A rare, expansive 3-car (710sqft!) garage adds incredible functionality, offering ample space for parking, storage, or a workshop area. Ideally located in the Hawks Prairie neighborhood, this home sits just one block from the community park and a short walk to Cedarhome elementary school. Enjoy easy access to nearby shopping, dining, recreation, and major commuting routes. Your Patience Paid-Off; Turn-Key, Ready to Move In... Welcome home!
Active
Listed by: Windermere Real Estate/CIR • JP DeBoer
$645,000
6915 282nd Place NW, Stanwood, WA 98292
3beds
1,998sqft
:
Get pre-qualified$3,968/mo
Single Family Residence
Built in 2007
8,276 Square Feet Lot
$641,900 Zestimate®
$323/sqft
$33/mo HOA
What's special
New appliancesThree generously sized bedroomsQuartz slabs
- 30 days |
- 478 |
- 19 |
Zillow last checked:
Listing updated:
Listed by:
JP DeBoer,
Windermere Real Estate/CIR,
Karl DeBoer,
Windermere Real Estate/CIR
Source: NWMLS as distributed by MLS GRID,MLS#: 2551234
Facts & features
Interior
Bedrooms & bathrooms
- Bedrooms: 3
- Bathrooms: 3
- Full bathrooms: 2
- 1/2 bathrooms: 1
- Main level bathrooms: 1
Primary bedroom
- Level: Second
Bedroom
- Level: Second
Bedroom
- Level: Second
Bathroom full
- Level: Second
Bathroom full
- Level: Second
Other
- Level: Main
Bonus room
- Level: Second
Den office
- Level: Second
Entry hall
- Level: Main
Family room
- Level: Main
Kitchen with eating space
- Level: Main
Utility room
- Level: Main
Heating
- Fireplace, Forced Air, Electric, Natural Gas
Cooling
- None
Appliances
- Included: Dishwasher, Disposal, Dryer, Microwave, Refrigerator, Stove(s)/Range(s), Washer, Dishwasher(s), Dryer(s), Garbage Disposal, Microwave(s), Refrigerator(s), Washer(s), Water Heater: Gas, Water Heater Location: Garage
Features
- Ceiling Fan(s), High Tech Cabling
- Flooring: Hardwood, Vinyl, Carpet
- Windows: Dbl Pane/Storm Window
- Basement: None
- Number of fireplaces: 1
- Fireplace features: Gas, Main Level: 1, Fireplace
Interior area
- Total structure area: 1,998
- Total interior livable area: 1,998 sqft
Video & virtual tour
Property
Parking
- Total spaces: 6
- Parking features: Driveway, Attached Garage, Off Street
- Has attached garage: Yes
- Covered spaces: 3
- Uncovered spaces: 3
Features
- Levels: Two
- Stories: 2
- Entry location: Main
- Patio & porch: Ceiling Fan(s), Dbl Pane/Storm Window, Fireplace, High Tech Cabling, Vaulted Ceiling(s), Walk-In Closet(s), Water Heater
Lot
- Size: 8,276 Square Feet
- Dimensions: 114' x 61'
- Features: Paved, Cable TV, Fenced-Partially, Gas Available, High Speed Internet, Patio
- Topography: Level
- Residential vegetation: Garden Space
Details
- Parcel number: 01045400003400
- Zoning description: Jurisdiction: City
- Special conditions: Standard
Construction
Type & style
- Home type: SingleFamily
- Architectural style: 2 Story
- Property subtype: Single Family Residence
Materials
- Cement Planked, Stone, Wood Siding, Cement Plank
- Foundation: Poured Concrete
- Roof: Composition
Condition
- Very Good
- Year built: 2007
Utilities & green energy
- Electric: Company: PUD Snoho Co
- Sewer: Sewer Connected, Company: City of Stanwood
- Water: Public, Company: City of Stanwood
- Utilities for property: Astound/Wave, Astound/Ziply
Community & HOA
Community
- Features: Park, Playground
- Subdivision: Cedarhome
HOA
- Services included: Common Area Maintenance
- HOA fee: $400 annually
- HOA phone: 360-629-6246
Location
- Region: Stanwood
Financial & listing details
- Price per square foot: $323/sqft
- Tax assessed value: $538,300
- Annual tax amount: $4,525
- Date on market: 7/10/2026
- Cumulative days on market: 31 days
- Listing terms: Conventional,FHA,USDA Loan,VA Loan
- Inclusions: Dishwasher(s), Dryer(s), Garbage Disposal, Microwave(s), Refrigerator(s), Stove(s)/Range(s), Washer(s)
Estimated market value
$641,900
$610,000 - $674,000
$3,360/mo
Price history
| Date | Event | Price |
|---|---|---|
| 7/10/2026 | Listed for sale | $645,000+229.1%$323/sqft |
Source:  NWMLS as distributed by MLS GRID #2551234 Report a problem NWMLS as distributed by MLS GRID #2551234 Report a problem | ||
| 5/25/2012 | Sold | $196,000+6%$98/sqft |
Source: NWMLS as distributed by MLS GRID #292384 Report a problem | ||
| 12/15/2011 | Price change | $184,950-7.5%$93/sqft |
Source: Metropolitan Realty Group, Inc #292384 Report a problem | ||
| 11/25/2011 | Price change | $199,950-7%$100/sqft |
Source: Metropolitan Realty Group, Inc #292384 Report a problem | ||
| 11/20/2011 | Price change | $214,950-6.5%$108/sqft |
Source: Metropolitan Realty Group, Inc #292384 Report a problem | ||
| 11/6/2011 | Listed for sale | $229,950$115/sqft |
Source: Metropolitan Realty Group, Inc #292384 Report a problem | ||
Public tax history
| Year | Property taxes | Tax assessment |
|---|---|---|
| 2024 | $4,525 +10% | $538,300 +11.4% |
| 2023 | $4,112 -5.4% | $483,200 -10.3% |
| 2022 | $4,349 +4.9% | $538,600 +28.8% |
| 2021 | $4,148 -0.7% | $418,300 +5.3% |
| 2020 | $4,177 +2.6% | $397,300 +5.4% |
| 2019 | $4,072 | $377,000 +6.6% |
| 2018 | -- | $353,500 +23.3% |
| 2017 | $3,577 +33.6% | $286,800 +5.9% |
| 2016 | $2,677 | $270,700 +9.3% |
| 2015 | $2,677 +21.1% | $247,600 +29.6% |
| 2013 | $2,211 | $191,100 |
| 2012 | -- | -- |
| 2011 | -- | -- |
| 2010 | -- | -- |
| 2009 | -- | -- |
| 2008 | -- | -- |
| 2007 | -- | -- |
Find assessor info on the county website
Monthly payment
Est. payment
Payment breakdown
Explore the cost of this home by adjusting the details. Changes won't be saved.Climate risks
Neighborhood: East Stanwood
Nearby schools
GreatSchools rating
- 8/10Cedarhome Elementary SchoolGrades: K-5Distance: 0.3 mi
- 4/10Stanwood Middle SchoolGrades: 6-8Distance: 1.7 mi
- 7/10Stanwood High SchoolGrades: 9-12Distance: 0.8 mi
Schools provided by the listing agent
- Elementary: Cedarhome Elem
- Middle: Stanwood Mid
- High: Stanwood High
Source: NWMLS as distributed by MLS GRID. This data may not be complete. We recommend contacting the local school district to confirm school assignments for this home.
- $655,0004 bd3 ba1.9k sqft6945 282nd Pl NW, Stanwood, WA 98292Sold
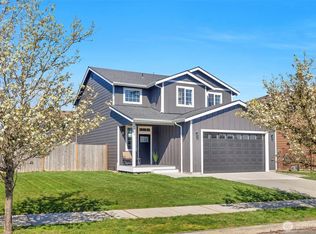
- $620,0003 bd3 ba1.9k sqft6957 282nd Pl NW, Stanwood, WA 98292Sold

- $650,0004 bd3 ba2.6k sqft28200 70th Ave NW, Stanwood, WA 98292Sold
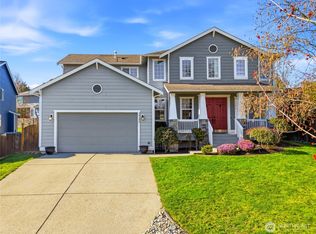
- $615,0003 bd3 ba2.2k sqft28302 70th Ave NW, Stanwood, WA 98292Sold
- $915,0003 bd2 ba2.3k sqft28406 69th Ln NW, Stanwood, WA 98292Sold
- $715,0004 bd3 ba2.6k sqft28227 71st Dr NW, Stanwood, WA 98292Sold
- $460,0002 bd2 ba1.2k sqft28202 68th Ave NW, Stanwood, WA 98292Sold
- $920,0005 bd3 ba2.8k sqft28412 69th Ln NW, Stanwood, WA 98292Sold
A local agent can set up tours, give advice and negotiate with sellers.
Similar homes
- $699,0003 bd3 ba2.3k sqftKylie Park, Stanwood, WA 98292Active
 MLS ID #2536545, Blair Mus. NWMLS as distributed by MLS GRID
 - $749,9504 bd3 ba2.7k sqft28517 70th Drive NW, Stanwood, WA 98292Active
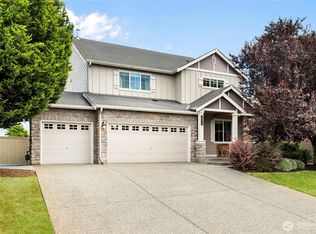 MLS ID #2560890, Brian Shields. NWMLS as distributed by MLS GRID
 - $700,0004 bd3 ba2.4k sqftCopper Station, Stanwood, WA 98292Active
 MLS ID #2560252, Morgan Reick. NWMLS as distributed by MLS GRID
 - $649,0003 bd2 ba1.6k sqft2232 256th Street NW, Stanwood, WA 98292Active
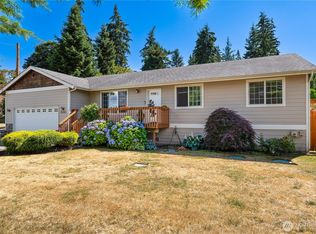 MLS ID #2555574, Marlo Larson. NWMLS as distributed by MLS GRID
 - $699,0004 bd3 ba2.2k sqftAugust's Landing Phase Ii, Stanwood, WA 98292ActiveMLS ID #2530814, Dianna Pence. NWMLS as distributed by MLS GRID
- $725,0004 bd4 ba2.3k sqftFox Hill Estates, Stanwood, WA 98292ActiveMLS ID #2558869, Tracy L Stevens. NWMLS as distributed by MLS GRID
- $639,9503 bd3 ba1.6k sqftKayak Landing, Stanwood, WA 98292ActiveMLS ID #2550335, Cindy Chaves. NWMLS as distributed by MLS GRID
- $550,0003 bd3 ba1.5k sqft8008 262nd Street NW, Stanwood, WA 98292ActiveMLS ID #2523121, Todd D. Duitsman. NWMLS as distributed by MLS GRID
- $650,0005 bd3 ba2k sqft17420 73rd Drive NE, Arlington, WA 98223ActiveMLS ID #2564825, Jessica Wallace. NWMLS as distributed by MLS GRID
- $599,0003 bd3 ba1.5k sqft20702 Anna Lane, Arlington, WA 98223ActiveMLS ID #2565414, Alex Zeiady. NWMLS as distributed by MLS GRID
- $625,0003 bd2 ba1.9k sqft20mvrivsid, Mount Vernon, WA 98273ActiveMLS ID #2557687, Julie Follett. NWMLS as distributed by MLS GRID
- $609,0003 bd2 ba1.8k sqft1810 Tundra Loop, Mount Vernon, WA 98273ActiveMLS ID #2562858, Mariaelena E. Mendoza. NWMLS as distributed by MLS GRID
- $679,0003 bd3 ba2.1k sqftLost Lake, Camano Island, WA 98282ActiveMLS ID #2492202, Cristina Badger. NWMLS as distributed by MLS GRID
- $674,9502 bd3 ba1.7k sqft663 Vesper Way, Camano Island, WA 98282ActiveMLS ID #2534943, Kenzie Kipper. NWMLS as distributed by MLS GRID
- $610,0003 bd2 ba1.6k sqft745 Erik Way, Camano Island, WA 98282ActiveMLS ID #2537272, Kerri Jones. NWMLS as distributed by MLS GRID
- $647,5004 bd3 ba2k sqftHighland Greens, Mount Vernon, WA 98273ActiveMLS ID #2539872, Patrick K Woolcock. NWMLS as distributed by MLS GRID
- $664,9503 bd2 ba1.8k sqftSierra Park, Camano Island, WA 98282ActiveMLS ID #2562976, Tracy L Stevens. NWMLS as distributed by MLS GRID
- $849,9954 bd4 ba1.7k sqft17414 62nd Avenue NW, Stanwood, WA 98292ActiveMLS ID #2518931, Sandra K. Pelan. NWMLS as distributed by MLS GRID
- $665,0003 bd3 ba2.2k sqft1881 Lake Drive, Camano Island, WA 98282ContingentMLS ID #2486431, Alana Bercot. NWMLS as distributed by MLS GRID
- $695,0003 bd3 ba1.9k sqft24064 Walker Valley Road, Mount Vernon, WA 98274ContingentMLS ID #2517466, Lynn Jenssen. NWMLS as distributed by MLS GRID
