Step inside to a home that feels fresh, comfortable, and ready for the season ahead. With 4 bedrooms, 2.5 baths, fresh interior paint, and central A/C, this home is truly move-in ready. The open layout creates an easy flow between the kitchen, dining, and living spaces, making it ideal for both everyday life and holiday gatherings. Granite countertops, a warm fireplace, and abundant natural light add to the inviting feel, while upstairs laundry and an EV charger bring everyday convenience. Out back, take in west-facing views and beautiful evening sunsets. Just minutes from I-5 with easy access to Mount Vernon, Burlington, and Sedro-Woolley, this home offers comfort, convenience, and plenty of room to settle in before the holidays.
Active
Listed by: John L. Scott Skagit • Patrick K Woolcock
Price cut: $3K (9/9)
$644,500
3346 Inverness Street, Mount Vernon, WA 98273
4beds
2,090sqft
Single Family Residence
Built in 2020
4,870 Square Feet Lot
$642,400 Zestimate®
$308/sqft
$42/mo HOA
What's special
Warm fireplaceBeautiful evening sunsetsUpstairs laundryWest-facing viewsAbundant natural lightFresh interior paintGranite countertops
- --
- on Zillow
- 210
- views
- 26
- saves
Zillow last checked:
Listing updated:
Listed by:
Patrick K Woolcock,
John L. Scott Skagit,
Kristen Woolcock,
John L. Scott Skagit
Source: NWMLS as distributed by MLS GRID,MLS#: 2539872
Facts & features
Interior
Bedrooms & bathrooms
- Bedrooms: 4
- Bathrooms: 3
- Full bathrooms: 2
- 1/2 bathrooms: 1
- Main level bathrooms: 1
- Main level bedrooms: 1
Primary bedroom
- Level: Second
Bedroom
- Level: Main
Bedroom
- Level: Second
Bedroom
- Level: Second
Bathroom full
- Level: Second
Bathroom full
- Level: Second
Other
- Level: Main
Entry hall
- Level: Main
Family room
- Level: Main
Kitchen with eating space
- Level: Main
Rec room
- Level: Second
Utility room
- Level: Second
Heating
- Fireplace, 90%+ High Efficiency, Forced Air, Heat Pump, Electric, Natural Gas
Cooling
- 90%+ High Efficiency, Forced Air, Heat Pump
Appliances
- Included: Dishwasher, Dryer, Microwave, Refrigerator, Stove(s)/Range(s), Tankless Water Heater, Washer, Dishwasher(s), Dryer(s), Microwave(s), Refrigerator(s), Washer(s), Water Heater: Gas, Water Heater Location: Garage
Features
- Bath Off Primary, Ceiling Fan(s)
- Flooring: Engineered Hardwood, Carpet
- Windows: Dbl Pane/Storm Window
- Basement: None
- Number of fireplaces: 1
- Fireplace features: Gas, Main Level: 1, Fireplace
Interior area
- Total structure area: 2,090
- Total interior livable area: 2,090 sqft
Property
Parking
- Total spaces: 4
- Parking features: Attached Garage
- Has attached garage: Yes
- Covered spaces: 2
- Uncovered spaces: 2
Features
- Levels: Two
- Stories: 2
- Entry location: Main
- Patio & porch: Bath Off Primary, Ceiling Fan(s), Dbl Pane/Storm Window, Fireplace, Walk-In Closet(s), Water Heater
- Has view: Yes
- View description: Partial, Territorial
Lot
- Size: 4,870 Square Feet
- Features: Dead End Street, Paved, Sidewalk, Cable TV, Electric Car Charging, Fenced-Fully, Gas Available, High Speed Internet
- Topography: Level
- Residential vegetation: Garden Space
Details
- Parcel number: 134792
- Zoning description: Jurisdiction: City
- Special conditions: Standard
Construction
Type & style
- Home type: SingleFamily
- Architectural style: Modern,2 Story
- Property subtype: Single Family Residence
Materials
- Cement Planked, Cement Plank
- Foundation: Poured Concrete
- Roof: Composition
Condition
- Very Good
- Year built: 2020
- Major remodel year: 2020
Utilities & green energy
- Electric: Company: PSE
- Sewer: Sewer Connected, Company: Mount Vernon
- Water: Public, Company: PUD
- Utilities for property: Xfinity, Xfinity
Community & HOA
Community
- Features: CCRs, Park, Playground, Trail(s)
- Subdivision: Mount Vernon
HOA
- Services included: Common Area Maintenance
- HOA fee: $500 annually
Location
- Region: Mount Vernon
Financial & listing details
- Price per square foot: $308/sqft
- Tax assessed value: $590,000
- Annual tax amount: $6,587
- Date on market: 7/29/2026
- Listing terms: Conventional,FHA,VA Loan
- Inclusions: Dishwasher(s), Dryer(s), Microwave(s), Refrigerator(s), Stove(s)/Range(s), Washer(s)
Estimated market value
$642,400
$610,000 - $675,000
$3,210/mo
Price history
| Date | Event | Price |
|---|---|---|
| 9/18/2026 | Listed for rent | $3,300$2/sqft |
Source: Zillow Rentals Report a problem | ||
| 9/9/2026 | Price change | $644,500-0.5%$308/sqft |
Source:  NWMLS as distributed by MLS GRID #2539872 Report a problem NWMLS as distributed by MLS GRID #2539872 Report a problem | ||
| 7/29/2026 | Listed for sale | $647,500+10.7%$310/sqft |
Source: NWMLS as distributed by MLS GRID #2539872 Report a problem | ||
| 8/2/2021 | Sold | $585,000-0.8%$280/sqft |
Source: NWMLS as distributed by MLS GRID #1784733 Report a problem | ||
| 6/10/2021 | Pending sale | $590,000$282/sqft |
Source: NWMLS as distributed by MLS GRID #1784733 Report a problem | ||
| 6/8/2021 | Price change | $590,000-5.6%$282/sqft |
Source: NWMLS as distributed by MLS GRID #1784733 Report a problem | ||
| 6/4/2021 | Listed for sale | $625,000+43.2%$299/sqft |
Source: NWMLS as distributed by MLS GRID #1784733 Report a problem | ||
| 8/31/2020 | Sold | $436,422$209/sqft |
Source: NWMLS as distributed by MLS GRID #1553001 Report a problem | ||
Public tax history
| Year | Property taxes | Tax assessment |
|---|---|---|
| 2025 | $6,587 +13.4% | $590,000 +7.5% |
| 2024 | $5,808 +6.8% | $548,600 +3.2% |
| 2023 | $5,437 +6.3% | $531,700 +7.7% |
| 2022 | $5,113 | $493,500 +23.7% |
| 2021 | -- | $398,800 +36% |
| 2020 | $959 | $293,300 +296.4% |
| 2019 | -- | $74,000 |
Find assessor info on the county website
Monthly payment
Est. payment
Payment breakdown
Explore the cost of this home by adjusting the details. Changes won't be saved.Climate risks
Neighborhood: 98273
Nearby schools
Schools provided by the listing agent
- Elementary: Centennial Elem
- Middle: La Venture Mid
- High: Mount Vernon High
Source: NWMLS as distributed by MLS GRID. This data may not be complete. We recommend contacting the local school district to confirm school assignments for this home.

Similar homes
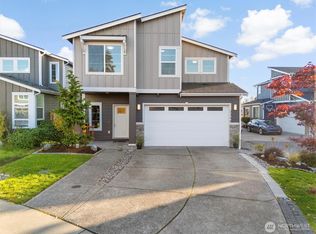
- $625,0003 bd3 ba2.2k sqft3289 Loch Ness Loop, Mount Vernon, WA 98273Active
 MLS ID #2551298, Shane Servoss. NWMLS as distributed by MLS GRID
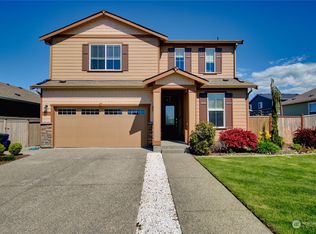
 - $650,0004 bd3 ba2.3k sqft1737 Hillcrest Loop, Mount Vernon, WA 98274Active
 MLS ID #2587607, Valeria Gekelman. NWMLS as distributed by MLS GRID
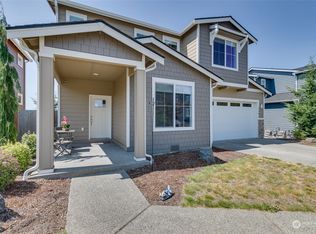
 - $718,5004 bd3 ba2.4k sqft3246 Scotland Alley, Mount Vernon, WA 98273Active
 MLS ID #2498533, Forbes Hansen. NWMLS as distributed by MLS GRID
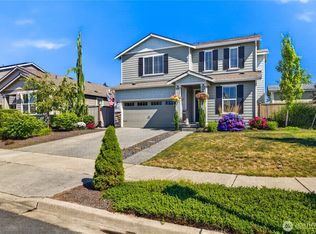
 - $590,0003 bd2 ba1.4k sqft3227 Scotland Alley, Mount Vernon, WA 98273Active
 MLS ID #2579794, Jose Zaragoza. NWMLS as distributed by MLS GRID
