Welcome home to this beautifully appointed craftsman in Stanwood, where thoughtful design meets everyday comfort. The open-concept main level impresses from the moment you step inside, with rich hardwood floors flowing from the welcoming entryway through the spacious living room — anchored by a cozy fireplace — into the chef's kitchen and dining area. The kitchen shines with white cabinetry, a gas range with statement hood, granite counters, a large island with bar seating, and stainless appliances. A main-level office (easily used as a 5th bedroom) adds versatility, while the oversized mudroom and laundry room off the garage keep daily life organized. A full guest bath completes the main floor. Upstairs, the primary suite is a true retreat — vaulted ceilings, a generous walk-in closet, and a luxurious en suite bath with dual vanities, a soaking tub, and a separate shower. Three additional bedrooms, a massive bonus room, and a second full bath with his-and-hers sinks and a private shower/toilet room round out the upper level. Outside, enjoy a covered patio perfect for year-round entertaining, a spacious and private backyard, and a generous side yard — all framed by mature landscaping. The attached two-car garage and wide driveway offer ample parking. This is the one you've been waiting for — space, style, and functionality all in one.
Sold
Listed by: John L. Scott, Inc. • Ryan Mansour
Bought with: Dream Real Estate Group
$920,000
28412 69th Lane NW, Stanwood, WA 98292
5beds
2,813sqft
Single Family Residence
Built in 2018
0.44 Acres Lot
$926,600 Zestimate®
$327/sqft
$4,009 Estimated rent
Home value
$926,600
$862,000 - $991,000
$4,009/mo
Zestimate® history
Owner options
List your home for rent
$4,009/mo
Rent Zestimate®
Find your next renter with Zillow Rental Manager. Plus, with online applications, you can quickly screen prospective tenants – for free.
$4,009/mo
Rent Zestimate®
Refinance and save
$5,544/mo
Est. payment
Refinancing to a lower rate could help reduce your monthly payments and save thousands over the life of the loan.
$5,544/mo
Est. payment
Explore your selling options
Work with a Zillow partner agent
Leverage their expertise and Zillow's premium Showcase listings to get your home seen by more buyers.
Get startedList with your own agent
Get your home in front of millions of buyers by listing it on Zillow.
Learn how to do itSell it yourself
Take full control of how buyers see your home on Zillow by listing For Sale by Owner (FSBO).
List your homeWhat's special
Cozy fireplaceGenerous side yardOversized mudroomMature landscapingAttached two-car garageMassive bonus roomRich hardwood floors
Zillow last checked:
Listing updated:
Listed by:
Ryan Mansour,
John L. Scott, Inc.,
Gus Mansour,
John L. Scott, Inc.
Bought with:
Luke D Larson, 134947
Dream Real Estate Group
Source: NWMLS as distributed by MLS GRID,MLS#: 2504501
Facts & features
Interior
Bedrooms & bathrooms
- Bedrooms: 5
- Bathrooms: 3
- Full bathrooms: 2
- 1/2 bathrooms: 1
- Main level bathrooms: 1
- Main level bedrooms: 1
Bedroom
- Level: Main
Bedroom
- Level: Second
Bedroom
- Level: Second
Bedroom
- Level: Second
Bathroom full
- Level: Second
Bathroom full
- Level: Second
Other
- Level: Main
Bonus room
- Level: Second
Entry hall
- Level: Main
Family room
- Level: Main
Great room
- Level: Main
Kitchen with eating space
- Level: Main
Utility room
- Level: Main
Heating
- Fireplace, Forced Air, Electric, Natural Gas
Cooling
- Has cooling: Yes
Appliances
- Included: Dishwasher, Disposal, Dryer, Microwave, Refrigerator, Stove(s)/Range(s), Washer, Dishwasher(s), Dryer(s), Garbage Disposal, Microwave(s), Refrigerator(s), Washer(s)
Features
- Bath Off Primary, Dining Room
- Flooring: Hardwood, Vinyl, Carpet
- Doors: French Doors
- Windows: Dbl Pane/Storm Window
- Basement: None
- Number of fireplaces: 1
- Fireplace features: Gas, Main Level: 1, Fireplace
Interior area
- Total structure area: 2,813
- Total interior livable area: 2,813 sqft
Property
Parking
- Total spaces: 3
- Parking features: Driveway, Attached Garage, RV Parking
- Has attached garage: Yes
- Covered spaces: 3
Features
- Levels: Two
- Stories: 2
- Entry location: Main
- Patio & porch: Bath Off Primary, Dbl Pane/Storm Window, Dining Room, Fireplace, French Doors, Vaulted Ceiling(s), Walk-In Closet(s)
- Has view: Yes
- View description: Territorial
Lot
- Size: 0.44 Acres
- Features: Dead End Street, Paved, Cable TV, Fenced-Fully, Gas Available, Patio, RV Parking
- Topography: Level
Details
- Parcel number: 32041700303800
- Special conditions: Standard
Construction
Type & style
- Home type: SingleFamily
- Architectural style: 2 Story
- Property subtype: Single Family Residence
Materials
- Cement Planked, Cement Plank
- Foundation: Poured Concrete
- Roof: Composition
Condition
- Year built: 2018
Utilities & green energy
- Sewer: Sewer Connected
- Water: Public
Community & HOA
Community
- Subdivision: Stanwood
Location
- Region: Stanwood
Financial & listing details
- Price per square foot: $327/sqft
- Tax assessed value: $737,300
- Annual tax amount: $6,650
- Date on market: 6/10/2026
- Cumulative days on market: 42 days
- Listing terms: Conventional,FHA,VA Loan
- Inclusions: Dishwasher(s), Dryer(s), Garbage Disposal, Microwave(s), Refrigerator(s), Stove(s)/Range(s), Washer(s)
Price history
| Date | Event | Price |
|---|---|---|
| 5/15/2026 | Sold | $920,000-3.2%$327/sqft |
Source:  NWMLS as distributed by MLS GRID #2504501 Report a problem NWMLS as distributed by MLS GRID #2504501 Report a problem | ||
| 4/20/2026 | Pending sale | $949,950$338/sqft |
Source: NWMLS as distributed by MLS GRID #2504501 Report a problem | ||
| 4/9/2026 | Listed for sale | $949,950+18.7%$338/sqft |
Source: NWMLS as distributed by MLS GRID #2504501 Report a problem | ||
| 6/24/2021 | Sold | $800,000+21.4%$284/sqft |
Source: NWMLS as distributed by MLS GRID #1770101 Report a problem | ||
| 5/10/2021 | Pending sale | $659,000$234/sqft |
Source: NWMLS as distributed by MLS GRID #1770101 Report a problem | ||
| 5/6/2021 | Listed for sale | $659,000+12.6%$234/sqft |
Source: NWMLS as distributed by MLS GRID #1770101 Report a problem | ||
| 7/30/2018 | Sold | $585,000$208/sqft |
Source: Public Record Report a problem | ||
Public tax history
| Year | Property taxes | Tax assessment |
|---|---|---|
| 2024 | $6,194 +6.5% | $737,300 +7.8% |
| 2023 | $5,816 -4% | $683,900 -8.9% |
| 2022 | $6,057 +4.2% | $750,500 +28% |
| 2021 | $5,811 +2.6% | $586,400 +8.8% |
| 2020 | $5,662 +2.6% | $538,800 +5.4% |
| 2019 | $5,519 | $511,300 +2.8% |
| 2018 | -- | $497,600 |
Find assessor info on the county website
Neighborhood: East Stanwood
Nearby homes
- $915,0003 bd2 ba2.3k sqft28406 69th Ln NW, Stanwood, WA 98292Sold

- $820,0004 bd3 ba2.5k sqft6915 284th St NW, Stanwood, WA 98292Sold
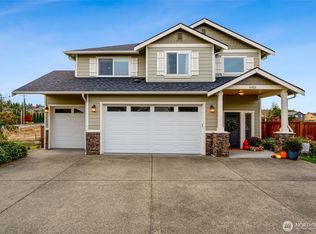
- $749,9504 bd3 ba2.7k sqft28517 70th Dr NW, Stanwood, WA 98292For Sale
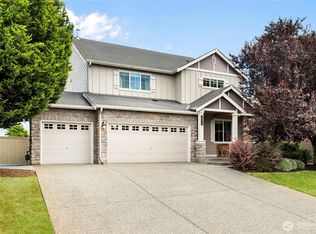
- $689,9504 bd3 ba2.3k sqft28525 Kylie Dr, Stanwood, WA 98292Sold
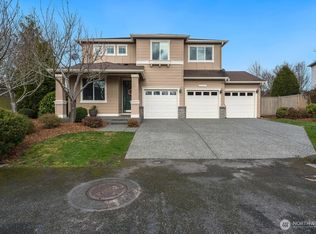
- $674,9994 bd3 ba2.4k sqft28514 69th Dr NW, Stanwood, WA 98292Pending
- $615,0003 bd3 ba2.2k sqft28302 70th Ave NW, Stanwood, WA 98292Sold
- $645,0003 bd3 ba1.9k sqft6915 282nd Pl NW, Stanwood, WA 98292For Sale
- $660,0005 bd3 ba2.5k sqft28524 70th Dr NW, Stanwood, WA 98292Sold
Nearby schools
GreatSchools rating
- 8/10Cedarhome Elementary SchoolGrades: K-5Distance: 0.4 mi
- 4/10Stanwood Middle SchoolGrades: 6-8Distance: 1.8 mi
- 7/10Stanwood High SchoolGrades: 9-12Distance: 0.9 mi
Schools provided by the listing agent
- Elementary: Cedarhome Elem
- Middle: Stanwood Mid
- High: Stanwood High
Source: NWMLS as distributed by MLS GRID. This data may not be complete. We recommend contacting the local school district to confirm school assignments for this home.
Get a cash offer in 3 minutes
Find out how much your home could sell for in as little as 3 minutes with a no-obligation cash offer.
Estimated market value
$926,600
Get a cash offer in 3 minutes
Find out how much your home could sell for in as little as 3 minutes with a no-obligation cash offer.
Estimated market value
$926,600
- Washington
- Snohomish County
- Stanwood
- 98292
- East Stanwood
- 28412 69th Lane NW
Nearby cities
Nearby neighborhoods
Nearby zip codes
Other Stanwood Topics
