Soaring ceiling, transom windows, fresh exterior & interior paint all highlight this beautiful home. The main floor includes a den (or 5th bdrm), 3/4 bath, living room, dining room, gourmet kitchen features slab granite counters accented by a full height granite tile backsplash, stainless steel appliances & under cabinet lighting. Hardwood floors in the kitchen & nook area thru the family room. Upstairs you will find a large bonus room plus 4 spacious bedrooms including the luxurious king-sized primary w/5-piece ensuite bath & walk-in closet. Huge 3-car garage w/tons of storage. Located in the desirable Kylie Park community in Cedarhome, close to delicious food, great shops, services, parks, school, trail, transportation & more.
Pending inspection
Listed by: Windermere West Metro • Timothy Daryl Fischer
Price cut: $74K (7/22)
$674,999
28514 69th Drive NW, Stanwood, WA 98292
4beds
2,468sqft
:
Get pre-qualified$4,158/mo
Single Family Residence
Built in 2007
9,583 Square Feet Lot
$673,800 Zestimate®
$274/sqft
$40/mo HOA
What's special
Gourmet kitchenLarge bonus roomWalk-in closetDining roomTransom windowsStainless steel appliancesUnder cabinet lighting
- 24 days |
- 419 |
- 28 |
Zillow last checked:
Listing updated:
Listed by:
Timothy Daryl Fischer,
Windermere West Metro,
Corey B Richardson,
Windermere West Metro
Source: NWMLS as distributed by MLS GRID,MLS#: 2554634
Facts & features
Interior
Bedrooms & bathrooms
- Bedrooms: 4
- Bathrooms: 3
- Full bathrooms: 2
- 3/4 bathrooms: 1
- Main level bathrooms: 1
Primary bedroom
- Level: Second
Bedroom
- Level: Second
Bedroom
- Level: Second
Bedroom
- Level: Second
Bathroom full
- Level: Second
Bathroom full
- Level: Second
Bathroom three quarter
- Level: Main
Bonus room
- Level: Second
Den office
- Level: Main
Dining room
- Level: Main
Entry hall
- Level: Main
Family room
- Level: Main
Kitchen with eating space
- Level: Main
Living room
- Level: Main
Utility room
- Level: Main
Heating
- Forced Air, Natural Gas
Cooling
- None
Appliances
- Included: Water Heater: Gas, Water Heater Location: Garage
Features
- Bath Off Primary, Dining Room, High Tech Cabling
- Flooring: Hardwood, Vinyl, Carpet
- Basement: None
- Has fireplace: No
- Fireplace features: Gas
Interior area
- Total structure area: 2,468
- Total interior livable area: 2,468 sqft
Video & virtual tour
Property
Parking
- Total spaces: 3
- Parking features: Driveway, Attached Garage
- Has attached garage: Yes
- Covered spaces: 3
Features
- Levels: Two
- Stories: 2
- Entry location: Main
- Patio & porch: Bath Off Primary, Dining Room, High Tech Cabling, Vaulted Ceiling(s), Walk-In Closet(s), Water Heater
- Has view: Yes
- View description: Mountain(s), Territorial
Lot
- Size: 9,583 Square Feet
- Features: Curbs, Paved, Sidewalk, Fenced-Fully, Patio
- Topography: Level
Details
- Parcel number: 01035600005300
- Special conditions: Standard
Construction
Type & style
- Home type: SingleFamily
- Architectural style: Contemporary,2 Story
- Property subtype: Single Family Residence
Materials
- Cement/Concrete, Stone, Wood Siding, Wood Products
- Foundation: Poured Concrete
- Roof: Composition
Condition
- Year built: 2007
- Major remodel year: 2007
Utilities & green energy
- Electric: Company: Snohomish County PUD
- Sewer: Sewer Connected, Company: City of Stanwood
- Water: Public, Company: City of Stanwood
Community & HOA
Community
- Features: CCRs
- Subdivision: Stanwood
HOA
- Services included: Common Area Maintenance
- HOA fee: $40 monthly
- HOA phone: 360-512-3820
Location
- Region: Stanwood
Financial & listing details
- Price per square foot: $274/sqft
- Tax assessed value: $684,900
- Annual tax amount: $5,781
- Date on market: 7/15/2026
- Cumulative days on market: 25 days
- Listing terms: Conventional,FHA,VA Loan
Estimated market value
$673,800
$640,000 - $707,000
$3,567/mo
Price history
| Date | Event | Price |
|---|---|---|
| 7/28/2026 | Pending sale | $674,999$274/sqft |
Source:  NWMLS as distributed by MLS GRID #2554634 Report a problem NWMLS as distributed by MLS GRID #2554634 Report a problem | ||
| 7/22/2026 | Price change | $674,999-9.9%$274/sqft |
Source: NWMLS as distributed by MLS GRID #2554634 Report a problem | ||
| 7/15/2026 | Listed for sale | $749,000+108%$303/sqft |
Source: NWMLS as distributed by MLS GRID #2554634 Report a problem | ||
| 6/27/2008 | Sold | $360,180$146/sqft |
Source: Public Record Report a problem | ||
Public tax history
| Year | Property taxes | Tax assessment |
|---|---|---|
| 2024 | $5,754 +8.4% | $684,900 +9.8% |
| 2023 | $5,307 -0.8% | $623,900 -5.9% |
| 2022 | $5,351 +4.4% | $662,900 +28.1% |
| 2021 | $5,128 +3.4% | $517,300 +9.6% |
| 2020 | $4,959 +2.6% | $471,800 +5.4% |
| 2019 | $4,834 | $447,700 +6.4% |
| 2018 | -- | $420,700 +22.2% |
| 2017 | $4,270 +31.5% | $344,200 +1.7% |
| 2016 | $3,248 | $338,400 +12.6% |
| 2015 | $3,248 +14.6% | $300,500 +22.7% |
| 2013 | $2,833 | $245,000 |
| 2012 | -- | -- |
| 2011 | -- | -- |
| 2010 | -- | -- |
| 2009 | -- | -- |
| 2008 | -- | -- |
| 2007 | -- | -- |
Find assessor info on the county website
Monthly payment
Est. payment
Payment breakdown
Explore the cost of this home by adjusting the details. Changes won't be saved.Climate risks
Neighborhood: East Stanwood
Nearby schools
GreatSchools rating
- 8/10Cedarhome Elementary SchoolGrades: K-5Distance: 0.4 mi
- 4/10Stanwood Middle SchoolGrades: 6-8Distance: 1.8 mi
- 7/10Stanwood High SchoolGrades: 9-12Distance: 1 mi
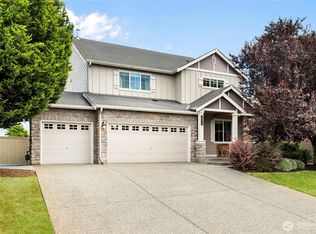
- $749,9504 bd3 ba2.7k sqft28517 70th Dr NW, Stanwood, WA 98292For Sale
- $670,0003 bd3 ba2.3k sqft28525 70th Dr NW, Stanwood, WA 98292Sold

- $660,0005 bd3 ba2.5k sqft28524 70th Dr NW, Stanwood, WA 98292Sold

- $694,0003 bd3 ba2.3k sqft7022 286th St NW, Stanwood, WA 98292Sold
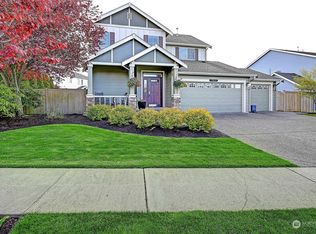
- $770,0005 bd3 ba2.9k sqft7104 286th St NW, Stanwood, WA 98292Sold
- $689,9504 bd3 ba2.3k sqft28525 Kylie Dr, Stanwood, WA 98292Sold
- $920,0005 bd3 ba2.8k sqft28412 69th Ln NW, Stanwood, WA 98292Sold
- $630,0003 bd3 ba2.3k sqft6910 287th Pl NW, Stanwood, WA 98292Sold
A local agent can set up tours, give advice and negotiate with sellers.
Similar homes
- $699,9004 bd3 ba2.5k sqftCopper Station, Stanwood, WA 98292Active
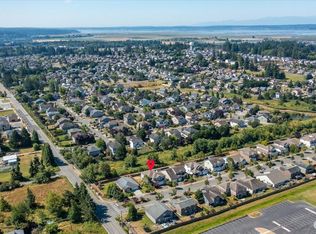 MLS ID #2554053, Tricia Jacobs. NWMLS as distributed by MLS GRID
 - $749,9504 bd3 ba2.7k sqft28517 70th Drive NW, Stanwood, WA 98292ActiveMLS ID #2560890, Brian Shields. NWMLS as distributed by MLS GRID
- $700,0004 bd3 ba2.4k sqftCopper Station, Stanwood, WA 98292Active
 MLS ID #2560252, Morgan Reick. NWMLS as distributed by MLS GRID
 - $699,0003 bd3 ba2.3k sqftKylie Park, Stanwood, WA 98292Active
 MLS ID #2536545, Blair Mus. NWMLS as distributed by MLS GRID
 - $645,0003 bd3 ba1.9k sqftHawk's Prairie, Stanwood, WA 98292ActiveMLS ID #2551234, JP DeBoer. NWMLS as distributed by MLS GRID
- from $659,9504 bd3 ba2.4k sqftDelta Plan, Stockbridge Meadow : Stockbridge Manor Collection, Stanwood, WA 98292New ConstructionLennar Homes
- $725,0004 bd4 ba2.3k sqftFox Hill Estates, Stanwood, WA 98292ActiveMLS ID #2558869, Tracy L Stevens. NWMLS as distributed by MLS GRID
- $699,0004 bd3 ba2.2k sqftAugust's Landing Phase Ii, Stanwood, WA 98292ActiveMLS ID #2530814, Dianna Pence. NWMLS as distributed by MLS GRID
- $674,9504 bd3 ba2.8k sqftLennar At Stockbridge Meadow, Stanwood, WA 98292ActiveNWMLS as distributed by MLS GRID
- $669,0003 bd3 ba2k sqft7857 264th Place NW, Stanwood, WA 98292ActiveMLS ID #2526367, Kurt Schwinden. NWMLS as distributed by MLS GRID
- $675,0003 bd3 ba2.1k sqft8405 319th Street NW, Stanwood, WA 98292ActiveMLS ID #2536585, John Weston. NWMLS as distributed by MLS GRID
- $614,9954 bd3 ba2.2k sqftMeadow Hawk, Stanwood, WA 98292ActiveMLS ID #2562742, Aashika Vora. NWMLS as distributed by MLS GRID
- from $709,9504 bd3 ba2.8k sqftLaurel Plan, Stockbridge Meadow : Stockbridge Manor Collection, Stanwood, WA 98292New ConstructionLennar Homes
- $635,0003 bd3 ba1.5k sqft7103 Church Creek Circle NW, Stanwood, WA 98292ActiveMLS ID #2558380, Esmeralda Garcia. NWMLS as distributed by MLS GRID
- $599,9993 bd2 ba1.4k sqftCedar Hill Estates, Stanwood, WA 98292ActiveMLS ID #2561758, Moriah Jackson-Davis. NWMLS as distributed by MLS GRID
- $674,9503 bd3 ba2.6k sqftLennar At Stockbridge Meadow, Stanwood, WA 98292ActiveNWMLS as distributed by MLS GRID
- $674,9954 bd3 ba2.3k sqft7409 281st St NW #66, Stanwood, WA 98292New ConstructionDR Horton
- $674,9955 bd3 ba2.7k sqftMeadow Hawk, Stanwood, WA 98292ActiveNWMLS as distributed by MLS GRID
- $599,0003 bd3 ba1.7k sqftChurch Creek Estates, Stanwood, WA 98292ActiveMLS ID #2562550, Ryan Nobach. NWMLS as distributed by MLS GRID
- $624,9504 bd3 ba2.4k sqftLennar At Stockbridge Meadow, Stanwood, WA 98292ActiveNWMLS as distributed by MLS GRID
