*Quick Move-In* Welcome to Meadow Hawk by D.R. Horton in Stanwood. You will love coming home to the most desirable Wellington plan. The two-story entry is filled with light from the picture window above which also casts light on the upstairs landing. The main floor den boasts large picture windows and overlooks the front streetscape. Spacious flat & private backyard for outdoor. The home features hard surface flooring throughout the main level, white cabinets, white millwork & doors throughout, stainless steel appliances, quartz countertops and undermount sinks. Upstairs landing overlooks entry below. Air Conditioning, home automation package, 240Volt outlet for an electric car, plus a 1-2-10 year builder warranty, and so much storage capacity. Meadow Hawk is a stunning new home community featuring streetlights, parks, play areas, trails & tree lined sidewalks. Buyers must register their Broker on the first visit, including open houses. HUGE Buyer Advantage-Up to $20,000 and special interest rate with preferred lender for qualified buyers. Photos are for representational purposes only and may not be of actual home, colors and finishes may vary.
Active
Listed by: D.R. Horton • Aashika Vora
$614,995
7823 287th Place NW #13, Stanwood, WA 98292
4beds
2,270sqft
:
Get pre-qualified$3,817/mo
Single Family Residence
Built in 2026
5,000 Square Feet Lot
$-- Zestimate®
$271/sqft
$65/mo HOA
What's special
Storage capacityHome automation packageWhite cabinetsStainless steel appliancesAir conditioning
- 1 day |
- 55 |
- 1 |
Zillow last checked:
Listing updated:
Listed by:
Aashika Vora,
D.R. Horton,
Christine Uselman,
D.R. Horton
Source: NWMLS as distributed by MLS GRID,MLS#: 2562742
Facts & features
Interior
Bedrooms & bathrooms
- Bedrooms: 4
- Bathrooms: 3
- Full bathrooms: 1
- 3/4 bathrooms: 1
- 1/2 bathrooms: 1
- Main level bathrooms: 1
Primary bedroom
- Description: Primary
- Level: Second
Bedroom
- Description: Bedroom 2
- Level: Second
Bedroom
- Description: Bedroom 3
- Level: Second
Bedroom
- Description: Bedroom 4 / Bonus Room
- Level: Second
Bathroom three quarter
- Description: Primary Bath w/dbl vanity
- Level: Second
Bathroom full
- Description: Hall Bath
- Level: Second
Other
- Description: Powder Room
- Level: Main
Den office
- Description: Den
- Level: Main
Dining room
- Description: Dining Room
- Level: Main
Entry hall
- Description: Entry
- Level: Main
Great room
- Description: Great Room
- Level: Main
Kitchen with eating space
- Description: Kitchen w/island sitting
- Level: Main
Utility room
- Description: Laundry Room
- Level: Second
Heating
- 90%+ High Efficiency, Forced Air, Heat Pump, Electric
Cooling
- 90%+ High Efficiency, Forced Air, Heat Pump
Appliances
- Included: Dishwasher, Disposal, Microwave, Refrigerator, Stove(s)/Range(s), Dishwasher(s), Garbage Disposal, Microwave(s), Refrigerator(s)
Features
- Bath Off Primary, Dining Room, Loft, Pantry
- Flooring: Vinyl Plank, Carpet
- Windows: Dbl Pane/Storm Window
- Basement: None
- Has fireplace: No
Interior area
- Total structure area: 2,270
- Total interior livable area: 2,270 sqft
Property
Parking
- Total spaces: 2
- Parking features: Attached Garage
- Has attached garage: Yes
- Covered spaces: 2
Features
- Levels: Two
- Stories: 2
- Entry location: Main
- Patio & porch: Bath Off Primary, Dbl Pane/Storm Window, Dining Room, Loft, Pantry, SMART Wired, Walk-In Closet(s)
Lot
- Size: 5,000 Square Feet
- Features: Curbs, Paved, Sidewalk, Cable TV, Deck, Electric Car Charging, Fenced-Fully, High Speed Internet
Details
- Parcel number: 01248400001300
- Special conditions: Standard
Construction
Type & style
- Home type: SingleFamily
- Architectural style: Craftsman,2 Story
- Property subtype: Single Family Residence
Materials
- Cement Planked, Cement Plank
- Foundation: Poured Concrete
- Roof: Composition
Condition
- Very Good
- New construction: Yes
- Year built: 2026
Details
- Builder name: D.R. Horton
Utilities & green energy
- Sewer: Sewer Connected
- Water: Public
- Utilities for property: Astound, Ziply
Community & HOA
Community
- Features: CCRs, Park, Playground
- Subdivision: Stanwood
HOA
- Services included: Common Area Maintenance
- HOA fee: $65 monthly
- HOA phone: 253-848-1947
Location
- Region: Stanwood
Financial & listing details
- Price per square foot: $271/sqft
- Date on market: 8/6/2026
- Cumulative days on market: 3 days
- Listing terms: Conventional,FHA,USDA Loan,VA Loan
- Inclusions: Dishwasher(s), Garbage Disposal, Microwave(s), Refrigerator(s), Stove(s)/Range(s)
Estimated market value
Not available
Estimated sales range
Not available
Not available
Price history
| Date | Event | Price |
|---|---|---|
| 8/7/2026 | Listed for sale | $614,995$271/sqft |
Source:  NWMLS as distributed by MLS GRID #2562742 Report a problem NWMLS as distributed by MLS GRID #2562742 Report a problem | ||
Public tax history
Tax history is unavailable.
Monthly payment
Est. payment
Payment breakdown
Explore the cost of this home by adjusting the details. Changes won't be saved.Climate risks
Neighborhood: 98292
Nearby schools
GreatSchools rating
- 8/10Cedarhome Elementary SchoolGrades: K-5Distance: 1 mi
- 4/10Stanwood Middle SchoolGrades: 6-8Distance: 1.3 mi
- 7/10Stanwood High SchoolGrades: 9-12Distance: 1.1 mi
- $609,9954 bd3 ba2k sqft28804 77th Dr NW #106, Stanwood, WA 98292Pending

- $619,9954 bd3 ba2.2k sqft7823 287th Pl NW #122, Stanwood, WA 98292New Construction
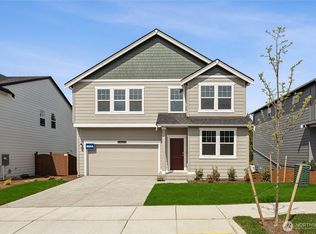
- from $629,9955 bd3 ba2.3k sqftCambridge Plan, Meadow Hawk, Stanwood, WA 98292New Construction

- from $674,9955 bd3 ba2.7k sqftAshland Plan, Meadow Hawk, Stanwood, WA 98292New Construction

- from $770,9955 bd4 ba3.2k sqftCedar Plan, Meadow Hawk, Stanwood, WA 98292New Construction
- from $674,9955 bd3 ba2.5k sqftBallard Plan, Meadow Hawk, Stanwood, WA 98292New Construction
- from $614,9954 bd3 ba2.2k sqftWellington Plan, Meadow Hawk, Stanwood, WA 98292New Construction
- from $724,9956 bd3 ba2.9k sqftLegacy Plan, Meadow Hawk, Stanwood, WA 98292New Construction
A local agent can set up tours, give advice and negotiate with sellers.
Similar homes
- $619,9954 bd3 ba2.2k sqftMeadow Hawk, Stanwood, WA 98292ActiveNWMLS as distributed by MLS GRID
- $614,9954 bd3 ba2.2k sqft7810 286th Pl NW #13, Stanwood, WA 98292New Construction
 DR Horton
 - from $614,9954 bd3 ba2.2k sqftWellington Plan, Meadow Hawk, Stanwood, WA 98292New Construction
 DR Horton
 - from $629,9954 bd2 ba2k sqftLawson Plan, Bakerview, Stanwood, WA 98292New Construction
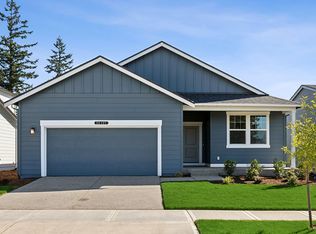 DR Horton
 - $629,9955 bd3 ba2.3k sqftMeadow Hawk, Stanwood, WA 98292ActiveNWMLS as distributed by MLS GRID
- $629,9954 bd2 ba2k sqftBakerview, Stanwood, WA 98292ActiveNWMLS as distributed by MLS GRID
- $674,9955 bd3 ba2.7k sqftMeadow Hawk, Stanwood, WA 98292ActiveNWMLS as distributed by MLS GRID
- from $629,9955 bd3 ba2.3k sqftCambridge Plan, Meadow Hawk, Stanwood, WA 98292New ConstructionDR Horton
- $674,9955 bd3 ba2.5k sqftMeadow Hawk, Stanwood, WA 98292ActiveMLS ID #2543492, Aashika Vora. NWMLS as distributed by MLS GRID
- $644,9955 bd3 ba2.3k sqftMeadow Hawk, Stanwood, WA 98292ActiveNWMLS as distributed by MLS GRID
- $689,9955 bd3 ba2.7k sqft7819 287th Pl NW #121, Stanwood, WA 98292New ConstructionDR Horton
- $724,9955 bd3 ba2.9k sqftMeadow Hawk, Stanwood, WA 98292ActiveNWMLS as distributed by MLS GRID
- $674,9954 bd3 ba2.3k sqft7409 281st St NW #66, Stanwood, WA 98292New ConstructionDR Horton
- $587,0804 bd3 ba1.9k sqft28304 D 74th Drive NW #95, Stanwood, WA 98292ActiveMLS ID #2556450, Tanya Mock. NWMLS as distributed by MLS GRID
- $699,9955 bd3 ba2.7k sqftMeadow Hawk, Stanwood, WA 98292ActiveNWMLS as distributed by MLS GRID
- from $674,9955 bd3 ba2.7k sqftAshland Plan, Meadow Hawk, Stanwood, WA 98292New ConstructionDR Horton
- from $674,9955 bd3 ba2.5k sqftBallard Plan, Meadow Hawk, Stanwood, WA 98292New ConstructionDR Horton
- from $669,9954 bd3 ba2.3k sqftCambridge Plan, Bakerview, Stanwood, WA 98292New ConstructionDR Horton
- $724,9505 bd3 ba3k sqftLennar At Stockbridge Meadow, Stanwood, WA 98292ActiveNWMLS as distributed by MLS GRID
- $794,9955 bd3 ba2.7k sqftBakerview, Stanwood, WA 98292ActiveNWMLS as distributed by MLS GRID
