Spacious living in Stanwood's sought-after Copper Station. Meticulously maintained, this expansive 2 story home is better-than-new. 9-foot ceilings lead from the grand entry into an open-concept great room, with remodeled kitchen. Updated cabinets, new counter tops, backsplash and appliances. New cabinet system in the walk-in butler's pantry offers ample space for all your extra kitchen appliances and food storage. Extra-high vaulted ceilings and massive windows flood the roomy common area with natural light, while a large formal dining room provides space for entertaining. Huge guest bedroom/office on the main level, and a half bath. Upstairs to an oversized landing/balcony, overlooking the main level. The wide hallway leads to the Extra-large primary bedroom with 5-piece bath and large walk-in closet. 2 additional over-sized bedrooms share a full bathroom. Walk-in laundry room with updated appliances and a massive bonus/rec room/5th bedroom complete the upper level. A generous, fully-fenced back yard features patio area, as well as extra concrete entertaining space and raised garden beds. Side yard access through a full-width gate makes for vehicle/boat parking behind the privacy fence in addition to a 2-car garage with additional shop space. Room for all your toys and hobbies. Quiet, peaceful neighborhood, with private park and nature trails, minutes to Old-town Stanwood, shopping, and coveted Cederhome/Stanwood Schools.
Active
Listed by: Windermere Real Estate/M2, LLC • Sergey Mkrtchyan
$795,000
7146 289th Place NW, Stanwood, WA 98292
4beds
3,274sqft
:
Get pre-qualified$4,919/mo
Single Family Residence
Built in 2016
7,405 Square Feet Lot
$790,800 Zestimate®
$243/sqft
$69/mo HOA
What's special
Patio areaSpacious livingRemodeled kitchenHalf bathExtra-large primary bedroomLarge walk-in closetOpen-concept great room
- 30 days |
- 257 |
- 9 |
Zillow last checked:
Listing updated:
Listed by:
Sergey Mkrtchyan,
Windermere Real Estate/M2, LLC
Source: NWMLS as distributed by MLS GRID,MLS#: 2550465
Facts & features
Interior
Bedrooms & bathrooms
- Bedrooms: 4
- Bathrooms: 3
- Full bathrooms: 2
- 1/2 bathrooms: 1
- Main level bathrooms: 1
- Main level bedrooms: 1
Primary bedroom
- Level: Second
Bedroom
- Level: Second
Bedroom
- Level: Second
Bedroom
- Level: Main
Bathroom full
- Level: Second
Bathroom full
- Level: Second
Other
- Level: Main
Bonus room
- Level: Second
Dining room
- Level: Main
Entry hall
- Level: Main
Great room
- Level: Main
Kitchen with eating space
- Level: Main
Living room
- Level: Main
Utility room
- Level: Second
Heating
- Fireplace, Forced Air, Natural Gas
Cooling
- None
Appliances
- Included: Dishwasher, Disposal, Dryer, Microwave, Refrigerator, Stove(s)/Range(s), Tankless Water Heater, Washer, Dishwasher(s), Dryer(s), Garbage Disposal, Microwave(s), Refrigerator(s), Washer(s), Water Heater: Tankless Gas, Water Heater Location: Garage
Features
- Flooring: Engineered Hardwood, Carpet
- Basement: None
- Number of fireplaces: 1
- Fireplace features: Main Level: 1, Fireplace
Interior area
- Total structure area: 3,274
- Total interior livable area: 3,274 sqft
Property
Parking
- Total spaces: 4
- Parking features: Driveway, Attached Garage, Off Street
- Has attached garage: Yes
- Covered spaces: 2
- Uncovered spaces: 2
Features
- Levels: Two
- Stories: 2
- Entry location: Main
- Patio & porch: Fireplace, Water Heater
Lot
- Size: 7,405 Square Feet
- Features: Curbs, Paved, Sidewalk, Fenced-Fully, High Speed Internet, Patio
- Topography: Level
Details
- Parcel number: 01067300003400
- Zoning: SR9.6
- Zoning description: Jurisdiction: City
- Special conditions: Standard
Construction
Type & style
- Home type: SingleFamily
- Architectural style: 2 Story
- Property subtype: Single Family Residence
Materials
- Cement Planked, Cement Plank
- Foundation: Poured Concrete
- Roof: Composition
Condition
- Very Good
- Year built: 2016
Utilities & green energy
- Electric: Company: SnoPUD
- Sewer: Sewer Connected, Company: City of Stanwood
- Water: Public, Company: Stanwood Water
Community & HOA
Community
- Features: CCRs, Park
- Subdivision: Stanwood
HOA
- Services included: Common Area Maintenance
- HOA fee: $832 annually
Location
- Region: Stanwood
Financial & listing details
- Price per square foot: $243/sqft
- Tax assessed value: $724,800
- Annual tax amount: $6,595
- Date on market: 7/7/2026
- Cumulative days on market: 31 days
- Listing terms: Conventional,FHA,VA Loan
- Inclusions: Dishwasher(s), Dryer(s), Garbage Disposal, Microwave(s), Refrigerator(s), Stove(s)/Range(s), Washer(s)
Estimated market value
$790,800
$751,000 - $830,000
$3,915/mo
Price history
| Date | Event | Price |
|---|---|---|
| 7/7/2026 | Listed for sale | $795,000+9.7%$243/sqft |
Source:  NWMLS as distributed by MLS GRID #2550465 Report a problem NWMLS as distributed by MLS GRID #2550465 Report a problem | ||
| 12/21/2021 | Sold | $725,000+66.3%$221/sqft |
Source: NWMLS as distributed by MLS GRID #1861646 Report a problem | ||
| 9/16/2016 | Sold | $436,000+0.2%$133/sqft |
Source: NWMLS as distributed by MLS GRID #965829 Report a problem | ||
| 8/10/2016 | Pending sale | $435,000$133/sqft |
Source: John L Scott Real Estate #965829 Report a problem | ||
| 8/8/2016 | Price change | $435,000+2.4%$133/sqft |
Source: John L Scott Real Estate #965829 Report a problem | ||
| 8/3/2016 | Price change | $425,000-5.6%$130/sqft |
Source: John L Scott Real Estate #965829 Report a problem | ||
| 6/24/2016 | Listed for sale | $449,990+500%$137/sqft |
Source: John L Scott Real Estate #965829 Report a problem | ||
| 8/4/2015 | Sold | $75,000-71.2%$23/sqft |
Source: Public Record Report a problem | ||
| 12/14/2010 | Sold | $260,230$79/sqft |
Source: Public Record Report a problem | ||
Public tax history
| Year | Property taxes | Tax assessment |
|---|---|---|
| 2024 | $6,089 +7.9% | $724,800 +9.3% |
| 2023 | $5,641 -1.3% | $663,200 -6.4% |
| 2022 | $5,716 +4% | $708,200 +27.8% |
| 2021 | $5,494 +9.4% | $554,300 +16% |
| 2020 | $5,022 -6% | $477,800 -3.5% |
| 2019 | $5,343 | $495,000 +5.7% |
| 2018 | -- | $468,500 +18.6% |
| 2017 | $4,815 +98.3% | $394,900 +412.9% |
| 2016 | $2,427 | $77,000 -65.7% |
| 2015 | $2,427 -5.3% | $224,500 +1.3% |
| 2013 | $2,563 | $221,600 |
| 2012 | -- | -- |
| 2011 | -- | -- |
| 2010 | -- | -- |
Find assessor info on the county website
Monthly payment
Est. payment
Payment breakdown
Explore the cost of this home by adjusting the details. Changes won't be saved.Climate risks
Neighborhood: East Stanwood
Nearby schools
GreatSchools rating
- 8/10Cedarhome Elementary SchoolGrades: K-5Distance: 0.7 mi
- 4/10Stanwood Middle SchoolGrades: 6-8Distance: 1.8 mi
- 7/10Stanwood High SchoolGrades: 9-12Distance: 1.2 mi
Schools provided by the listing agent
- Elementary: Cedarhome Elem
- Middle: Stanwood Mid
- High: Stanwood High
Source: NWMLS as distributed by MLS GRID. This data may not be complete. We recommend contacting the local school district to confirm school assignments for this home.
- $670,0003 bd2 ba2.7k sqft7166 289th Pl NW, Stanwood, WA 98292Sold
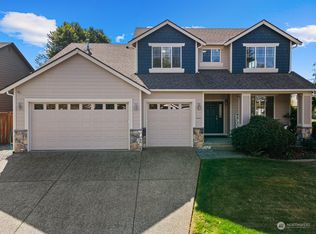
- $617,8503 bd2 ba1.8k sqft7167 288th St NW, Stanwood, WA 98292Sold

- $700,4004 bd3 ba2.8k sqftLOT 7168 455th St NW, Stanwood, WA 98292Off Market

- $607,0004 bd3 ba2.1k sqft7109 288th St NW, Stanwood, WA 98292Sold

- $814,2005 bd3 ba4k sqftLOT 28817 46 Copper Way NW, Stanwood, WA 98292Off Market
- $730,9005 bd3 ba3k sqftLOT 28823 47 Copper Way NW, Stanwood, WA 98292Off Market
- $732,6005 bd3 ba3k sqftLOT 7218 451st St NW, Stanwood, WA 98292Off Market
- $680,0005 bd3 ba3.1k sqft7218 288th St NW, Stanwood, WA 98292Sold
A local agent can set up tours, give advice and negotiate with sellers.
Similar homes
- $749,9504 bd3 ba2.7k sqft28517 70th Drive NW, Stanwood, WA 98292Active
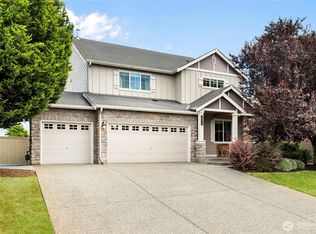 MLS ID #2560890, Brian Shields. NWMLS as distributed by MLS GRID
 - $794,9955 bd3 ba2.7k sqftBakerview, Stanwood, WA 98292Active
 NWMLS as distributed by MLS GRID
 - $700,0004 bd3 ba2.4k sqftCopper Station, Stanwood, WA 98292Active
 MLS ID #2560252, Morgan Reick. NWMLS as distributed by MLS GRID
 - $819,9505 bd3 ba3.1k sqftChandlers Reserve, Stanwood, WA 98292Active
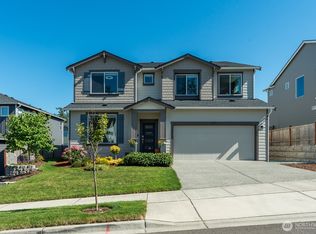 MLS ID #2540431, Kristin Orzechowski. NWMLS as distributed by MLS GRID
 - $699,0003 bd3 ba2.3k sqftKylie Park, Stanwood, WA 98292ActiveMLS ID #2536545, Blair Mus. NWMLS as distributed by MLS GRID
- $799,9994 bd4 ba3.2k sqft8109 285 Place NW, Stanwood, WA 98292ActiveMLS ID #2538875, Jina Fiveash. NWMLS as distributed by MLS GRID
- $724,9955 bd3 ba2.9k sqftMeadow Hawk, Stanwood, WA 98292ActiveNWMLS as distributed by MLS GRID
- $757,9955 bd3 ba2.7k sqftBakerview, Stanwood, WA 98292ActiveNWMLS as distributed by MLS GRID
- $619,9954 bd3 ba2.2k sqftMeadow Hawk, Stanwood, WA 98292ActiveNWMLS as distributed by MLS GRID
- $674,9955 bd3 ba2.5k sqftMeadow Hawk, Stanwood, WA 98292ActiveMLS ID #2543492, Aashika Vora. NWMLS as distributed by MLS GRID
- $785,0004 bd3 ba2.1k sqftCentennial Trails, Marysville, WA 98270ActiveMLS ID #2565169, Jessica M Loutsis. NWMLS as distributed by MLS GRID
- $587,0804 bd3 ba1.9k sqft28304 D 74th Drive NW #95, Stanwood, WA 98292ActiveMLS ID #2556450, Tanya Mock. NWMLS as distributed by MLS GRID
- $949,0004 bd3 ba2.4k sqft28132 11th Avenue NW, Arlington, WA 98223ActiveMLS ID #2526045, Heather Cox. NWMLS as distributed by MLS GRID
- $750,0003 bd3 ba2.2k sqft17918 81st Drive NE, Arlington, WA 98223ActiveMLS ID #2564836, Kenneth D Hecker II. NWMLS as distributed by MLS GRID
- $755,0004 bd5 ba2.8k sqftThunder Ridge Estates Div. 1, Camano Island, WA 98282ActiveMLS ID #2543401, Geoffrey Arthur. NWMLS as distributed by MLS GRID
- $999,9503 bd2 ba1.7k sqft3809 234th Street NE, Arlington, WA 98223ActiveMLS ID #2563526, Harry Parker. NWMLS as distributed by MLS GRID
- $685,0004 bd3 ba2.1k sqftSunset West Prd, Camano Island, WA 98282ActiveMLS ID #2560587, Wally Abbas. NWMLS as distributed by MLS GRID
- $795,9995 bd3 ba2.6k sqftNorth Ridge Park, Marysville, WA 98270ActiveMLS ID #2564709, Charanjit Khurana. NWMLS as distributed by MLS GRID
- $799,0004 bd3 ba3.3k sqftFairway Point Prd Phase 1 Div #1, Oak Harbor, WA 98277ActiveMLS ID #2482792, Brian Wasinger. NWMLS as distributed by MLS GRID
- $719,0004 bd3 ba2.2k sqft409 Shannon Avenue, Sedro Woolley, WA 98284ActiveMLS ID #2563586, Karin Peck. NWMLS as distributed by MLS GRID
