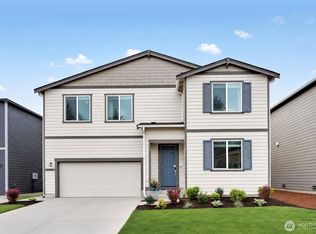
Exceptional 5 bedroom home in Chandler's Reserve! Built in 2023, this home lives better than new! Enjoy the modern, open concept design with entertainment in mind! Updated front door leads to stunning white kitchen with oversized island, walk in pantry and stainless steel appliances that all stay! Spacious dining room over looking the professionally landscaped backyard! Main floor bedroom with 3/4 bathroom - would make a great office space! The primary suite atop the stairs offers a peaceful retreat with 5-piece ensuite and generous WIC. The second floor offers a spacious bonus room, perfect for watching movies or playing games! Three additional bedrooms, full size bathroom and utility room with washer and dryer! Window coverings with custom window sills throughout. Step out back to your covered extended patio- perfect for year round entertaining! Every corner of the yard has been exceptionally improved to include French drains, custom landscaping and raised garden beds. Shed provides additional storage for tools or hobby loft. Thoughtful upgrades include Heat pump, air conditioning, water softener and whole house generator to get you through storm season! This house is dialed in for all your needs, pre-inspected and move-in ready! Ask about Preferred Lender Program!
Pending
Listed by: Windermere Real Estate JS • Kristin Orzechowski
Price cut: $20K (8/2)
$819,950
8223 284th Place NW, Stanwood, WA 98292
5beds
3,102sqft
Single Family Residence
Built in 2023
7,405 Square Feet Lot
$817,400 Zestimate®
$264/sqft
$83/mo HOA
What's special
Professionally landscaped backyardStunning white kitchenFull size bathroomPeaceful retreatOversized islandSpacious bonus roomWalk in pantry
- 59 days |
- 165 |
- 3 |
Zillow last checked:
Listing updated:
Listed by:
Kristin Orzechowski,
Windermere Real Estate JS
Source: NWMLS as distributed by MLS GRID,MLS#: 2540431
Facts & features
Interior
Bedrooms & bathrooms
- Bedrooms: 5
- Bathrooms: 3
- Full bathrooms: 2
- 3/4 bathrooms: 1
- Main level bathrooms: 1
- Main level bedrooms: 1
Primary bedroom
- Level: Second
Bedroom
- Level: Second
Bedroom
- Level: Second
Bedroom
- Level: Second
Bedroom
- Level: Main
Bathroom full
- Level: Second
Bathroom full
- Level: Second
Bathroom three quarter
- Level: Main
Bonus room
- Level: Second
Dining room
- Level: Main
Entry hall
- Level: Main
Kitchen with eating space
- Level: Main
Living room
- Level: Main
Utility room
- Level: Second
Heating
- Fireplace, 90%+ High Efficiency, Heat Pump, Natural Gas
Cooling
- 90%+ High Efficiency, Heat Pump
Appliances
- Included: Dishwasher, Disposal, Dryer, Microwave, Refrigerator, Stove(s)/Range(s), Washer, Dishwasher(s), Dryer(s), Garbage Disposal, Microwave(s), Refrigerator(s), Washer(s)
Features
- Bath Off Primary, Ceiling Fan(s), Dining Room, Pantry
- Flooring: Engineered Hardwood, Laminate, Carpet
- Windows: Dbl Pane/Storm Window
- Basement: None
- Number of fireplaces: 1
- Fireplace features: Gas, Main Level: 1, Fireplace
Interior area
- Total structure area: 3,102
- Total interior livable area: 3,102 sqft
Property
Parking
- Total spaces: 4
- Parking features: Attached Garage
- Has attached garage: Yes
- Covered spaces: 2
- Uncovered spaces: 2
Features
- Levels: Two
- Stories: 2
- Entry location: Main
- Patio & porch: Bath Off Primary, Ceiling Fan(s), Dbl Pane/Storm Window, Dining Room, Fireplace, Pantry, Walk-In Closet(s), Wired for Generator
- Has view: Yes
- View description: See Remarks, Sound, Territorial
- Has water view: Yes
- Water view: Sound
Lot
- Size: 7,405 Square Feet
- Features: Curbs, Paved, Sidewalk, Cable TV, Fenced-Fully, Gas Available, High Speed Internet, Outbuildings, Patio
- Topography: Level,Partial Slope
- Residential vegetation: Garden Space
Details
- Parcel number: 01222200008900
- Zoning: SR 9.6
- Zoning description: Jurisdiction: City
- Special conditions: Standard
- Other equipment: Wired for Generator
Construction
Type & style
- Home type: SingleFamily
- Architectural style: Contemporary,2 Story
- Property subtype: Single Family Residence
Materials
- Cement Planked, Cement Plank
- Foundation: Poured Concrete
- Roof: Composition
Condition
- Very Good
- Year built: 2023
- Major remodel year: 2023
Utilities & green energy
- Electric: Company: Snohomish PUD
- Sewer: Sewer Connected, Company: City of Stanwood
- Water: Public, Company: City of Stanwood
Community & HOA
Community
- Features: CCRs, Playground
- Subdivision: Stanwood
HOA
- Services included: Common Area Maintenance
- HOA fee: $83 monthly
Location
- Region: Stanwood
Financial & listing details
- Price per square foot: $264/sqft
- Tax assessed value: $714,500
- Annual tax amount: $6,172
- Date on market: 6/20/2026
- Cumulative days on market: 59 days
- Listing terms: Conventional,FHA,VA Loan
- Inclusions: Dishwasher(s), Dryer(s), Garbage Disposal, Microwave(s), Refrigerator(s), Stove(s)/Range(s), Washer(s)
Estimated market value
$817,400
$777,000 - $858,000
$4,433/mo
Price history
| Date | Event | Price |
|---|---|---|
| 8/15/2026 | Pending sale | $819,950$264/sqft |
Source:  NWMLS as distributed by MLS GRID #2540431 Report a problem NWMLS as distributed by MLS GRID #2540431 Report a problem | ||
| 8/2/2026 | Price change | $819,950-2.4%$264/sqft |
Source: NWMLS as distributed by MLS GRID #2540431 Report a problem | ||
| 7/10/2026 | Price change | $839,950-1.2%$271/sqft |
Source: NWMLS as distributed by MLS GRID #2540431 Report a problem | ||
| 6/20/2026 | Listed for sale | $849,950+19.2%$274/sqft |
Source: NWMLS as distributed by MLS GRID #2540431 Report a problem | ||
| 8/15/2023 | Sold | $712,950-2.3%$230/sqft |
Source: Public Record Report a problem | ||
| 4/29/2023 | Price change | $729,950+1.4%$235/sqft |
Source:  Lennar Homes Report a problem Lennar Homes Report a problem | ||
| 4/25/2023 | Listed for sale | $719,950$232/sqft |
Source: Lennar Homes Report a problem | ||
Public tax history
| Year | Property taxes | Tax assessment |
|---|---|---|
| 2024 | $6,002 +2.4% | $714,500 +3.6% |
| 2023 | $5,864 | $689,500 |
Find assessor info on the county website
Monthly payment
Est. payment
Payment breakdown
Explore the cost of this home by adjusting the details. Changes won't be saved.Climate risks
Neighborhood: East Stanwood
Nearby schools
GreatSchools rating
- 6/10Twin City Elementary SchoolGrades: K-5Distance: 1.6 mi
- 7/10Port Susan Middle SchoolGrades: 6-8Distance: 1.3 mi
- 7/10Stanwood High SchoolGrades: 9-12Distance: 1 mi
Schools provided by the listing agent
- Elementary: Utsalady Elem
- Middle: Port Susan Mid
- High: Stanwood High
Source: NWMLS as distributed by MLS GRID. This data may not be complete. We recommend contacting the local school district to confirm school assignments for this home.
- $694,5003 bd3 ba2.5k sqft8219 284th Pl NW, Stanwood, WA 98292Sold

- $619,9503 bd2 ba1.6k sqft8221 285th Pl NW #24, Stanwood, WA 98292Sold
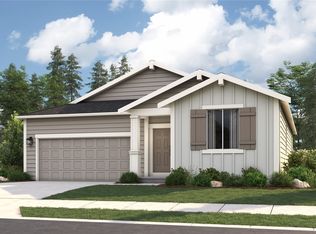
- $614,9503 bd2 ba1.6k sqft28404 83rd Ave NW #31, Stanwood, WA 98292Sold
- $694,9504 bd3 ba2.7k sqft28418 82nd Ave NW #78, Stanwood, WA 98292Sold
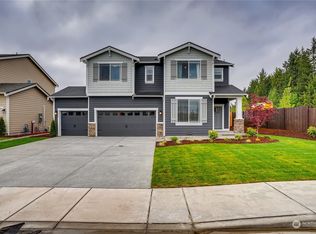
- $731,0004 bd3 ba2.7k sqft28419 83rd Dr NW #86, Stanwood, WA 98292Sold
- $749,9505 bd3 ba3k sqft28415 83rd Dr NW #87, Stanwood, WA 98292Sold
- $745,1005 bd3 ba3k sqft8223 284th Pl NW #89, Stanwood, WA 98292Off Market
- $744,9504 bd4 ba3.1k sqft8215 284th Pl NW #91, Stanwood, WA 98292Sold
A local agent can set up tours, give advice and negotiate with sellers.
Similar homes
- $799,9994 bd4 ba3.2k sqft8109 285 Place NW, Stanwood, WA 98292Active
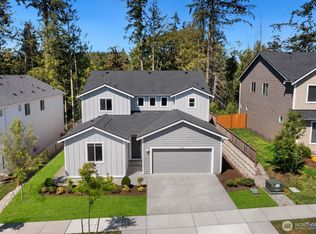 MLS ID #2538875, Jina Fiveash. NWMLS as distributed by MLS GRID
 - $700,0004 bd3 ba2.4k sqftCopper Station, Stanwood, WA 98292Active
 MLS ID #2560252, Morgan Reick. NWMLS as distributed by MLS GRID
 - $724,9955 bd3 ba2.9k sqftMeadow Hawk, Stanwood, WA 98292Active
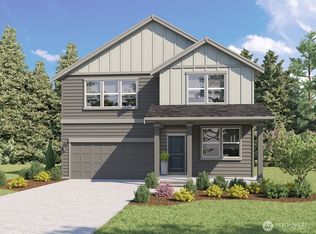 NWMLS as distributed by MLS GRID
 - $724,9505 bd3 ba3k sqftLennar At Stockbridge Meadow, Stanwood, WA 98292Active
 NWMLS as distributed by MLS GRID
 - from $724,9956 bd3 ba2.9k sqftLegacy Plan, Meadow Hawk, Stanwood, WA 98292New ConstructionDR Horton
- $714,9503 bd3 ba2.6k sqftLennar At Stockbridge Meadow, Stanwood, WA 98292ActiveNWMLS as distributed by MLS GRID
- from $674,9955 bd3 ba2.7k sqftAshland Plan, Meadow Hawk, Stanwood, WA 98292New ConstructionDR Horton
- from $629,9955 bd3 ba2.3k sqftCambridge Plan, Meadow Hawk, Stanwood, WA 98292New ConstructionDR Horton
- $599,9503 bd3 ba1.8k sqft28402 78th Avenue NW, Stanwood, WA 98292ActiveMLS ID #2543112, Celine Williams. NWMLS as distributed by MLS GRID
- $644,9955 bd3 ba2.3k sqftMeadow Hawk, Stanwood, WA 98292ActiveNWMLS as distributed by MLS GRID
- $985,0004 bd3 ba3k sqftSun Peak Estates, Stanwood, WA 98292ActiveMLS ID #2518680, Rita Hundahl. NWMLS as distributed by MLS GRID
- $665,0003 bd2 ba1.8k sqft3730 Rose Road, Stanwood, WA 98292ActiveMLS ID #2554468, Wes Jones. NWMLS as distributed by MLS GRID
- $929,0004 bd3 ba2.4k sqft28132 11th Avenue NW, Arlington, WA 98223ActiveMLS ID #2526045, Heather Cox. NWMLS as distributed by MLS GRID
- $649,9955 bd3 ba2.3k sqftBakerview, Stanwood, WA 98292ActiveNWMLS as distributed by MLS GRID
- $825,0006 bd5 ba3.4k sqftEagle Heights Div 2, Arlington, WA 98223ActiveMLS ID #2565466, Morgan Reick. NWMLS as distributed by MLS GRID
- $750,0004 bd3 ba2.8k sqftCreekside Manor 05-30-03sw, Marysville, WA 98271ActiveMLS ID #2568675, Charles Dizon. NWMLS as distributed by MLS GRID
- $574,9503 bd3 ba1.9k sqft28304 74th Drive NW #A, Stanwood, WA 98292ActiveMLS ID #2556414, Tanya Mock. NWMLS as distributed by MLS GRID
- $544,5403 bd3 ba1.9k sqft28304 74th Drive NW #C, Stanwood, WA 98292ActiveMLS ID #2556411, Tanya Mock. NWMLS as distributed by MLS GRID
- $845,0005 bd3 ba4.1k sqftMagnolia Estates, Arlington, WA 98223ActiveMLS ID #2544314, Hedyeh Doroud-Long. NWMLS as distributed by MLS GRID
- $950,0003 bd3 ba2.3k sqftCountry Estates, Arlington, WA 98223ActiveMLS ID #2547385, Tamara Tuck. NWMLS as distributed by MLS GRID
