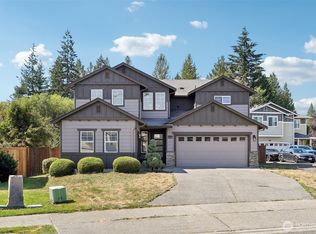
Proudly offered for the first time since it was built, this one-owner home is tucked away in a peaceful, private setting surrounded by mature fruit trees and offers the perfect blend of comfort, functionality, and versatility. Freshly updated with brand-new interior paint and brand-new carpet, this spacious home features real hardwood floors, abundant natural light, and an inviting open-concept design. The well-appointed kitchen is equipped with a natural gas range and flows seamlessly into the spacious living room, creating the ideal space for entertaining, while the formal dining room is perfect for hosting holidays and special occasions.The luxurious primary suite offers a private retreat with a spacious ensuite bath designed for relaxation. A rare bonus is the fully separate lower-level living space featuring its own private entrance, fenced outdoor area, one bedroom, and plumbing for its own washer and dryer—ideal for multi-generational living, extended guests, a home business, or potential rental income.The oversized 3-car garage provides ample space for vehicles, storage, and hobbies. Enjoy the tranquility of the private setting while relaxing outdoors and taking in the beautifully landscaped surroundings. With natural gas service, thoughtful updates, flexible living options, and a location that offers both privacy and convenience to Arlington amenities, this exceptional home is ready to welcome its next owners.
Active
Listed by: Real Broker LLC • Morgan Reick
$825,000
17325 84th Avenue NE, Arlington, WA 98223
6beds
3,462sqft
:
Get pre-qualified$5,079/mo
Single Family Residence
Built in 2013
8,276 Square Feet Lot
$815,900 Zestimate®
$238/sqft
$46/mo HOA
What's special
Peaceful private settingWell-appointed kitchenPrivate entranceReal hardwood floorsAbundant natural lightLuxurious primary suiteSpacious ensuite bath
- 1 day |
- 234 |
- 6 |
Likely to sell faster than
Zillow last checked:
Listing updated:
Listed by:
Morgan Reick,
Real Broker LLC
Source: NWMLS as distributed by MLS GRID,MLS#: 2565466
Facts & features
Interior
Bedrooms & bathrooms
- Bedrooms: 6
- Bathrooms: 5
- Full bathrooms: 3
- 3/4 bathrooms: 1
- 1/2 bathrooms: 1
- Main level bathrooms: 2
- Main level bedrooms: 1
Primary bedroom
- Level: Second
Bedroom
- Level: Second
Bedroom
- Level: Second
Bedroom
- Level: Second
Bedroom
- Level: Main
Bathroom full
- Level: Second
Bathroom full
- Level: Second
Bathroom three quarter
- Level: Main
Other
- Level: Main
Bonus room
- Level: Second
Den office
- Level: Main
Dining room
- Level: Main
Entry hall
- Level: Main
Family room
- Level: Main
Great room
- Level: Main
Kitchen with eating space
- Level: Main
Utility room
- Level: Main
Heating
- Fireplace, Fireplace Insert, Forced Air, Electric, Natural Gas
Cooling
- None
Appliances
- Included: Dishwasher, Disposal, Dryer, Microwave, Refrigerator, Stove(s)/Range(s), Tankless Water Heater, Washer, Dishwasher(s), Dryer(s), Garbage Disposal, Microwave(s), Refrigerator(s), Washer(s), Water Heater: Tankless, Water Heater Location: Garage
Features
- Bath Off Primary, Ceiling Fan(s), Dining Room, High Tech Cabling
- Flooring: Hardwood, Vinyl, Carpet
- Doors: French Doors
- Windows: Dbl Pane/Storm Window
- Basement: None
- Number of fireplaces: 1
- Fireplace features: Gas, Main Level: 1, Fireplace
Interior area
- Total structure area: 3,462
- Total interior livable area: 3,462 sqft
Video & virtual tour
Property
Parking
- Total spaces: 6
- Parking features: Driveway, Attached Garage
- Has attached garage: Yes
- Covered spaces: 3
- Uncovered spaces: 3
Features
- Levels: Two
- Stories: 2
- Entry location: Main
- Patio & porch: Second Kitchen, Bath Off Primary, Ceiling Fan(s), Dbl Pane/Storm Window, Dining Room, Fireplace, French Doors, High Tech Cabling, Vaulted Ceiling(s), Walk-In Closet(s), Water Heater
Lot
- Size: 8,276 Square Feet
- Features: Dead End Street, Paved, Sidewalk, Cable TV, Electric Car Charging, Fenced-Fully, Gas Available, High Speed Internet, Patio
- Topography: Level
- Residential vegetation: Fruit Trees
Details
- Additional structures: ADU Beds: 1, ADU Baths: 1
- Parcel number: 01089200000500
- Special conditions: Standard
Construction
Type & style
- Home type: SingleFamily
- Architectural style: Contemporary,2 Story
- Property subtype: Single Family Residence
Materials
- Cement Planked, Cement Plank
- Foundation: Poured Concrete
- Roof: Composition
Condition
- Good
- Year built: 2013
Details
- Builder name: Cornerstone
Utilities & green energy
- Electric: Company: Snohomish PUD
- Sewer: Sewer Connected, Company: Arlington Water
- Water: Community, Company: Arlington Water
- Utilities for property: Infinity, Ziply Fiber
Community & HOA
Community
- Features: CCRs, Park, Playground
- Subdivision: Gleneagle
HOA
- Services included: Common Area Maintenance
- HOA fee: $550 annually
Location
- Region: Arlington
Financial & listing details
- Price per square foot: $238/sqft
- Tax assessed value: $766,600
- Annual tax amount: $6,865
- Date on market: 8/9/2026
- Cumulative days on market: 3 days
- Listing terms: Assumable,Conventional,FHA,State Bond,VA Loan
- Inclusions: Dishwasher(s), Dryer(s), Garbage Disposal, Microwave(s), Refrigerator(s), Stove(s)/Range(s), Washer(s)
Estimated market value
$815,900
$775,000 - $857,000
$4,164/mo
Price history
| Date | Event | Price |
|---|---|---|
| 8/10/2026 | Listed for sale | $825,000+135.7%$238/sqft |
Source:  NWMLS as distributed by MLS GRID #2565466 Report a problem NWMLS as distributed by MLS GRID #2565466 Report a problem | ||
| 5/1/2013 | Sold | $349,950$101/sqft |
Source: NWMLS as distributed by MLS GRID #422590 Report a problem | ||
Public tax history
| Year | Property taxes | Tax assessment |
|---|---|---|
| 2024 | $6,660 +8.6% | $766,600 +7.4% |
| 2023 | $6,132 +8.3% | $713,800 -2.6% |
| 2022 | $5,662 +1.6% | $732,700 +22.7% |
| 2021 | $5,574 +15.7% | $597,000 +12.2% |
| 2020 | $4,816 +3.2% | $532,300 +3.2% |
| 2019 | $4,668 | $516,000 +3.1% |
| 2018 | -- | $500,600 +16.1% |
| 2017 | $5,382 +10.5% | $431,100 +5.1% |
| 2016 | $4,869 | $410,300 +6.7% |
| 2015 | $4,869 +892% | $384,500 +911.8% |
| 2013 | $491 | $38,000 |
Find assessor info on the county website
Monthly payment
Est. payment
Payment breakdown
Explore the cost of this home by adjusting the details. Changes won't be saved.Climate risks
Neighborhood: Hilltop
Nearby schools
GreatSchools rating
- 5/10Pioneer Elementary SchoolGrades: K-5Distance: 0.9 mi
- 6/10Haller Middle SchoolGrades: 6-8Distance: 2.6 mi
- 8/10Arlington High SchoolGrades: 9-12Distance: 0.9 mi
Schools provided by the listing agent
- Elementary: Pioneer Elem
- Middle: Haller Middle Sch
- High: Arlington High
Source: NWMLS as distributed by MLS GRID. This data may not be complete. We recommend contacting the local school district to confirm school assignments for this home.
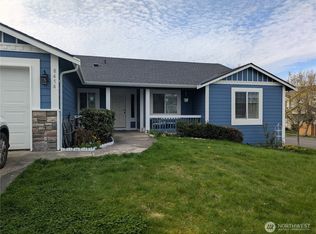
- $600,0004 bd2 ba1.7k sqft8414 175th St NE, Arlington, WA 98223Sold
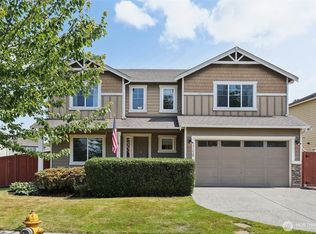
- $735,0004 bd3 ba2.6k sqft17229 84th Ave NE, Arlington, WA 98223Sold
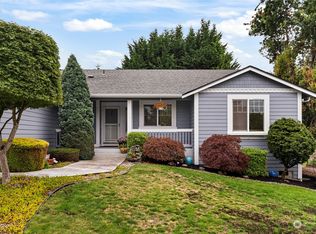
- $849,9504 bd4 ba3.3k sqft17322 84th Ave NE, Arlington, WA 98223For Sale

- $648,0004 bd2 ba1.7k sqft8324 175th St NE, Arlington, WA 98223Sold
- $747,5004 bd3 ba2.6k sqft8323 172nd Pl NE, Arlington, WA 98223Sold
- $615,0004 bd2 ba1.7k sqft8412 176th St NE, Arlington, WA 98223Sold
- $603,0004 bd2 ba1.8k sqft8422 176th St NE, Arlington, WA 98223Sold
- $695,0004 bd3 ba1.9k sqft17607 84th Ave NE, Arlington, WA 98223Sold
A local agent can set up tours, give advice and negotiate with sellers.
Similar homes
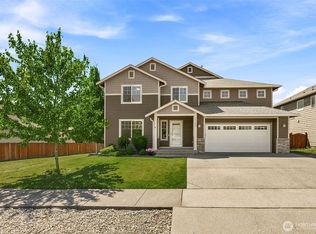
- $849,9505 bd3 ba3k sqftMagnolia Meadows, Arlington, WA 98223Active
 MLS ID #2567319, Pat Lord. NWMLS as distributed by MLS GRID
 - $870,0005 bd3 ba4.1k sqftMagnolia Estates, Arlington, WA 98223Active
 MLS ID #2544314, Hedyeh Doroud-Long. NWMLS as distributed by MLS GRID
 - $849,9504 bd4 ba3.3k sqftEagle Heights Div 2, Arlington, WA 98223ActiveMLS ID #2521599, Ryan Nobach. NWMLS as distributed by MLS GRID
- $750,0003 bd3 ba2.2k sqft17918 81st Drive NE, Arlington, WA 98223Active
 MLS ID #2564836, Kenneth D Hecker II. NWMLS as distributed by MLS GRID
 - $650,0005 bd3 ba2k sqft17420 73rd Drive NE, Arlington, WA 98223ActiveMLS ID #2564825, Jessica Wallace. NWMLS as distributed by MLS GRID
- $849,5004 bd2 ba2.4k sqft17604 Muirfield Ct, Arlington, WA 98223For Sale By OwnerFSBO-Online.com
- $650,0004 bd3 ba1.9k sqftHighland View Estates, Arlington, WA 98223ActiveMLS ID #2567866, Eva M. Bryce. NWMLS as distributed by MLS GRID
- $745,0004 bd3 ba2.7k sqftMagnolia Meadows, Arlington, WA 98223ActiveMLS ID #2546298, Morgan Van Laar. NWMLS as distributed by MLS GRID
- $885,0004 bd3 ba2.8k sqft18012 Ambleside Court, Arlington, WA 98223ActiveMLS ID #2547471, Robert Calkins. NWMLS as distributed by MLS GRID
- $798,9994 bd3 ba2k sqftMeadowbrook, Arlington, WA 98223ActiveMLS ID #2558995, Caue Ucelli Marques. NWMLS as distributed by MLS GRID
- $750,0005 bd4 ba3.1k sqftClaridge Court, Arlington, WA 98223ActiveMLS ID #2550748, Jordan Weishaar. NWMLS as distributed by MLS GRID
- $739,0005 bd3 ba2.5k sqftCrown Ridge, Arlington, WA 98223ActiveMLS ID #2543342, Brianna Stephens. NWMLS as distributed by MLS GRID
- $805,0003 bd4 ba3.1k sqft15625 11th Avenue NE, Arlington, WA 98223ActiveMLS ID #2548481, Gerald L. McClinton. NWMLS as distributed by MLS GRID
- $1,100,0004 bd2 ba2.4k sqft8121 134th Street NE, Arlington, WA 98223ActiveMLS ID #2565068, Dorae Lande. NWMLS as distributed by MLS GRID
- $928,0004 bd4 ba3.6k sqftGleneagle Sector 4b, Arlington, WA 98223ActiveMLS ID #2497490, Sy Hashimi. NWMLS as distributed by MLS GRID
- $915,0003 bd2 ba3.2k sqft15909 19th Avenue NE, Arlington, WA 98223ActiveMLS ID #2533497, Jonna Hood. NWMLS as distributed by MLS GRID
- $1,100,0004 bd3 ba3k sqft19310 95th Avenue NE, Arlington, WA 98223ActiveMLS ID #2526738, Rhonda Jackson. NWMLS as distributed by MLS GRID
- $998,0003 bd3 ba2.1k sqftMeadows At Quail Run, Arlington, WA 98223ActiveMLS ID #2552505, Kimberly Miller. NWMLS as distributed by MLS GRID
- $859,9503 bd3 ba2k sqftStar Creek, Arlington, WA 98223ActiveMLS ID #2518651, Mindy HIbbard. NWMLS as distributed by MLS GRID
- $915,0003 bd3 ba2.7k sqft18514 114th Drive NE, Arlington, WA 98223ActiveMLS ID #2486321, Cheryl Buck. NWMLS as distributed by MLS GRID
