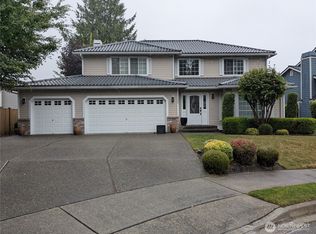
{1% RATE BUY DOWN/CREDIT AVAILABLE}! Welcome to this beautifully updated 4-bedroom, 3.5-bath home offering almost 3,400 sq ft of versatile living space and located on a spacious lot in a desirable Arlington neighborhood. The thoughtfully designed two-story, with lower level, features brand new interior paint and carpet throughout, creating a fresh and move-in ready feel. The fully equipped MIL suite on the lower level offers exceptional flexibility with its own bedroom, full bath, kitchen, eating area, living space and separate utility closet - ideal for multigenerational living, guests or potential rental income. Enjoy outdoor living year-round from the covered back deck featuring low maintenance composite decking and sleek glass railing overlooking the fully fenced yard that backs to a protected growth area for added privacy. Additional highlights include hardwood floors, granite countertops, custom blinds, bonus room/flex space, three-car garage and storage shed. Conveniently located close to schools, shopping, dining, golf course, parks and everyday amenities. Easy access to Highway 9 and I-5 for a smooth commute. This home offers the perfect balance of space and accessibility!
Active
Listed by: Windermere RE Arlington • Ryan Nobach
Price cut: $9.1K (7/31)
$849,950
17322 84th Avenue NE, Arlington, WA 98223
4beds
3,387sqft
Single Family Residence
Built in 2013
10,018 Square Feet Lot
$845,200 Zestimate®
$251/sqft
$8/mo HOA
What's special
Three-car garageSleek glass railingHardwood floorsCustom blindsLow maintenance composite deckingSpacious lotFully fenced yard
- 96 days |
- 380 |
- 18 |
Zillow last checked:
Listing updated:
Listed by:
Ryan Nobach,
Windermere RE Arlington
Source: NWMLS as distributed by MLS GRID,MLS#: 2521599
Facts & features
Interior
Bedrooms & bathrooms
- Bedrooms: 4
- Bathrooms: 4
- Full bathrooms: 3
- 1/2 bathrooms: 1
- Main level bathrooms: 1
Primary bedroom
- Level: Second
Bedroom
- Level: Second
Bedroom
- Level: Second
Bedroom
- Level: Lower
Bathroom full
- Level: Second
Bathroom full
- Level: Second
Bathroom full
- Level: Lower
Other
- Level: Main
Bonus room
- Level: Second
Dining room
- Level: Main
Entry hall
- Level: Main
Family room
- Level: Main
Kitchen with eating space
- Level: Main
Living room
- Level: Main
Rec room
- Level: Lower
Utility room
- Level: Second
Heating
- Fireplace, 90%+ High Efficiency, Forced Air, Electric, Natural Gas
Cooling
- None
Appliances
- Included: Dishwasher, Dryer, Microwave, Refrigerator, Stove(s)/Range(s), Dishwasher(s), Dryer(s), Microwave(s), Refrigerator(s)
Features
- Bath Off Primary, Ceiling Fan(s), Dining Room
- Flooring: Engineered Hardwood, Vinyl, Carpet
- Windows: Dbl Pane/Storm Window
- Basement: Daylight,Finished
- Number of fireplaces: 1
- Fireplace features: Gas, Main Level: 1, Fireplace
Interior area
- Total structure area: 3,387
- Total interior livable area: 3,387 sqft
Property
Parking
- Total spaces: 3
- Parking features: Driveway, Attached Garage
- Has attached garage: Yes
- Covered spaces: 3
Features
- Levels: Two
- Stories: 2
- Entry location: Main
- Patio & porch: Second Kitchen, Bath Off Primary, Ceiling Fan(s), Dbl Pane/Storm Window, Dining Room, Fireplace, Vaulted Ceiling(s), Walk-In Closet(s)
Lot
- Size: 10,018 Square Feet
- Features: Curbs, Paved, Sidewalk, Cable TV, Deck, Fenced-Fully, High Speed Internet, Outbuildings, Patio
Details
- Parcel number: 01089200002000
- Special conditions: Standard
Construction
Type & style
- Home type: SingleFamily
- Architectural style: 2 Stories w/Bsmnt
- Property subtype: Single Family Residence
Materials
- Stone, Wood Products
- Roof: Composition
Condition
- Very Good
- Year built: 2013
Utilities & green energy
- Sewer: Sewer Connected
- Water: Public
Community & HOA
Community
- Features: Playground
- Subdivision: Arlington
HOA
- Services included: Common Area Maintenance
- HOA fee: $100 annually
Location
- Region: Arlington
Financial & listing details
- Price per square foot: $251/sqft
- Tax assessed value: $730,700
- Annual tax amount: $6,667
- Date on market: 5/10/2026
- Cumulative days on market: 98 days
- Listing terms: Conventional,FHA,VA Loan
- Inclusions: Dishwasher(s), Dryer(s), Microwave(s), Refrigerator(s), Stove(s)/Range(s)
Estimated market value
$845,200
$803,000 - $887,000
$4,157/mo
Price history
| Date | Event | Price |
|---|---|---|
| 7/31/2026 | Price change | $849,950-1.1%$251/sqft |
Source:  NWMLS as distributed by MLS GRID #2521599 Report a problem NWMLS as distributed by MLS GRID #2521599 Report a problem | ||
| 7/10/2026 | Price change | $859,000-2.4%$254/sqft |
Source: NWMLS as distributed by MLS GRID #2521599 Report a problem | ||
| 6/12/2026 | Price change | $879,950-2.2%$260/sqft |
Source: NWMLS as distributed by MLS GRID #2521599 Report a problem | ||
| 5/11/2026 | Listed for sale | $899,950+167.4%$266/sqft |
Source: NWMLS as distributed by MLS GRID #2521599 Report a problem | ||
| 4/26/2013 | Sold | $336,575$99/sqft |
Source: NWMLS as distributed by MLS GRID #442850 Report a problem | ||
Public tax history
| Year | Property taxes | Tax assessment |
|---|---|---|
| 2024 | $6,349 +8.9% | $730,700 +7.7% |
| 2023 | $5,830 +8.3% | $678,600 -2.6% |
| 2022 | $5,385 +1.7% | $696,700 +22.9% |
| 2021 | $5,292 +15.5% | $566,800 +11.9% |
| 2020 | $4,582 +3.5% | $506,400 +3.5% |
| 2019 | $4,427 | $489,400 +3.2% |
| 2018 | -- | $474,400 +16.5% |
| 2017 | $5,088 +9.6% | $407,200 +5.3% |
| 2016 | $4,641 | $386,800 +5.5% |
| 2015 | $4,641 | $366,500 |
Find assessor info on the county website
Monthly payment
Est. payment
Payment breakdown
Explore the cost of this home by adjusting the details. Changes won't be saved.Climate risks
Neighborhood: Hilltop
Nearby schools
GreatSchools rating
- 5/10Pioneer Elementary SchoolGrades: K-5Distance: 0.9 mi
- 6/10Haller Middle SchoolGrades: 6-8Distance: 2.7 mi
- 8/10Arlington High SchoolGrades: 9-12Distance: 1 mi
Schools provided by the listing agent
- Elementary: Pioneer Elem
- Middle: Haller Middle Sch
- High: Arlington High
Source: NWMLS as distributed by MLS GRID. This data may not be complete. We recommend contacting the local school district to confirm school assignments for this home.
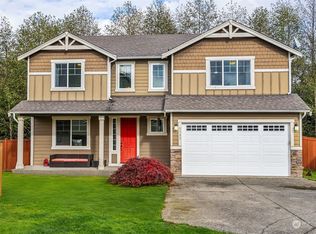
- $747,5004 bd3 ba2.6k sqft8323 172nd Pl NE, Arlington, WA 98223Sold
- $825,0006 bd5 ba3.4k sqft17325 84th Ave NE, Arlington, WA 98223For Sale

- $735,0004 bd3 ba2.6k sqft17229 84th Ave NE, Arlington, WA 98223Sold
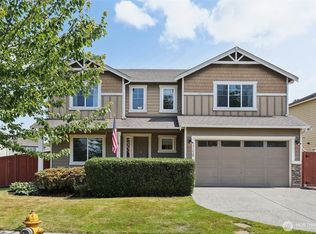
- $648,0004 bd2 ba1.7k sqft8324 175th St NE, Arlington, WA 98223Sold
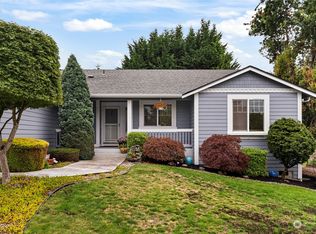
- $600,0004 bd2 ba1.7k sqft8414 175th St NE, Arlington, WA 98223Sold
- $615,0004 bd2 ba1.7k sqft8412 176th St NE, Arlington, WA 98223Sold
- $603,0004 bd2 ba1.8k sqft8422 176th St NE, Arlington, WA 98223Sold
- $599,9993 bd2 ba1.5k sqft17323 81st Dr NE, Arlington, WA 98223Sold
A local agent can set up tours, give advice and negotiate with sellers.
Similar homes
- $849,9505 bd3 ba3k sqftMagnolia Meadows, Arlington, WA 98223Active
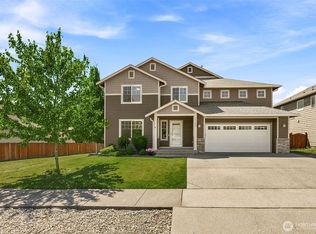 MLS ID #2567319, Pat Lord. NWMLS as distributed by MLS GRID
 - $825,0006 bd5 ba3.4k sqftEagle Heights Div 2, Arlington, WA 98223ActiveMLS ID #2565466, Morgan Reick. NWMLS as distributed by MLS GRID
- $849,5004 bd3 ba2.4k sqftGleneagle Div. 2 B Phase 1, Arlington, WA 98223Active
 MLS ID #2569010, Jonathan Minerick. NWMLS as distributed by MLS GRID
 - $870,0005 bd3 ba4.1k sqftMagnolia Estates, Arlington, WA 98223Active
 MLS ID #2544314, Hedyeh Doroud-Long. NWMLS as distributed by MLS GRID
 - $850,0004 bd3 ba2.4k sqft9330 Arlington Heights Rd, Arlington, WA 98223ActiveMLS ID #2568125, Cat Rowe. NWMLS as distributed by MLS GRID
- $885,0004 bd3 ba2.8k sqft18012 Ambleside Court, Arlington, WA 98223ActiveMLS ID #2547471, Robert Calkins. NWMLS as distributed by MLS GRID
- $745,0004 bd3 ba2.7k sqftMagnolia Meadows, Arlington, WA 98223ActiveMLS ID #2546298, Morgan Van Laar. NWMLS as distributed by MLS GRID
- $928,0004 bd4 ba3.6k sqftGleneagle Sector 4b, Arlington, WA 98223ActiveMLS ID #2497490, Sy Hashimi. NWMLS as distributed by MLS GRID
- $650,0004 bd3 ba1.9k sqftHighland View Estates, Arlington, WA 98223ActiveMLS ID #2567866, Eva M. Bryce. NWMLS as distributed by MLS GRID
- $778,9994 bd3 ba2k sqftMeadowbrook, Arlington, WA 98223ActiveMLS ID #2558995, Caue Ucelli Marques. NWMLS as distributed by MLS GRID
- $--3 bd3 ba1.7k sqft3631 178th Pl NE, Arlington, WA 98223AuctionAuction.com 2
- $1,079,0004 bd3 ba3k sqft19310 95th Avenue NE, Arlington, WA 98223ActiveMLS ID #2526738, Rhonda Jackson. NWMLS as distributed by MLS GRID
- $805,0003 bd4 ba3.1k sqft15625 11th Avenue NE, Arlington, WA 98223ActiveMLS ID #2548481, Gerald L. McClinton. NWMLS as distributed by MLS GRID
- $849,9503 bd3 ba2k sqftStar Creek, Arlington, WA 98223ActiveMLS ID #2518651, Mindy HIbbard. NWMLS as distributed by MLS GRID
- $650,0005 bd3 ba2k sqft17420 73rd Drive NE, Arlington, WA 98223ActiveMLS ID #2564825, Jessica Wallace. NWMLS as distributed by MLS GRID
- $915,0003 bd2 ba3.2k sqft15909 19th Avenue NE, Arlington, WA 98223ActiveMLS ID #2533497, Jonna Hood. NWMLS as distributed by MLS GRID
- $739,0005 bd3 ba2.5k sqftCrown Ridge, Arlington, WA 98223ActiveMLS ID #2543342, Brianna Stephens. NWMLS as distributed by MLS GRID
- $750,0005 bd4 ba3.1k sqftClaridge Court, Arlington, WA 98223ActiveMLS ID #2550748, Jordan Weishaar. NWMLS as distributed by MLS GRID
- $875,0004 bd3 ba1.8k sqft12404 233rd Street NE, Arlington, WA 98223ActiveMLS ID #2540046, Robert Stanton. NWMLS as distributed by MLS GRID
- $690,0004 bd3 ba1.9k sqft18331 E Countryclub Drive, Arlington, WA 98223ActiveMLS ID #2548995, Sadie Allen. NWMLS as distributed by MLS GRID
